Project Introduction
Project Overview
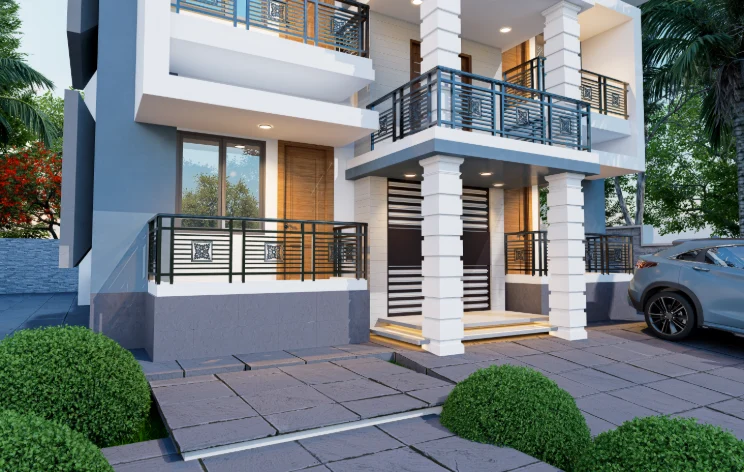
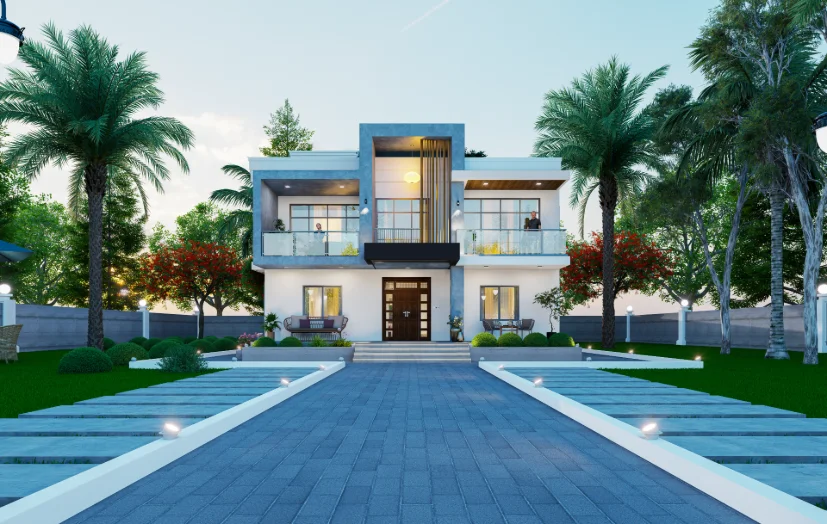
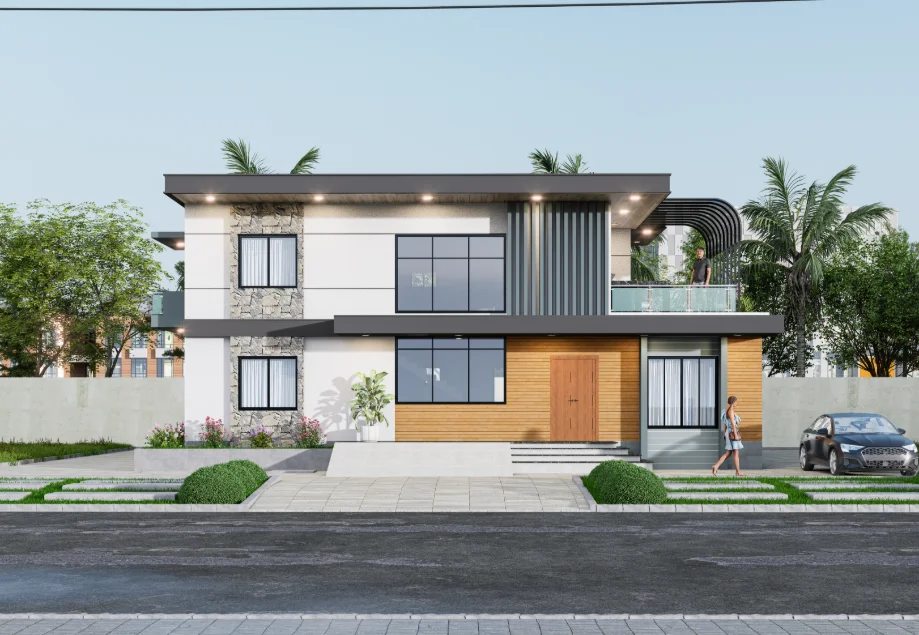
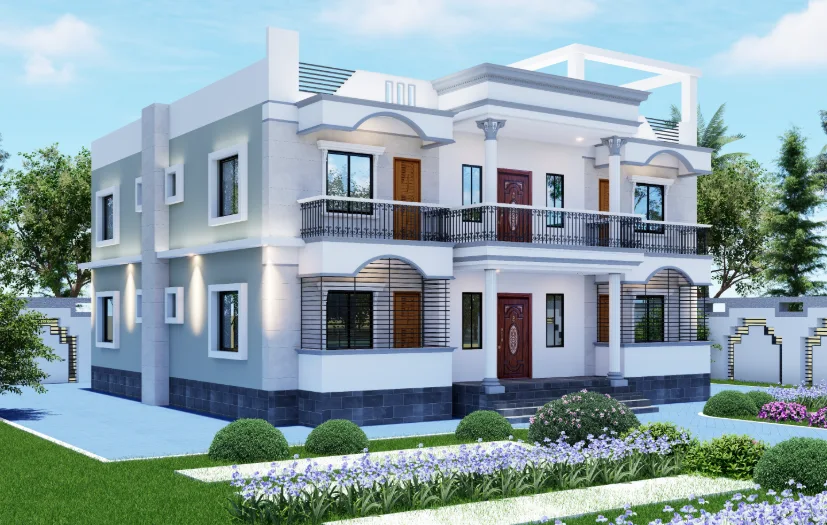
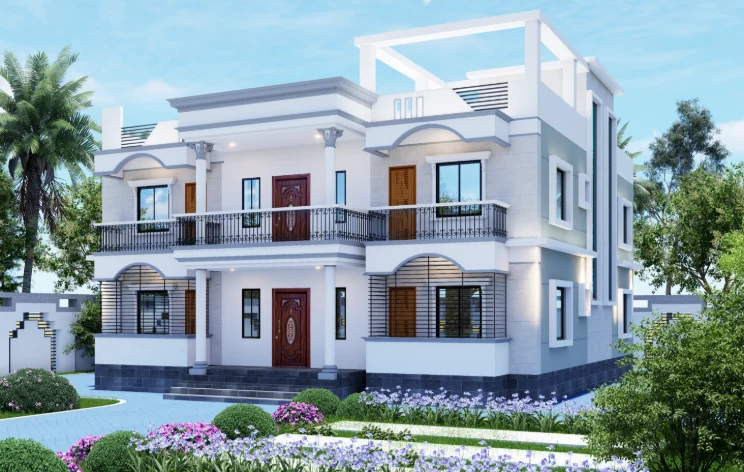
This two-level residence is presented through a frontal view and perspectives from both sides. The central entrance, paired balcony areas and repeated openings establish a clear front elevation, while the side views show the building continuing around the corners. Together, the perspectives show how the composition turns from the principal frontage to its two adjoining sides. In Juri, Moulvibazar, the Juri Two-Storey Residence, Moulvibazar elevations clarify façade character, the arrival sequence and how the house meets its specific site.
The images also place the residence within a landscaped approach, with paved paths, lawn and shaped planting beds visible around its front and sides.
Design Intent
Across the views, horizontal balcony bands and stepped roof edges balance the vertical window and entrance groupings. This interplay gives the façade a layered profile while keeping the central entry and rhythm of openings legible.
Architectural Composition
The frontal elevation establishes the paired upper balcony areas around the central portion. The oblique views reveal depth behind that frontage, showing how balcony edges, side openings and the roof outline turn into the side elevations.
Façade and Material Expression
Light-toned wall planes contrast with darker window frames, railings and base surfaces. Recessed and projecting bands articulate the elevations, while arched details above selected openings add a finer scale within the larger horizontal composition.
Entrance and Site Edge
The central entrance aligns with a paved approach through the planted front garden. Views from both sides show the building beside lawn, planting beds and boundary walls, relating the arrival sequence to the residence’s frontage.
Project Presentation
The front view clarifies paired balconies and the central entry; both oblique views reveal depth, side openings and the façade’s return. Read together, they explain the residence’s overall form and landscaped setting more fully than a single elevation.
Visual Gallery
Project Gallery
The front view establishes the central entrance, paired balconies and stepped roofline. Opposing oblique perspectives then show how openings and balcony arrangements turn around the corners, giving a clear comparison between the principal façade and both side elevations of this two-level residence. Taken together, "Front Elevation", "Left Corner Perspective" and "Right Corner Perspective" show the residence from complementary exterior viewpoints.
Discuss a Similar Project
Planning an exterior project in Moulvibazar Juri? Share the site context, facade priorities and outdoor-space needs to help shape a focused design brief.
Start Your ProjectProject Details
Frequently Asked Questions
The answers clarify the two-level residence’s central entrance, paired balcony areas, repeated openings and side perspectives. They can help you think through façade balance and the way the building’s depth should read from the street.
Still Have Questions?
Contact Me01What kind of residence is shown in this presentation?
The page presents a two-level residence in Moulvibazar Juri through front and oblique exterior views.
02How do the façade layers structure the Moulvibazar Juri front?
A central entrance anchors the frontage, with paired upper balcony areas, windows and projecting horizontal elements arranging the façade on either side.
03What do the balconies contribute to the composition?
The upper balconies extend across the front and frame the central portion, adding a strong horizontal layer above the entrance level.
04What is revealed by the left-side view?
The oblique view brings the front and side elevations together, clarifying the building's depth, side openings and the return of the balcony edge.
05How does the roofline shape the exterior?
Stepped horizontal roof edges cap the façade, while the open rectangular frame above them gives the upper silhouette an additional layer.
06Why include both left- and right-side perspectives?
Together with the front view, the two angles show how the façade turns at each corner and make the side walls, windows and planted edges easier to understand.