Project Introduction
Project Overview
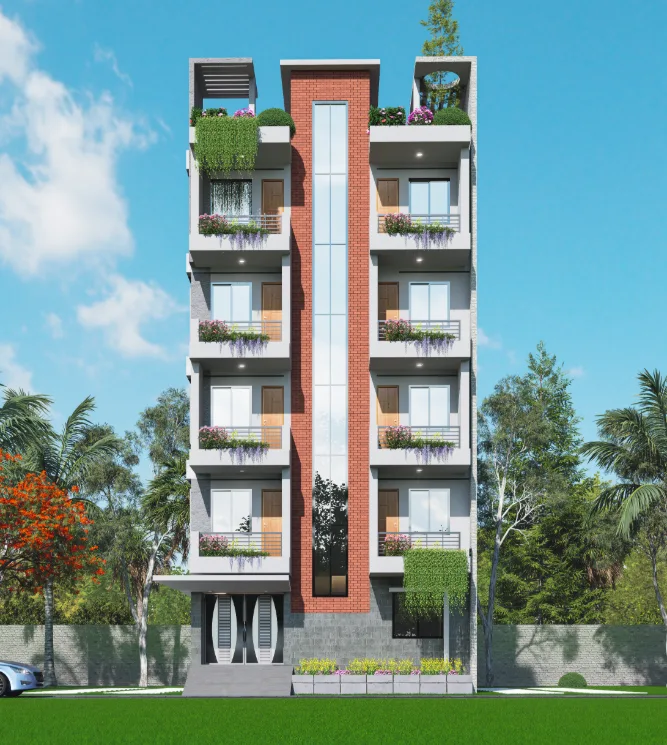
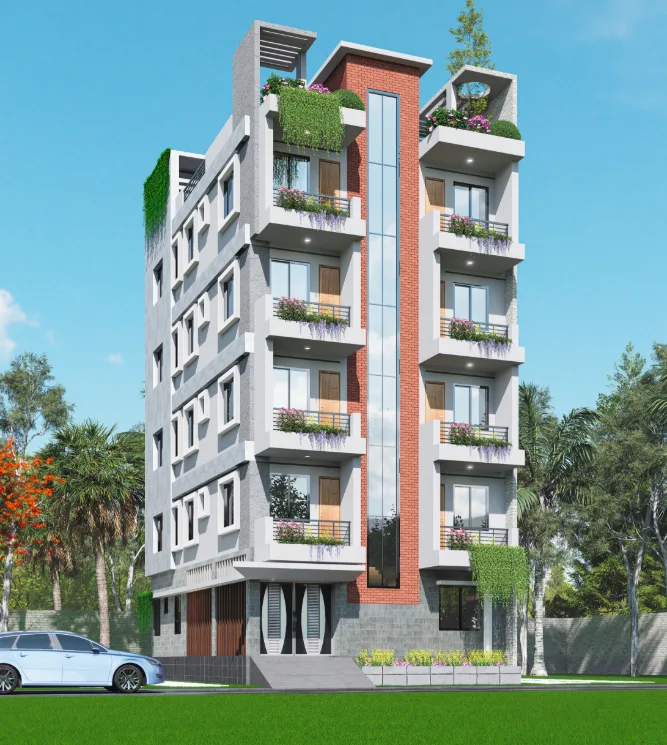
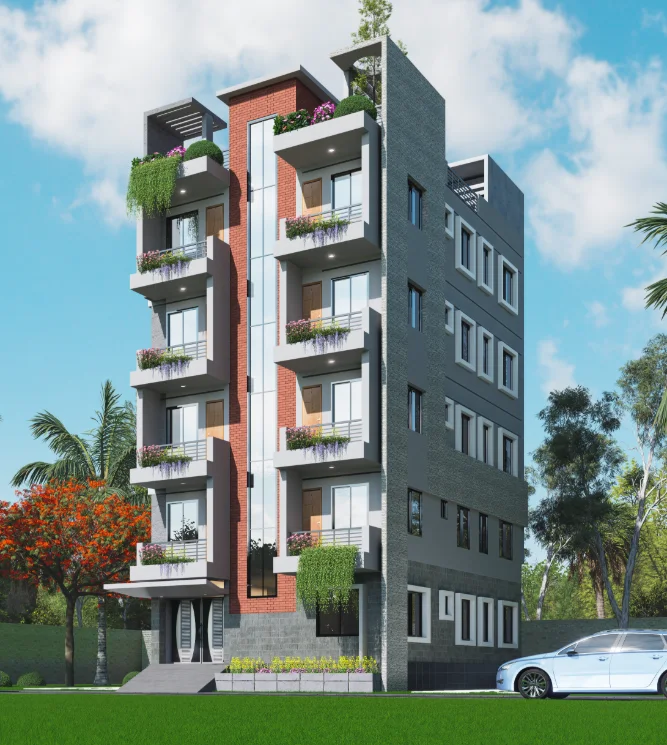
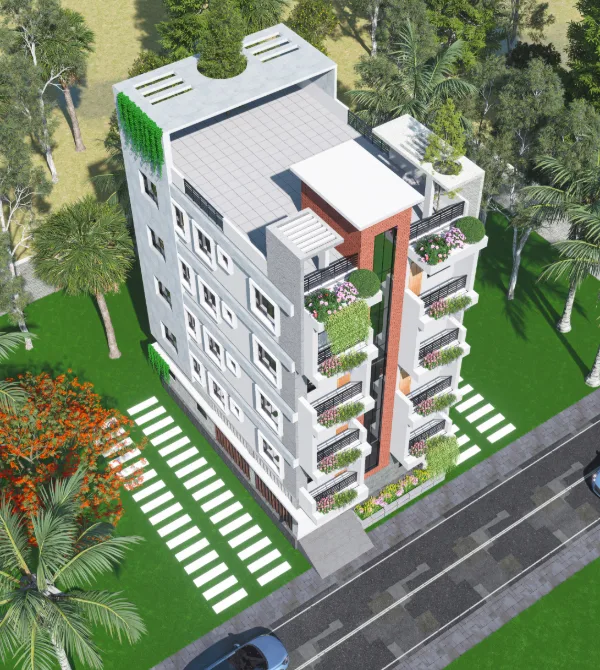
The Narsingdi exterior design is presented as a slender, vertically organized building with a defined central accent and repeated balconies on either side. The frontal and angled views show planted balcony edges and windowed side elevations; the elevated image places the roof and building footprint within the surrounding landscape. In Narsingdi, the Narsingdi Residence Exterior Design elevations clarify façade character, the arrival sequence and how the house meets its specific site.
Design Intent
Visible elements establish a clear hierarchy: the continuous central panel draws the eye upward, while projecting balcony edges repeat across the frontage. This contrast gives the narrow façade a strong vertical axis balanced by horizontal layers.
Architectural Composition
The frontal view sets out the paired balcony groups around the central element. In the oblique views, those projections meet the longer side walls, making the building’s depth and the transition between front and side elevations easier to read.
Façade and Material Expression
Light-toned wall planes, darker frames and a contrasting central accent distinguish the main façade elements. Repeated openings and balcony edges create a steady rhythm, while planted areas introduce softer green bands across the otherwise clearly outlined elevations.
Entrance and Site Edge
At ground level, the front view shows the building meeting a landscaped edge, with the entrance zone set beneath the projecting frontage. The elevated view adds the paths and planted perimeter, helping relate the building footprint to its immediate site.
Project Presentation
The direct elevation establishes the façade hierarchy; the two side perspectives reveal depth and the profile of the projecting balconies. The overhead view completes the reading by showing the roof, footprint and landscape together, so the exterior can be understood beyond its street-facing face.
Visual Gallery
Project Gallery
Begin with repeated balconies and the tall central accent in the frontal elevation, then compare two oblique views of the side walls. The elevated image places the roof and building footprint within the surrounding landscape, completing a concise reading of this Narsingdi exterior. Taken together, "Front Elevation", "Left Corner Perspective" and "Right Corner Perspective" show the residence from complementary exterior viewpoints.
Discuss a Similar Project
Planning an exterior project in Narsingdi? Share the site context, facade priorities and outdoor-space needs to help shape a focused design brief.
Start Your ProjectProject Details
Frequently Asked Questions
These answers examine the Narsingdi building’s central accent, repeated balconies, planted edges and frontal-to-side views. Use them to compare vertical composition and outdoor-space priorities with the design questions for your own residence.
Still Have Questions?
Contact Me01How does the front organize the balconies and central accent?
Balconies form repeated vertical rows on either side of a tall central façade element. Their projecting edges and planted areas create a measured rhythm across the front.
02What does the central feature contribute to the façade?
The narrow, vertically continuous accent draws the eye upward and separates the two balcony groups, giving the slender frontage a clear center.
03Which details become clearer in the left-side view?
The left-side view reveals the windowed side elevation alongside the front balconies. This angle helps explain the building’s depth and the relationship between its two visible faces.
04How does the right-side perspective differ from the front view?
The right-side perspective shows the frontage turning into the side wall; the projecting balconies read in profile, making the building’s depth easier to understand.
05What information does the Top view add?
The elevated view shows the roof, footprint, paths and landscaped edges together, placing the building within its immediate site composition.
06How is planting used in the exterior composition?
Planting appears along several balcony edges and near the roof, with additional landscape around the ground-level frontage. These green edges contrast with the building’s defined façade lines.