Project Introduction
Project Overview
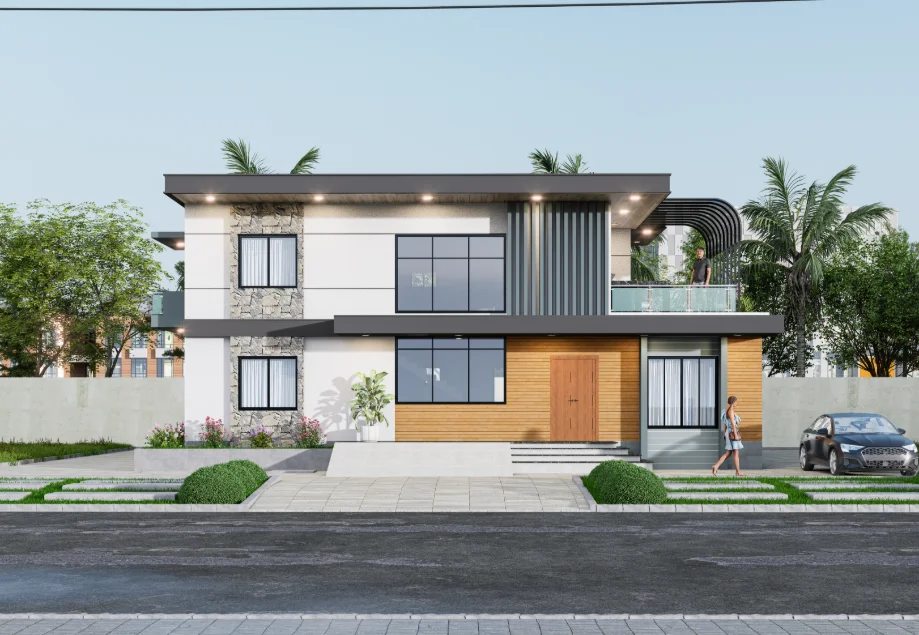
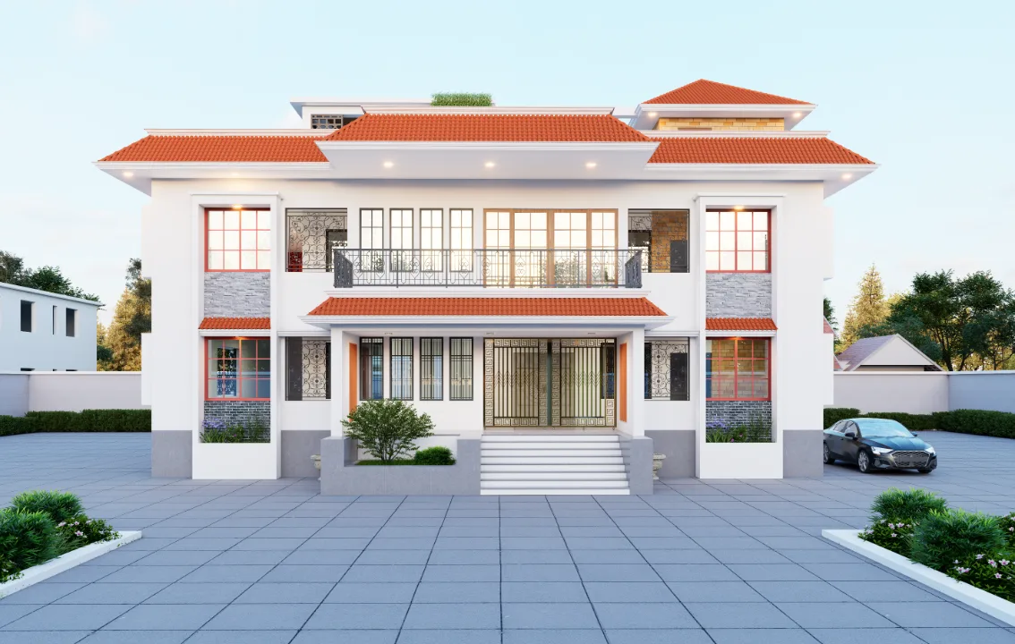
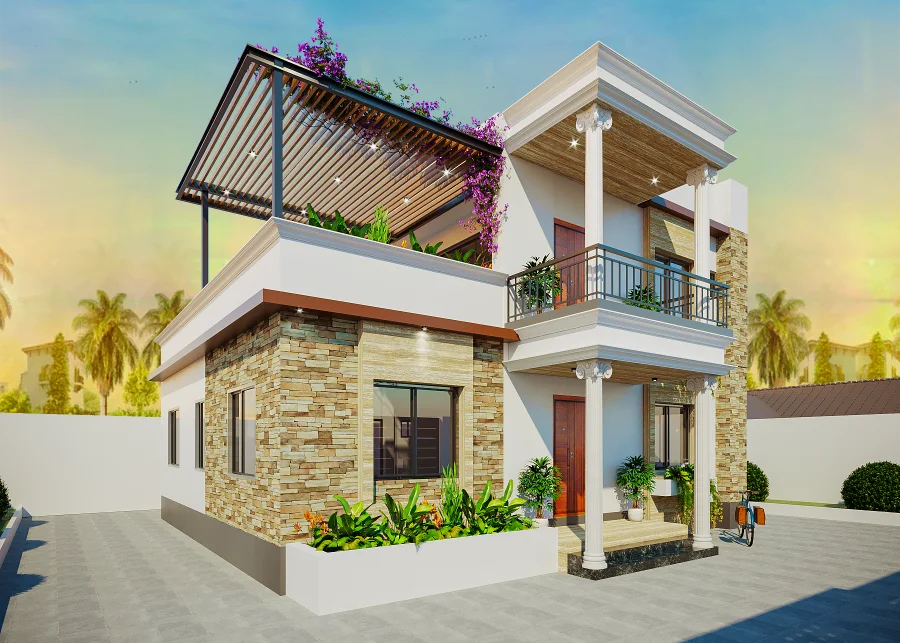
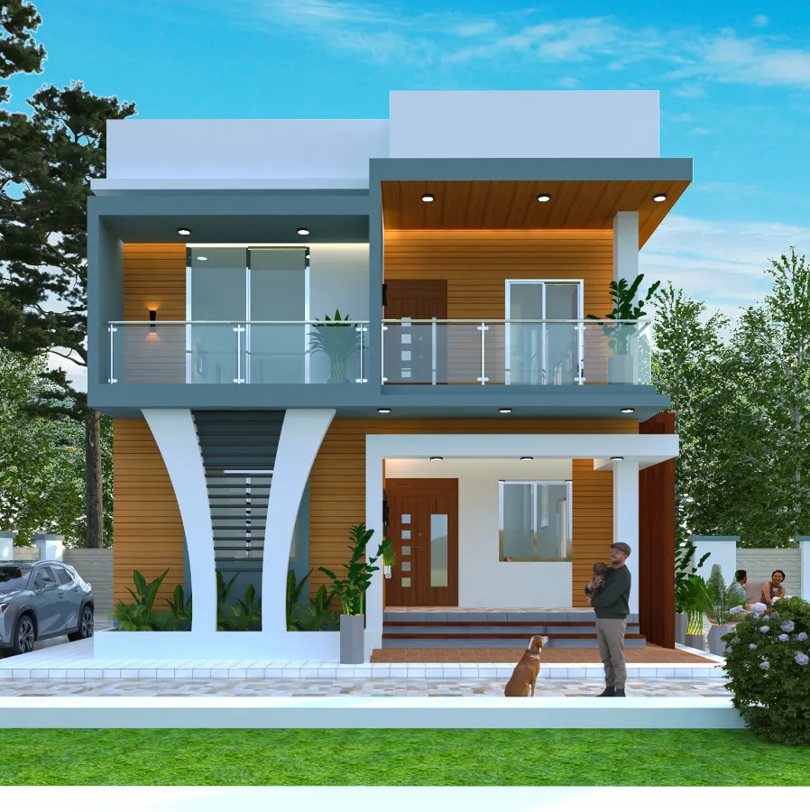
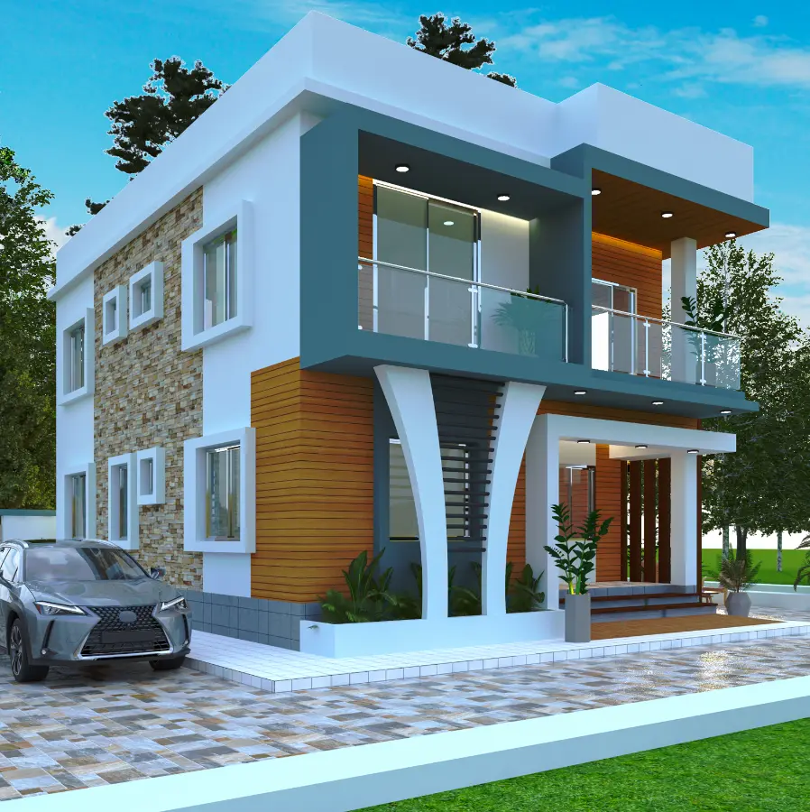
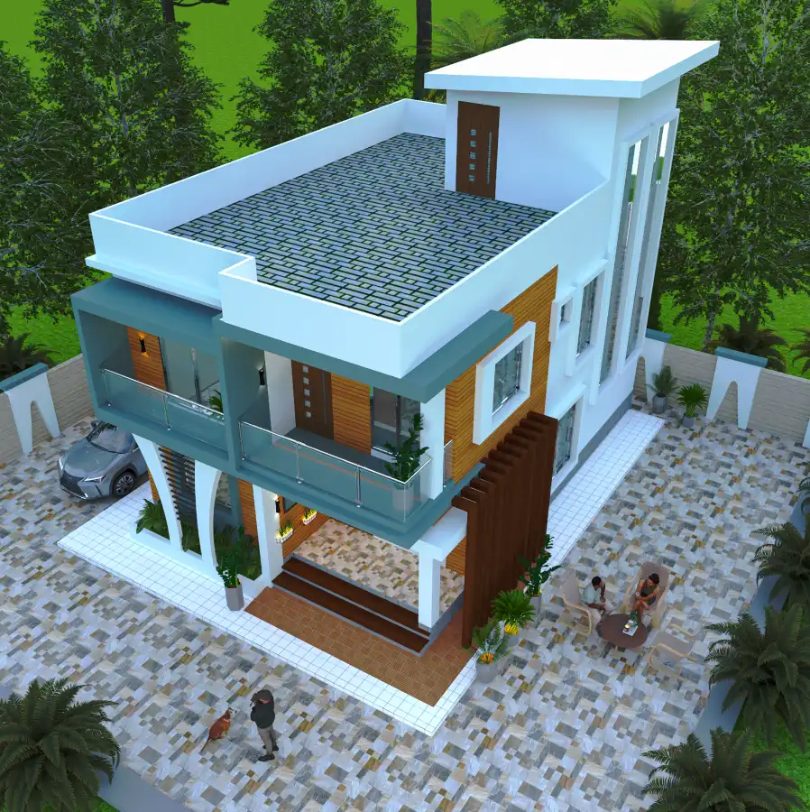
This duplex residence in Sylhet is presented through frontal, oblique and elevated exterior views. The façade combines a broad upper balcony, a recessed entrance and curved supports at ground level; the overhead view adds the roof terrace to the reading of the building’s massing. In Sylhet, the Nill Kabbo Duplex Residence in Sylhet elevations clarify façade character, the arrival sequence and how the house meets its specific site.
Design Intent
The visible composition sets long horizontal balcony and roof edges against the curved supports and taller portions of the upper volume. Recessed openings and changes in wall finish add depth behind these projections, while the oblique views show how the parts continue across adjoining elevations.
Architectural Composition
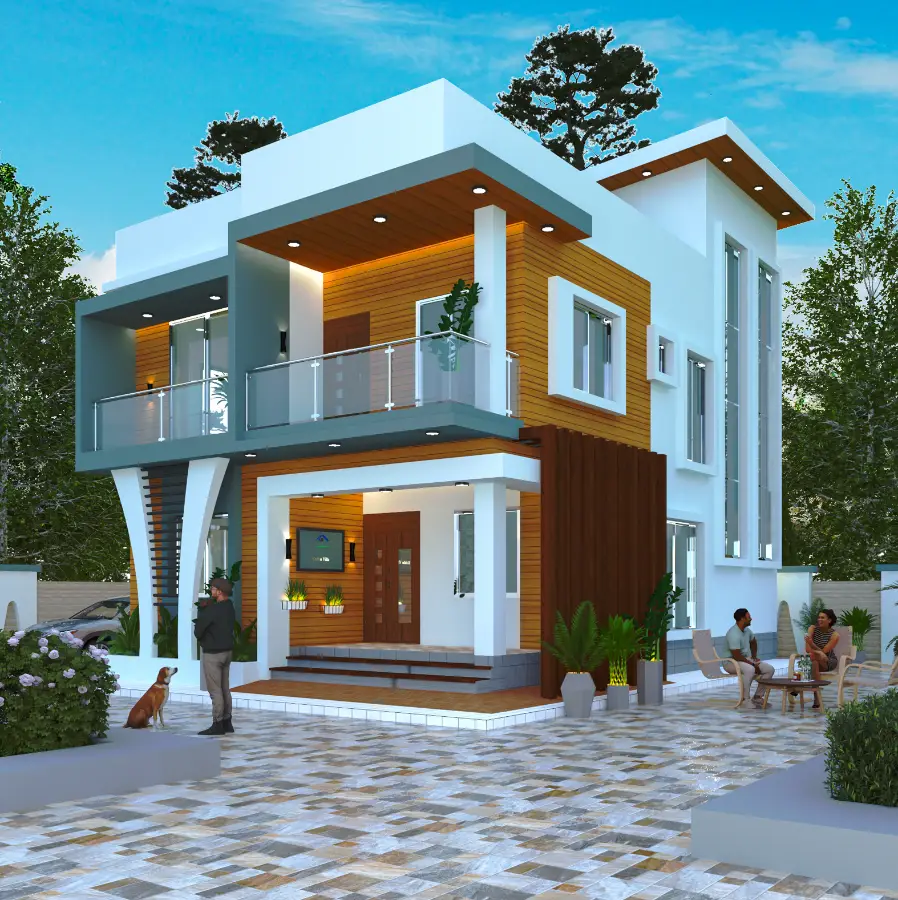
The front elevation establishes the relationship between the upper balcony and sheltered entrance. On the left, the balcony turns along a side wall with rectangular windows and stone-patterned areas; the opposite view clarifies another corner transition and the entrance zone. Above, the terrace and raised roof volume form a distinct upper layer.
Façade and Material Expression
White wall planes are paired with stone-patterned surfaces and wood-toned accents around openings and beneath projecting roof edges. Darker framing around parts of the balcony contrasts with its glazed railing, while the curved white supports give the open ground-level frontage a recognizable profile. These descriptions refer to visible appearance rather than confirmed material specifications.
Entrance and Site Edge
The entrance sits beneath the upper level, reached by a short flight of steps and set beside a large window. Paved areas meet the house beneath planted edges and trees, creating a soft transition around the exterior.
Project Presentation
The front view sets out the main façade hierarchy and entrance. The left and right perspectives reveal the corner turns, side openings and depth from different angles, while the elevated view clarifies the terrace surface, parapet and raised roof portion in relation to the balcony below.
Visual Gallery
Project Gallery
The frontal view shows the glazed upper balcony above the recessed entrance and curved supports; two oblique angles make the side elevations legible. An elevated perspective completes the sequence with the roof terrace, clarifying how the Nill Kabbo residence’s horizontal edges shape its massing. Taken together, "Front Elevation", "Left Corner Perspective" and "Right Corner Perspective" show the residence from complementary exterior viewpoints.
Discuss a Similar Project
Planning an exterior project in Sylhet? Share the site context, facade priorities and outdoor-space needs to help shape a focused design brief.
Start Your ProjectProject Details
Frequently Asked Questions
The answers connect the Nill Kabbo residence’s broad balcony, recessed entrance, curved ground-level supports and roof views. They can help you identify which façade, entry and outdoor-space decisions to discuss for your own duplex.
Still Have Questions?
Contact Me01How do the Nill Kabbo exterior images build a reading of the residence?
It presents a duplex residence in Sylhet through frontal, side and elevated exterior views, focusing on the façade, entrance, balcony and roof terrace.
02What establishes the hierarchy of the Nill Kabbo front elevation?
A broad upper balcony sits above a sheltered entrance. Projecting roof planes, a deep wood-toned soffit and curved white supports give the frontage a layered horizontal emphasis.
03What becomes clearer in the two side views?
The oblique views show the balcony turning around the corner and make the building’s depth, side openings and changing wall surfaces more legible.
04Which visible elements distinguish the exterior?
The images show glazed balcony railings, white and stone-patterned wall areas, wood-toned accents around openings and sculptural curved supports at ground level.
05What does the elevated view contribute?
It reveals the patterned roof terrace enclosed by a low parapet and shows its position in relation to the raised roof volume and projecting balcony.
06How do the views work together as an architectural presentation?
The front establishes the façade hierarchy, the side perspectives explain the corner and depth, and the top view completes the reading with the roof terrace.