Project Introduction
Project Overview
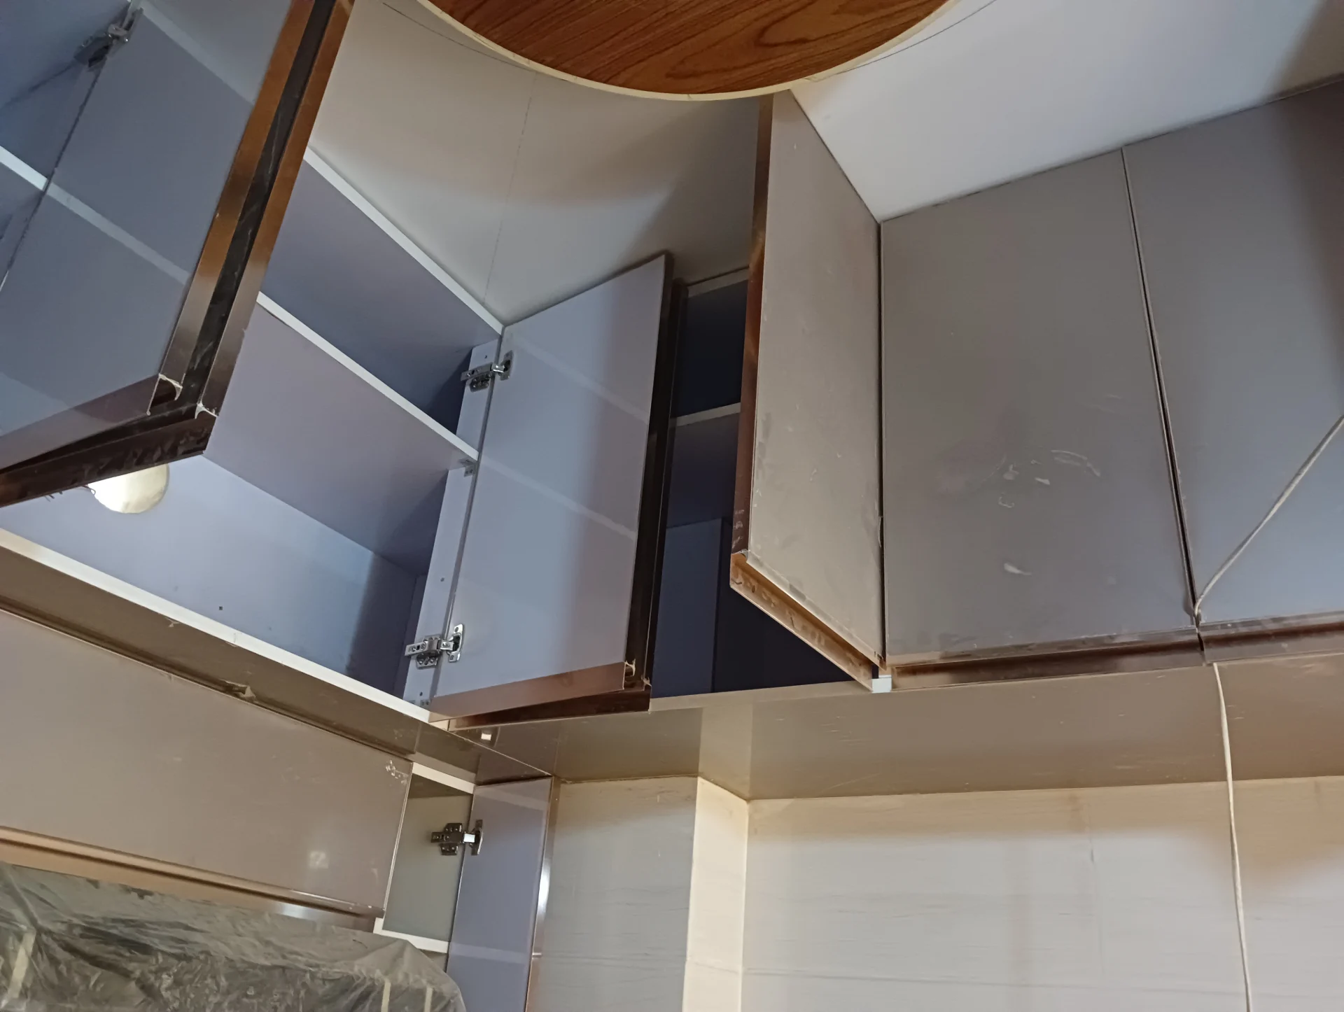
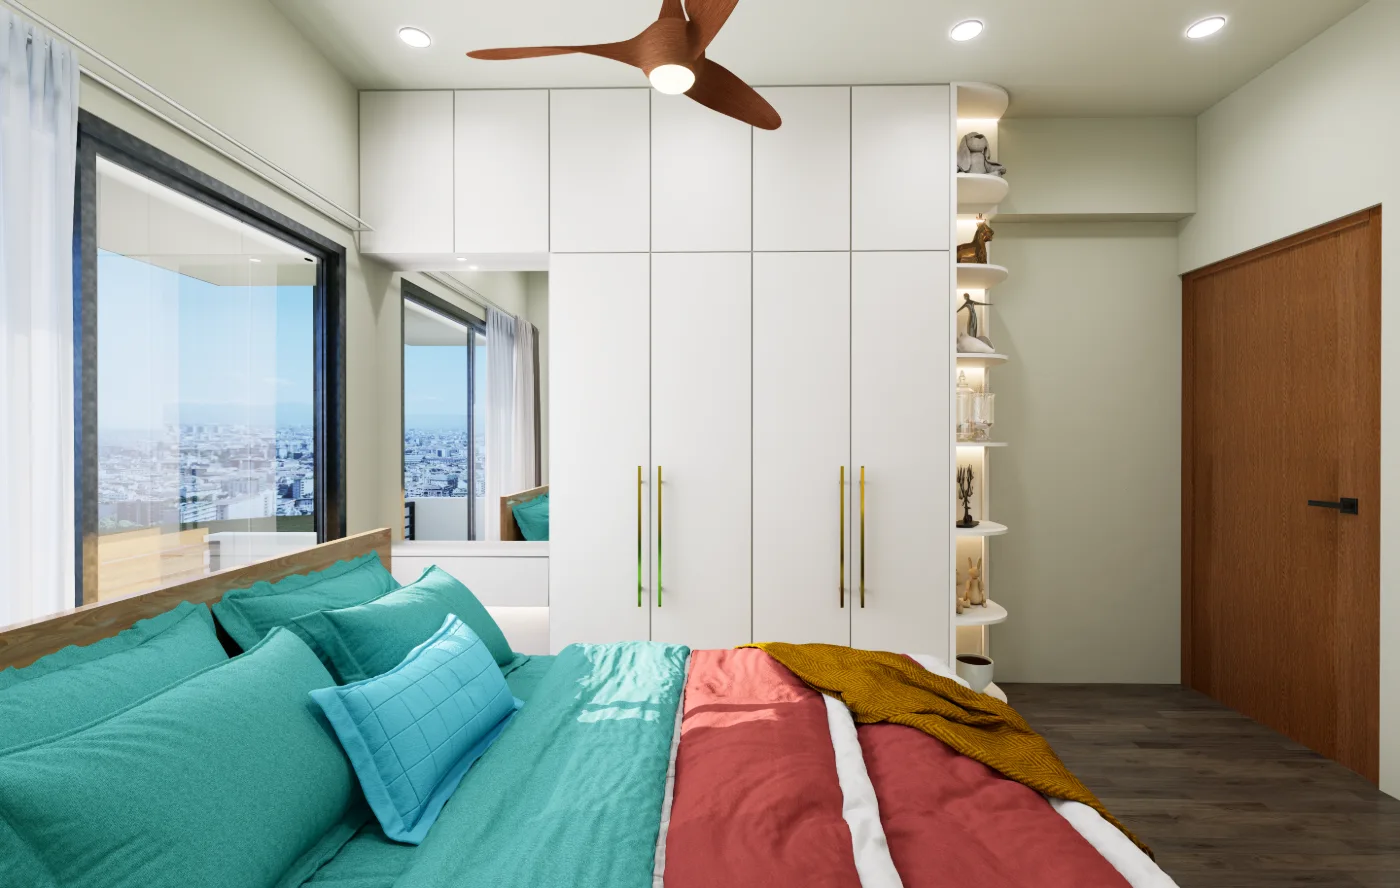
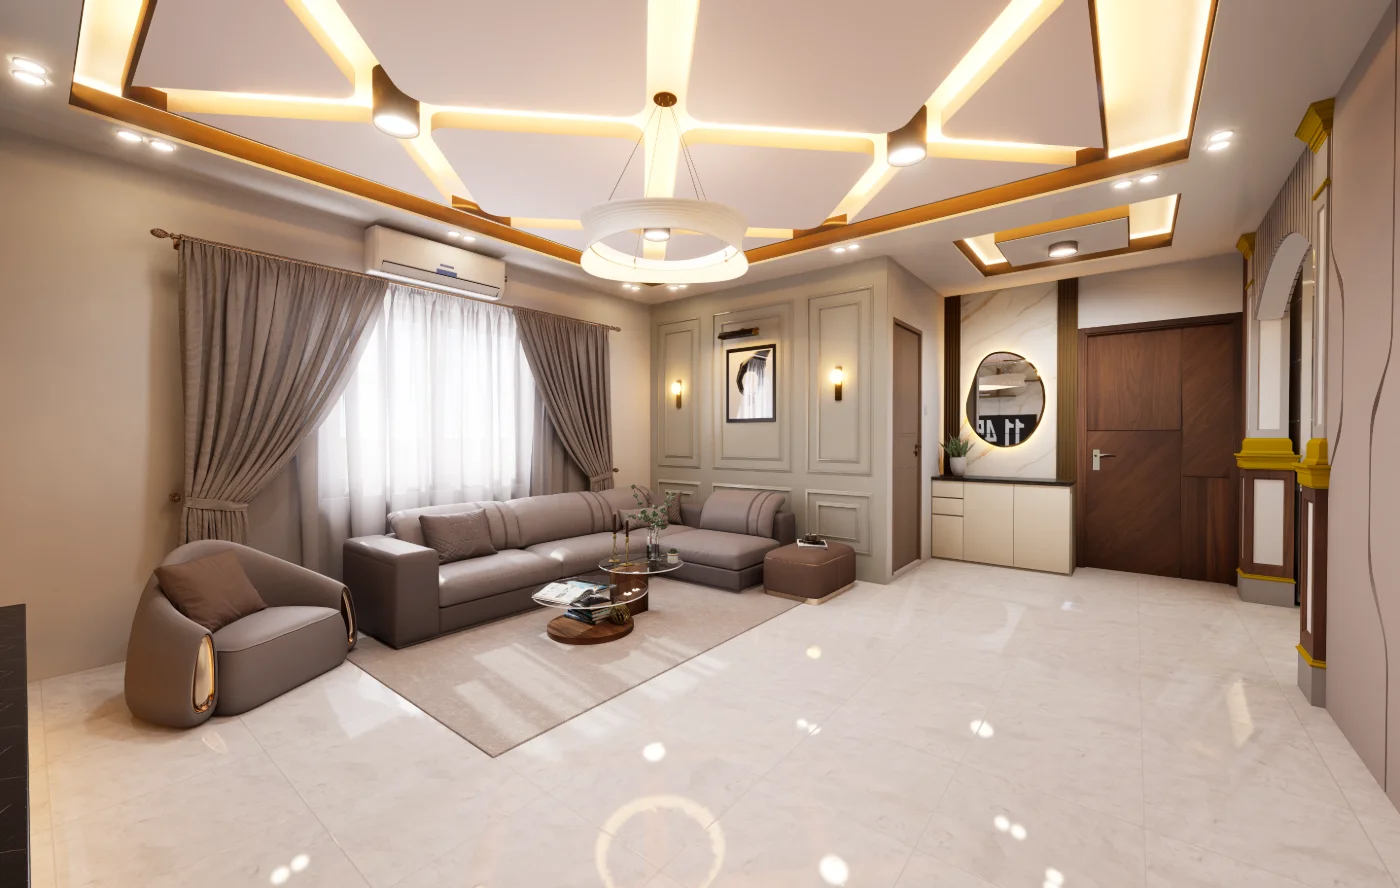
This residential interior is presented through shared dining-area views, kitchen perspectives and separate child, guest and master bedroom sequences. The gallery shifts between room-level compositions and focused views of storage, dressing, wall treatment and individual furnishings, showing how the flat’s spaces are organized and visually differentiated. For Pabna Flat Interior Design in Pabna, use the documented residential interior priorities to shape a brief around the spaces, constraints and outcomes that matter to this project.
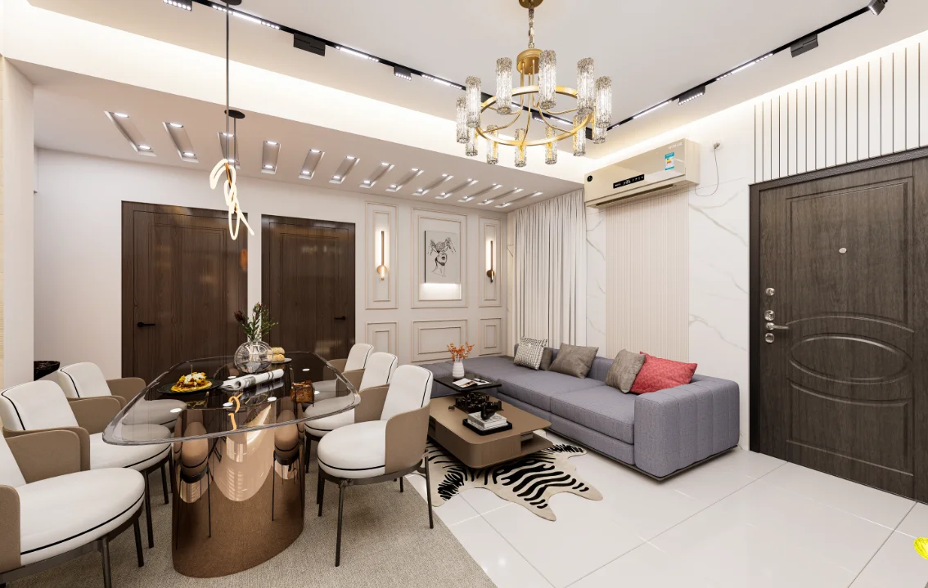
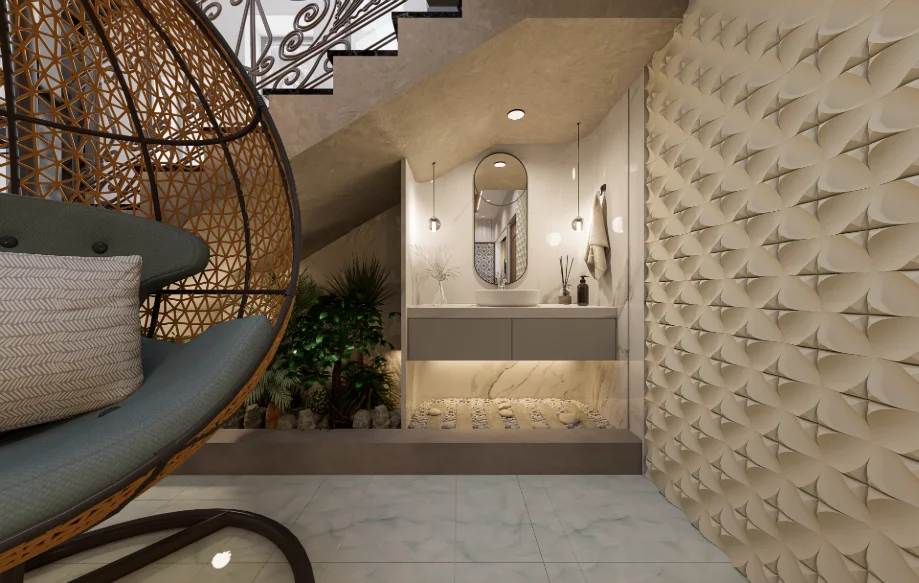
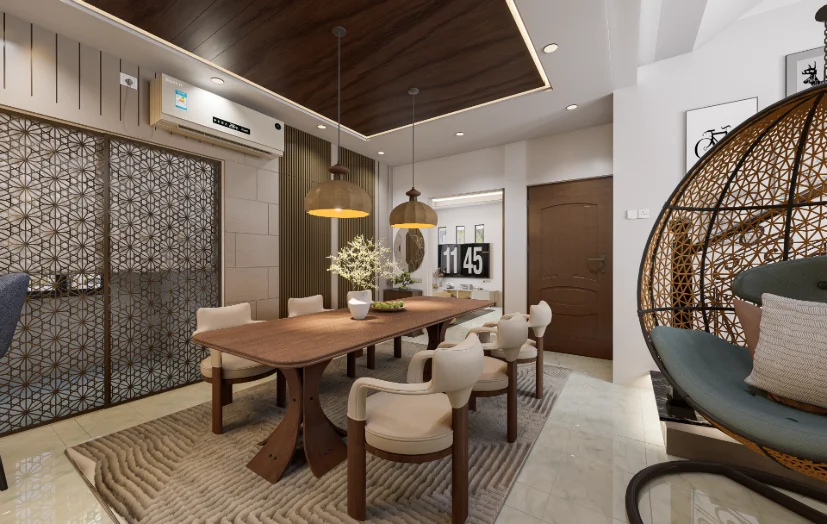
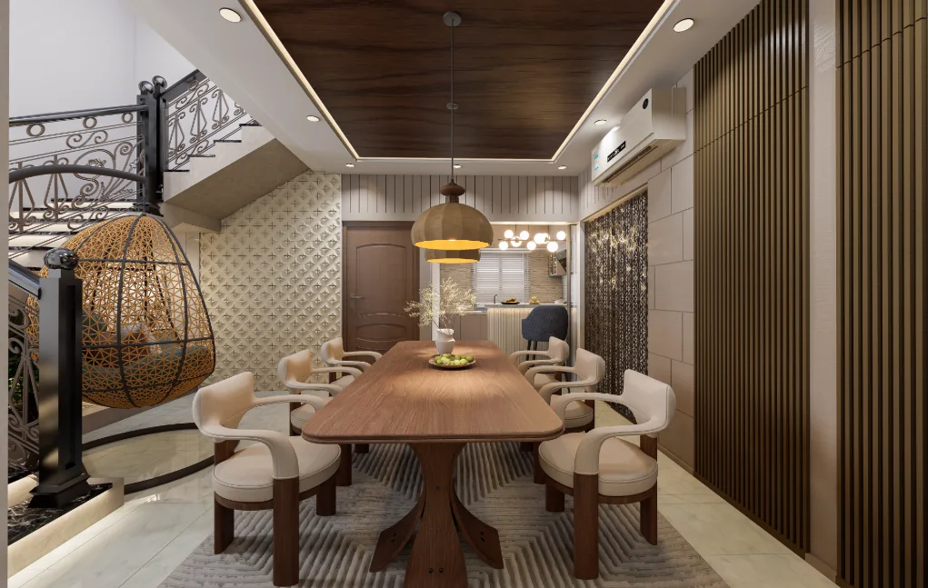
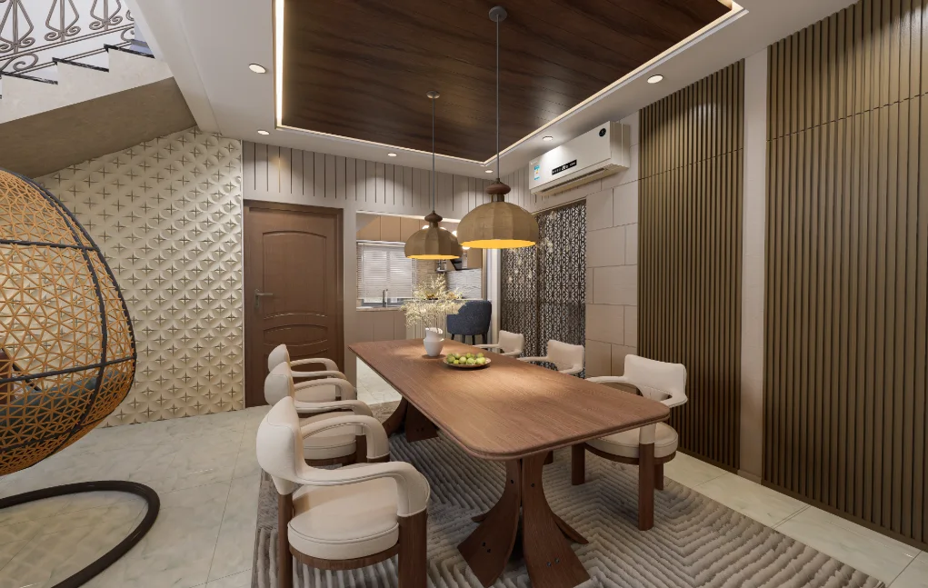
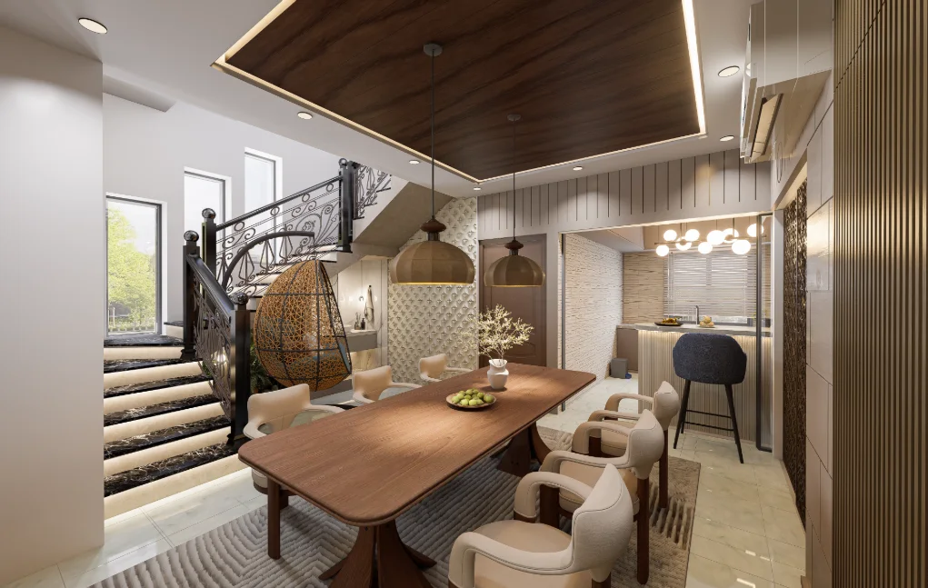
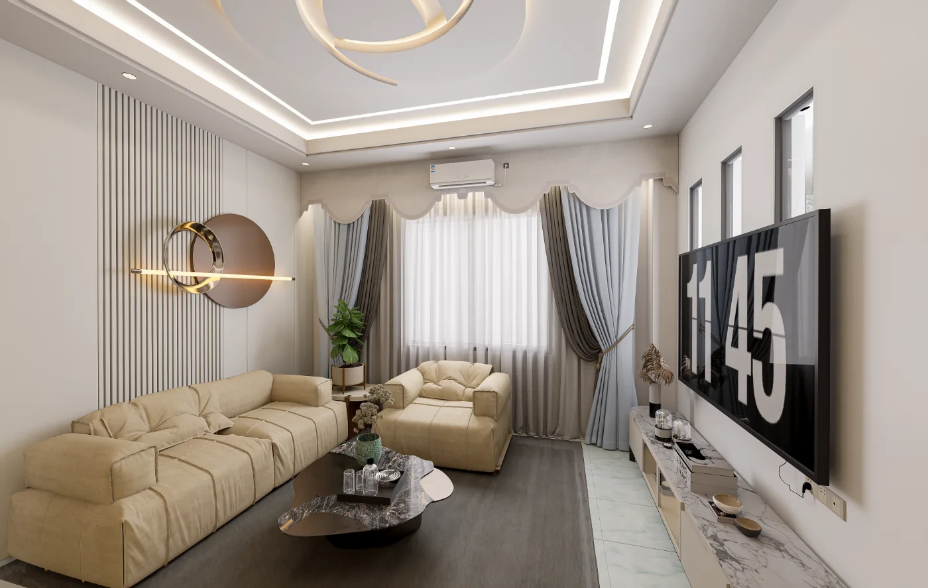
Views toward the drawing room, kitchen, prayer room and stair establish the dining area as a point of connection. Bedroom and kitchen images then offer more contained readings of each room, while additional subjects such as the basin, main door, sofa, TV cabinet and planter box extend the presentation to circulation and furnishing details.
Design Intent
The visible arrangement balances shared functions with more private bedroom spaces. Repeated room-level and detail views distinguish changes in use, furnishing and visual character across the flat. Open sightlines from the dining area clarify its relationship to adjacent rooms.
Spatial Composition
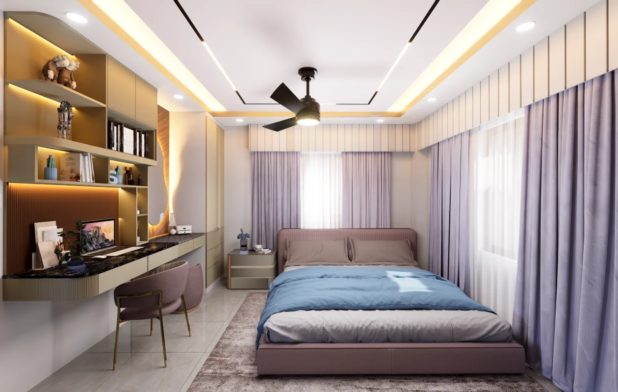
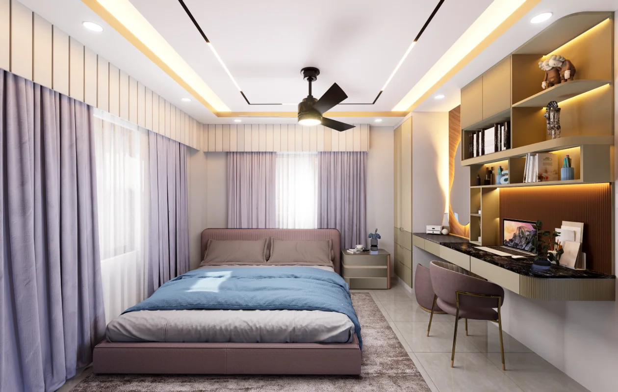
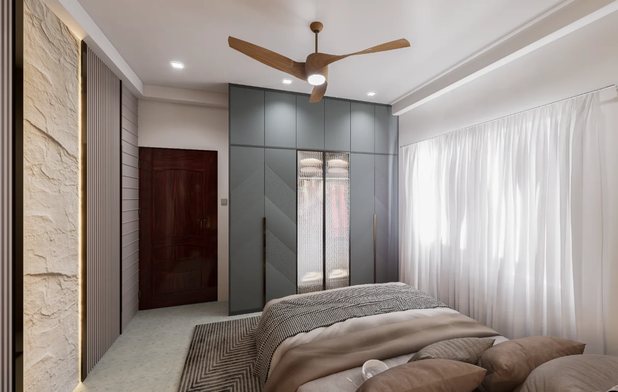
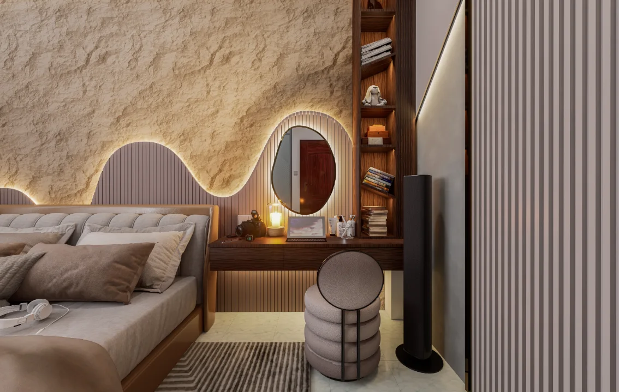
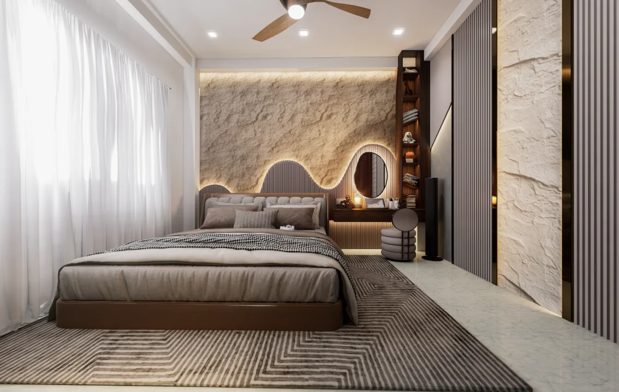
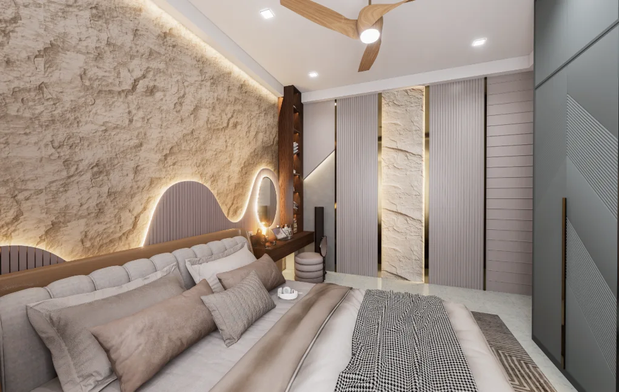
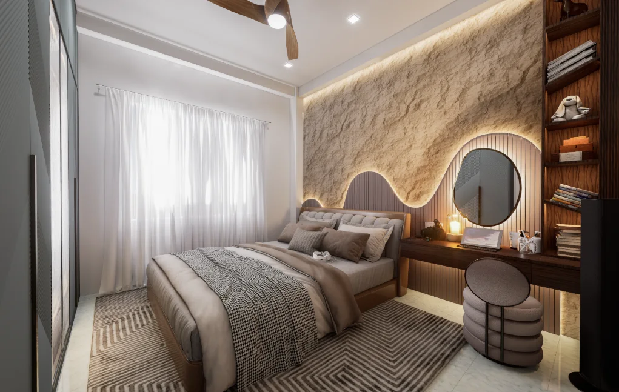
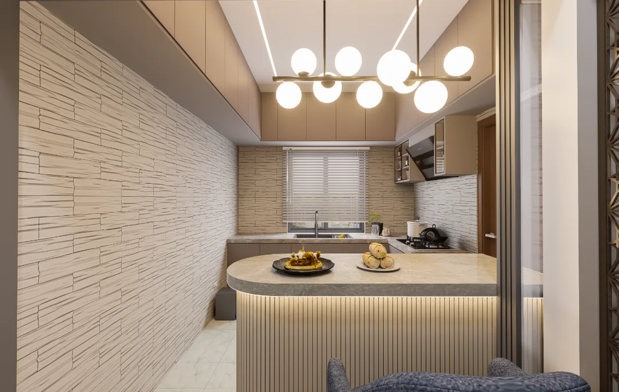
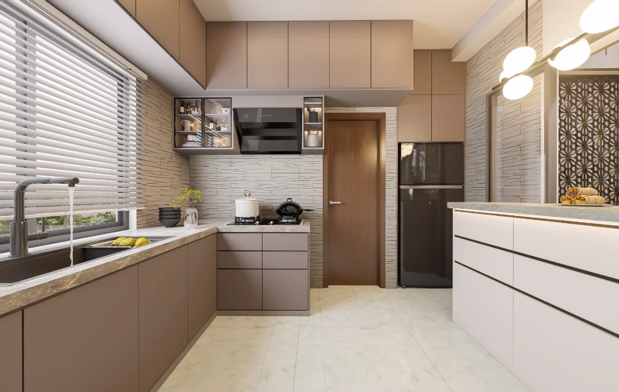
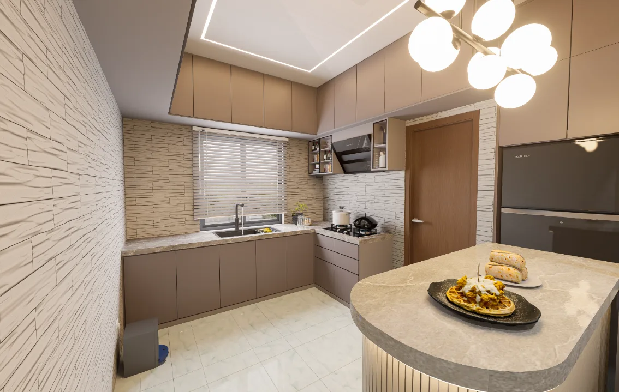
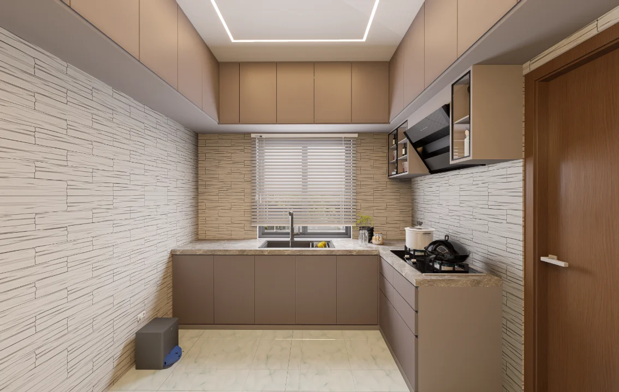
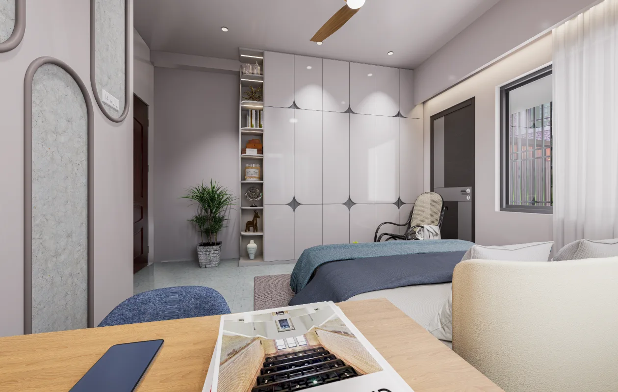
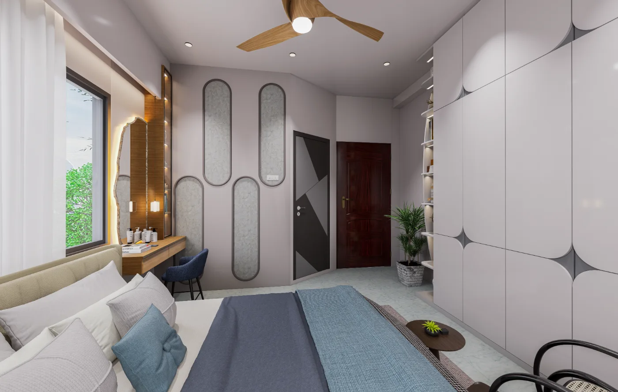
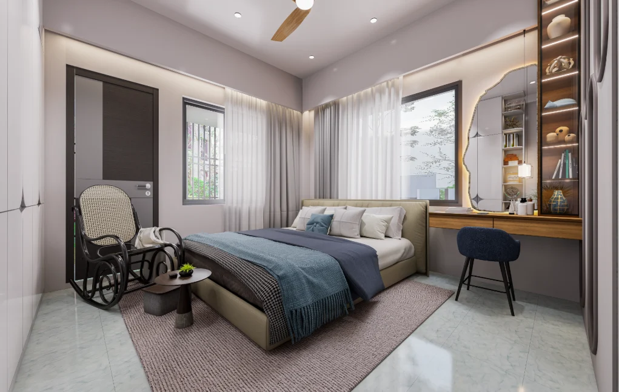
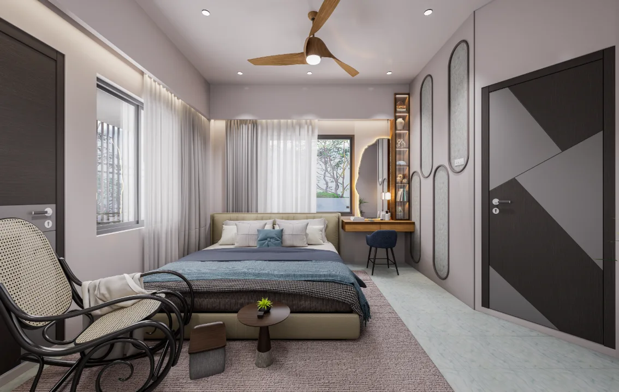
The dining-area viewpoints look outward to several adjoining destinations, while the bedroom sequences center on the bed and place storage or dressing elements around it. In the kitchen, broad views establish the work area and window-facing orientation; closer perspectives help explain the relationship between counters, cabinets and circulation.
Material and Interior Expression
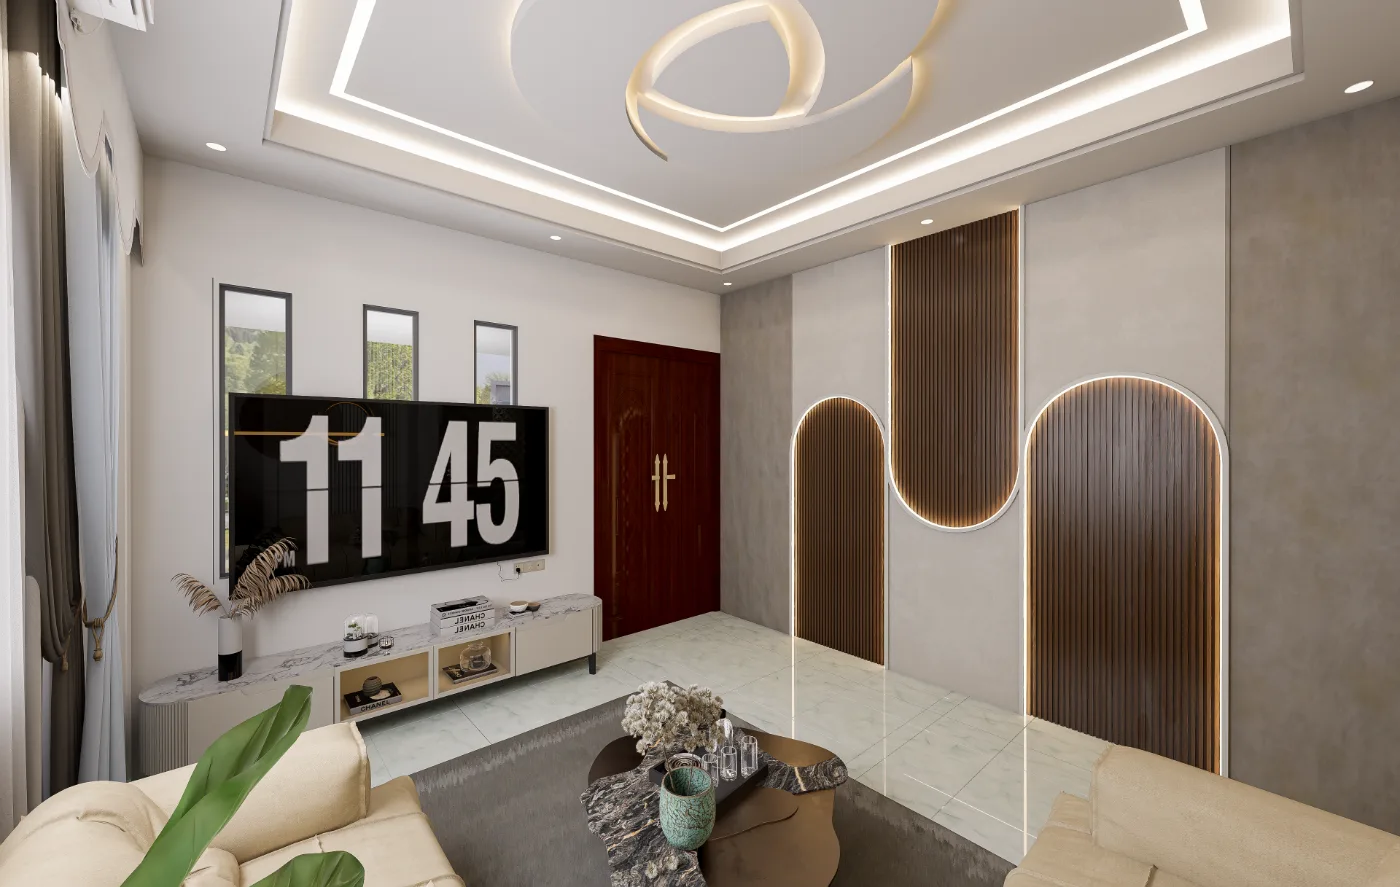
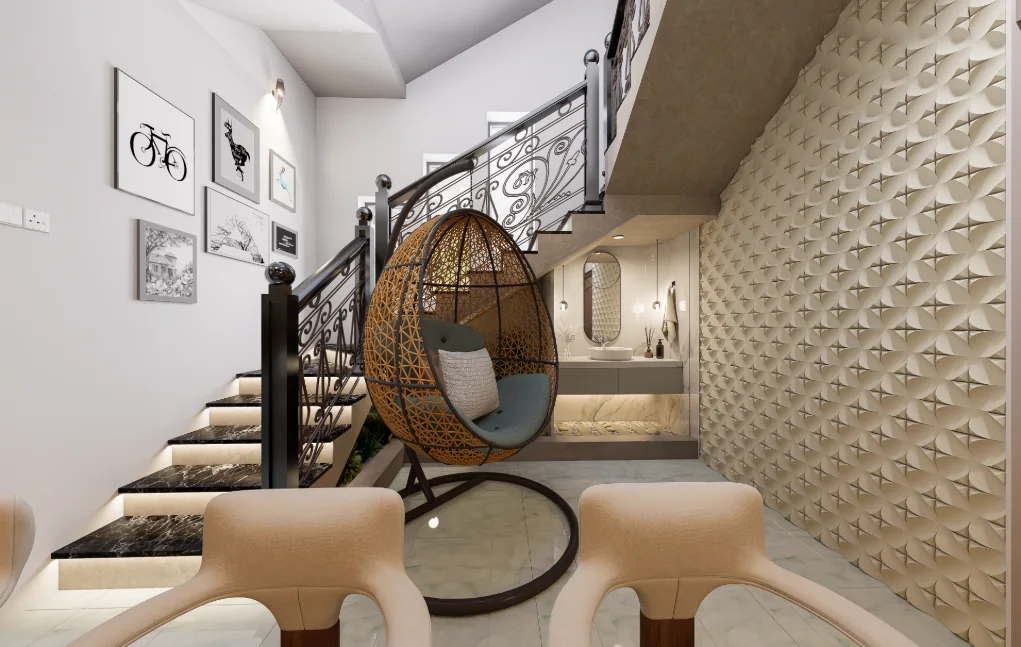
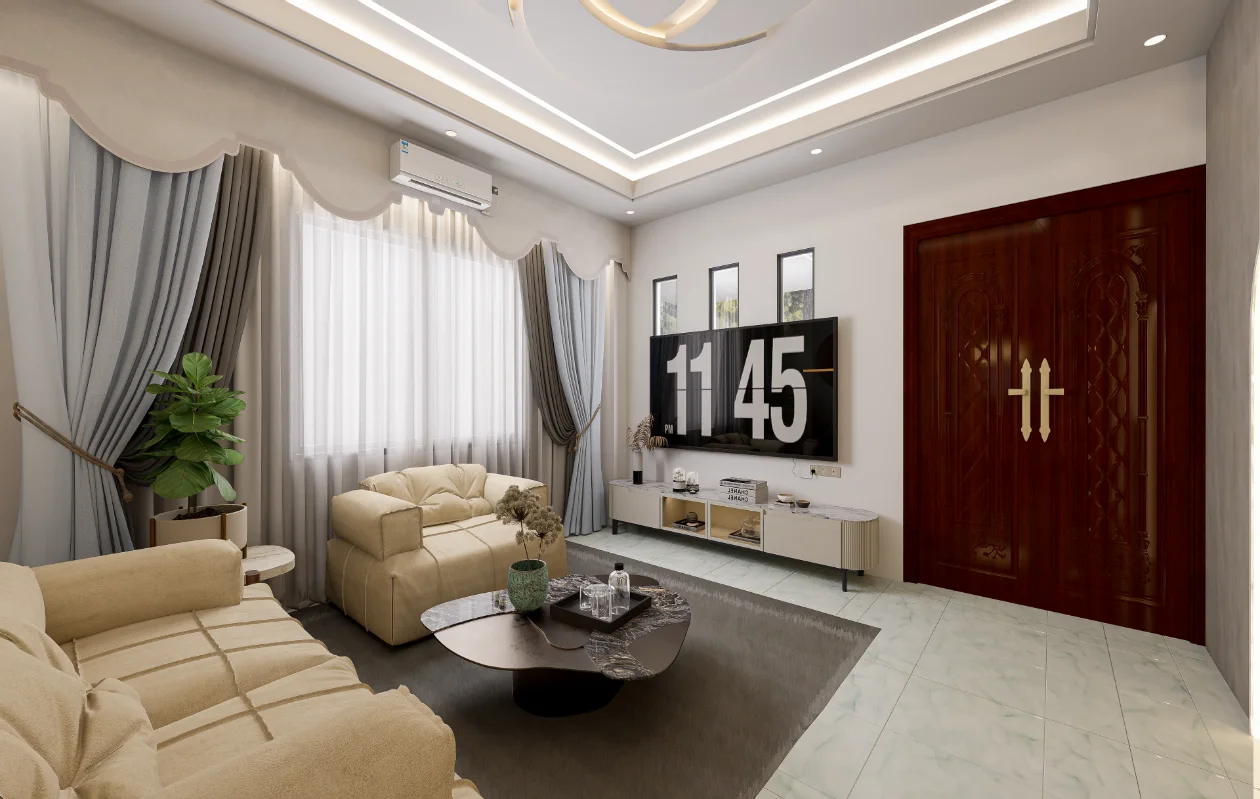
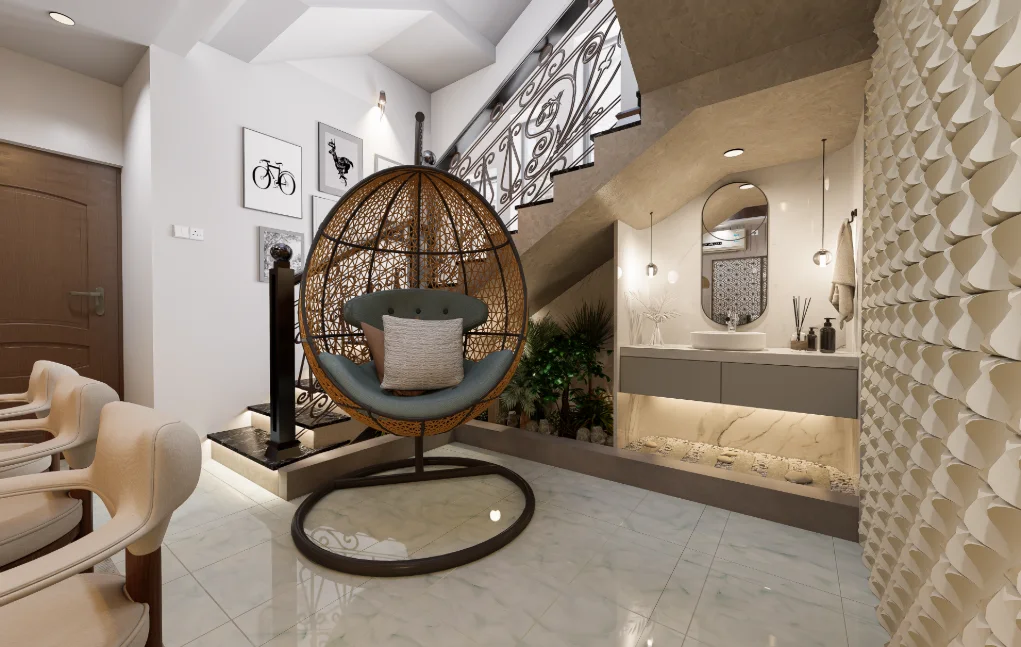
Across the views, contrasting light and darker surface treatments, patterned wall areas, framed openings and integrated-looking storage distinguish zones. Ceiling details and visible lighting add a secondary layer above the furniture. These observations describe the rendered appearance only; the images do not confirm specific material specifications.
Entrance and Spatial Transition
The main-door view and the stair-to-basin perspective document transitions through the flat, while dining-area views clarify movement between shared spaces. The sequence helps relate these thresholds to the more contained bedroom and kitchen settings.
Project Presentation
Wide room views establish furniture layout and spatial character; paired perspectives reveal how adjoining functions meet, and focused views isolate storage, dressing, wall panels and fixtures. Together, these viewpoints make the interior’s organization easier to understand than any single room image could.
Visual Gallery
Project Gallery
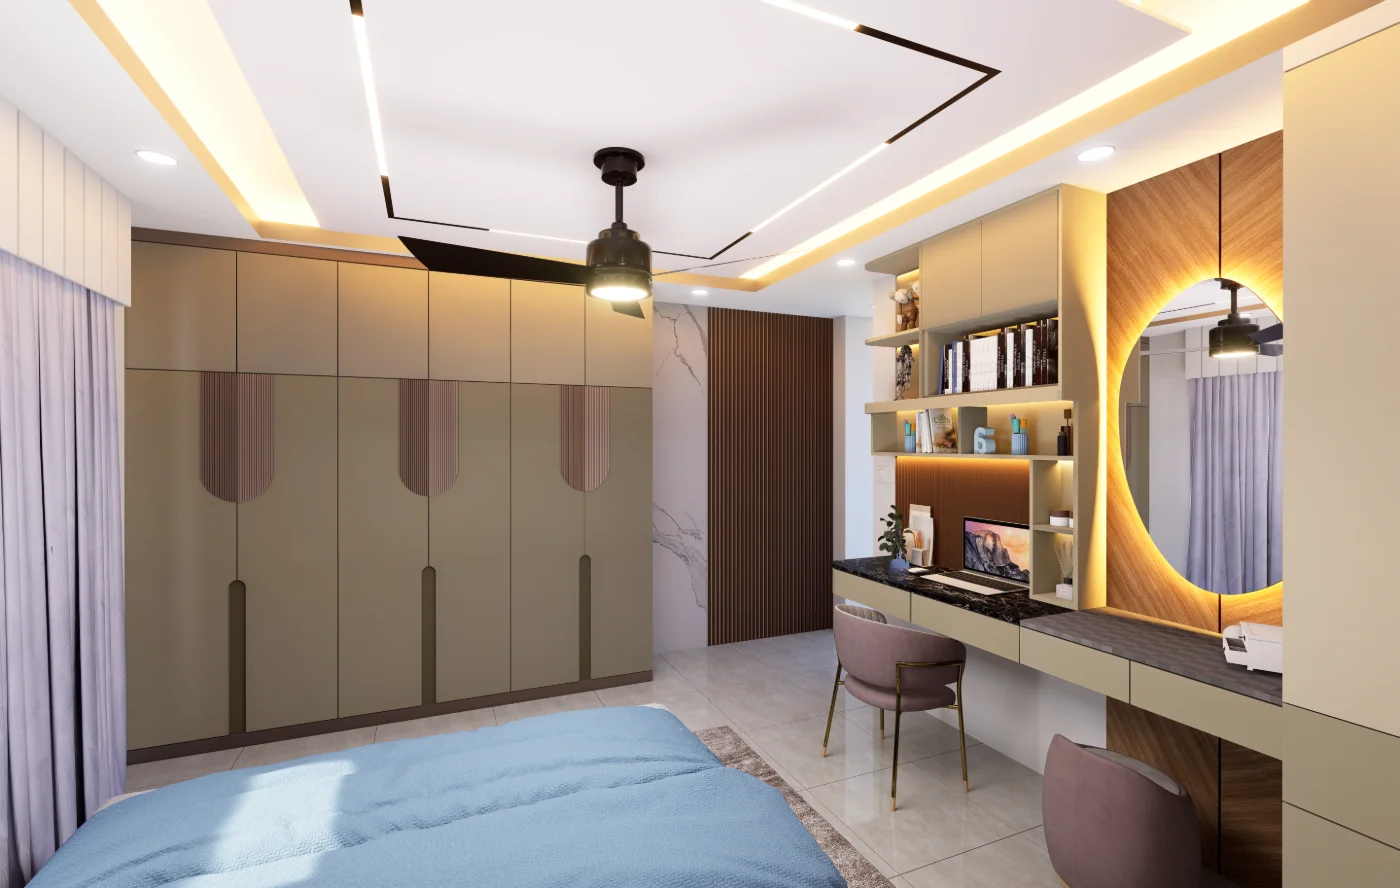
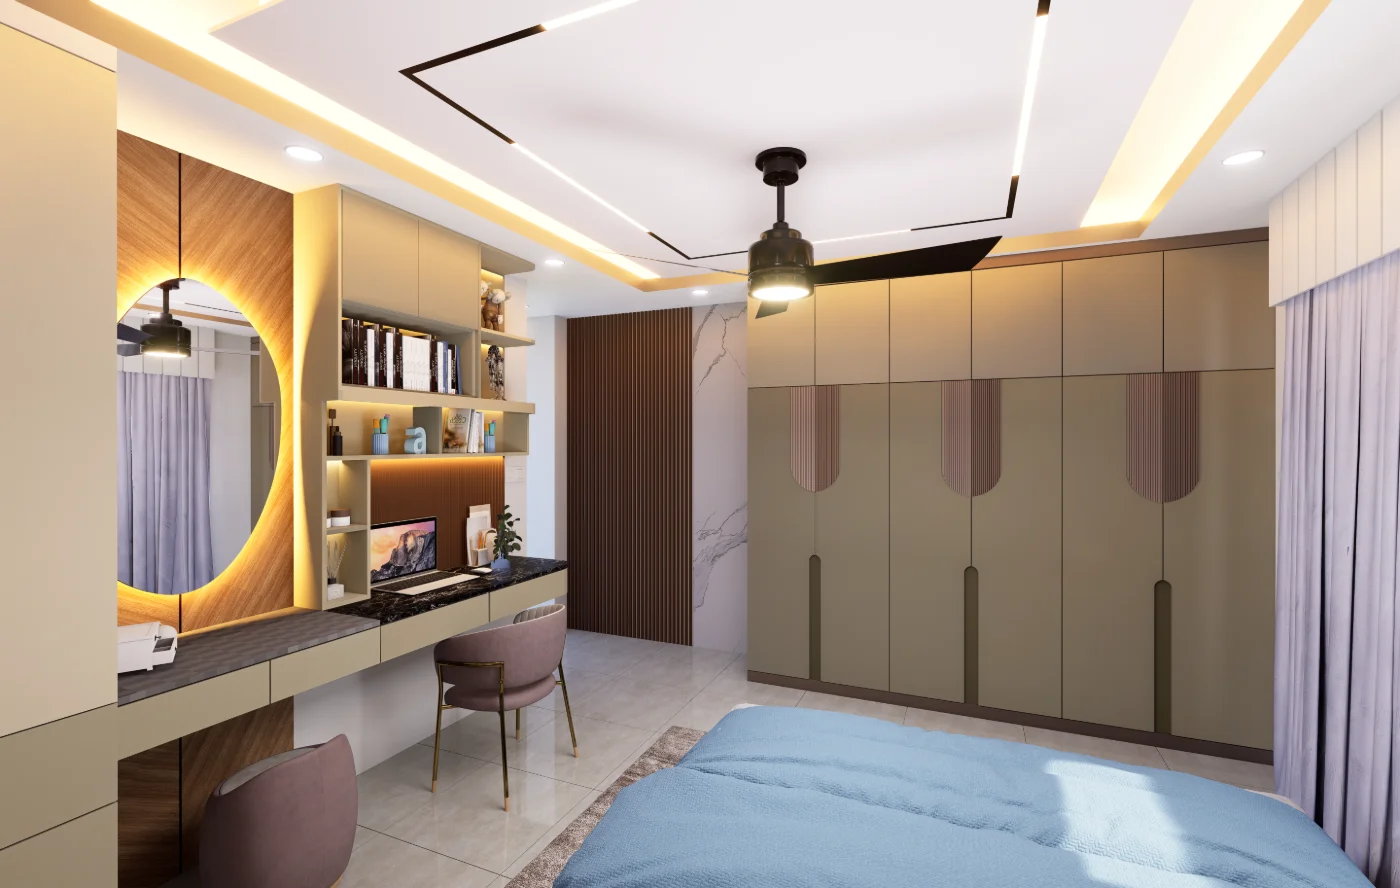
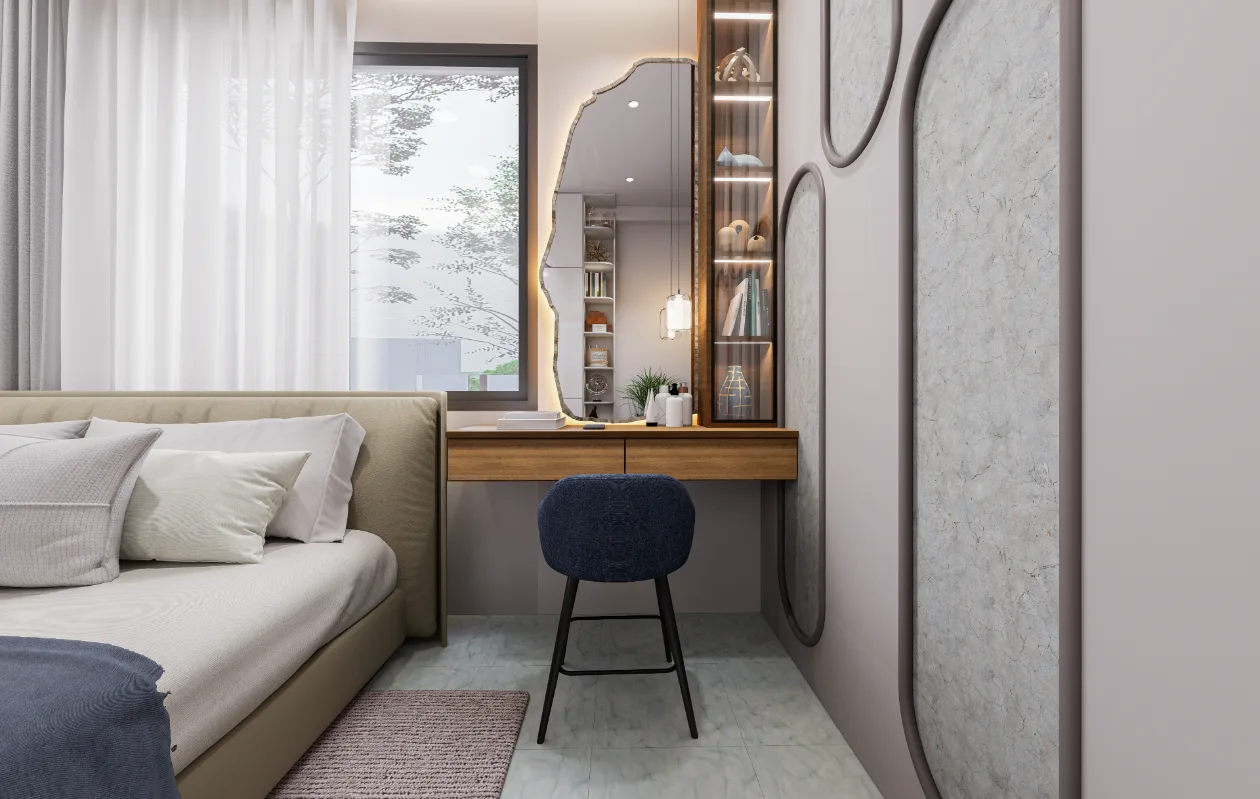
Move from shared dining and kitchen views into child, guest and master bedrooms, then compare focused images of storage, dressing, wall treatment and furnishings. The room-by-room sequence distinguishes private settings while showing how they relate to the flat’s common circulation and gathering areas. From "Basin Detail" through "Study And Storage View" to "Bedroom Study Perspective", the Pabna Flat Interior Design gallery traces the visible residential interior decisions in Pabna through project-specific viewpoints.
Discuss a Similar Project
For an interior project in Pabna, outline how each room will be used, how people should move through the space and what storage the brief requires.
Start Your ProjectProject Details
Frequently Asked Questions
The answers explore the dining area, kitchen perspectives, bedrooms and storage arrangements shown in the Pabna flat. They can help you compare shared-room connections and private-room needs when shaping an interior brief for your household.
Still Have Questions?
Contact Me01How does the gallery explain the relationship between the dining area and nearby rooms?
Four dining-area views look toward the drawing room, kitchen, prayer room and stair, showing how the shared zone relates visually to these adjoining spaces.
02What can be understood from the kitchen sequence?
The broad Kitchen Full image establishes the room; the two Kitchen Ver views and Kitchen Window provide additional viewpoints of its arrangement and openings.
03How do the Pabna child-bedroom views relate to the adjacent spaces?
Two Child Bed Study Table images and two Child Bedroom Bed views present the study area and sleeping area from more than one viewpoint.
04Which guest-bedroom details are shown?
The guest-bedroom sequence includes views captioned Guest Bed Cabinet, Guest Bed Dressing Unit, Guest Bed, Guest Bed Wall Panel and Guest Bedroom Bed, giving both room-level and feature-focused readings.
05What range of viewpoints does the master-bedroom sequence provide?
Captions identify the Master Bed Cabinet, Master Bed Dressing Unit, Master Bed Main Door, Master Bed Ver and Master Bed, moving from individual elements to broader room views.
06Which additional interior features have dedicated views?
Dedicated captions identify the Basin, Main Door, Sofa, Stair To Basin, Tv Cabinet and Planter Box View, extending the presentation beyond the bedroom and kitchen sequences.