Project Introduction
Project Overview
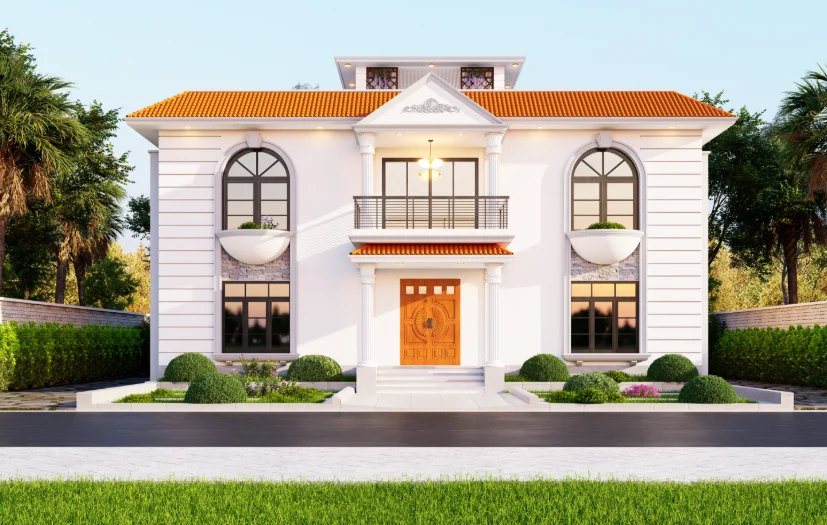
The presentation shows a duplex residence through its front elevation, two oblique street-level views and elevated roof perspectives. The centered entrance and balcony sit between tall arched openings, while the pitched roof, projecting balcony edges and pale wall planes establish the main character of the façade. In Baghpara, Narsingdi, the Palash Baghpara Duplex, Narsingdi elevations clarify façade character, the arrival sequence and how the house meets its specific site.
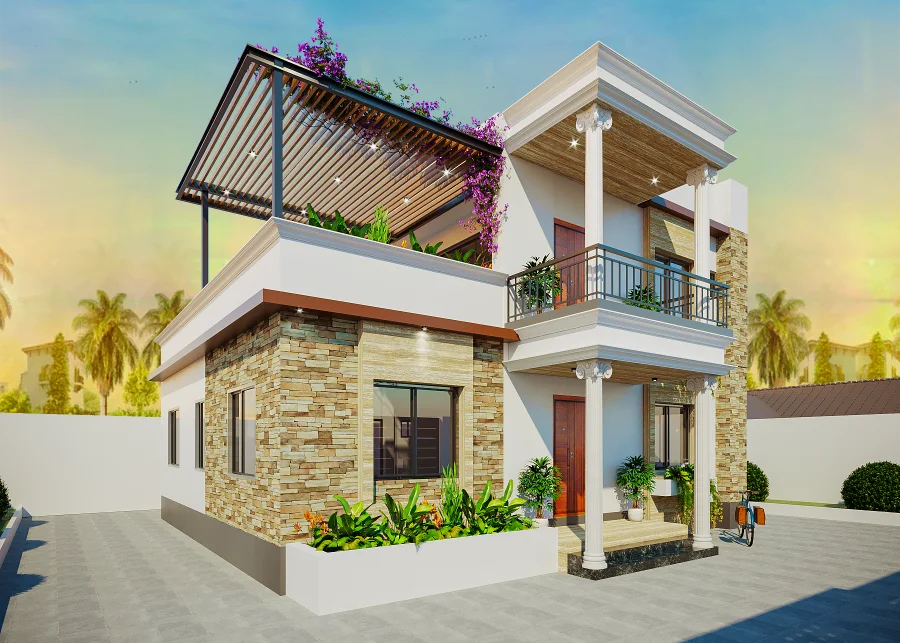
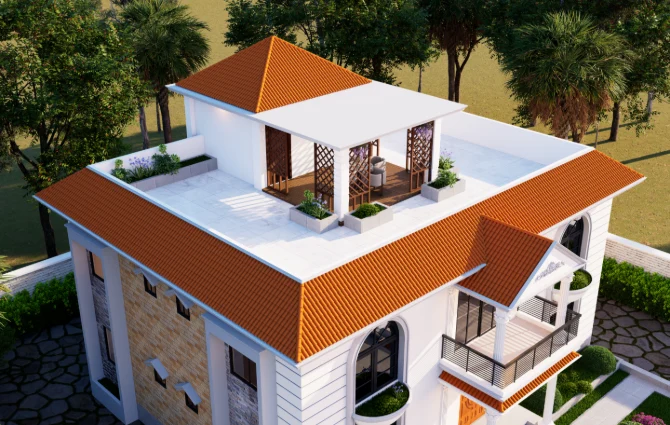
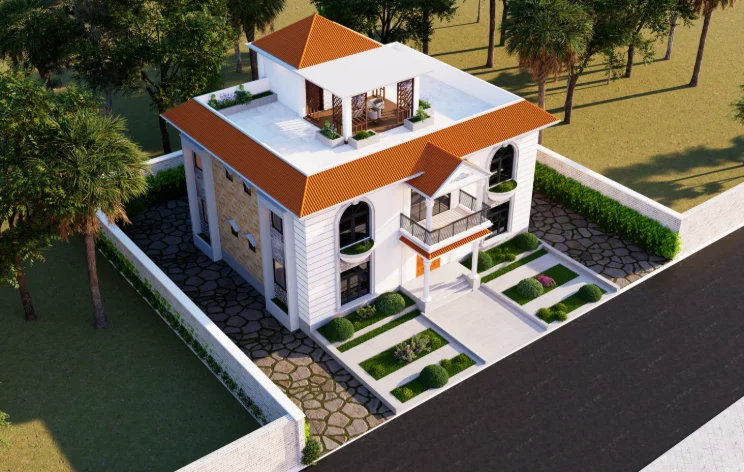
At roof level, a pergola occupies the terrace above the main volume. The wider elevated view relates this upper outdoor area to the house, its boundary and the landscaped approach, extending the reading from façade composition to the visible site arrangement.
Design Intent
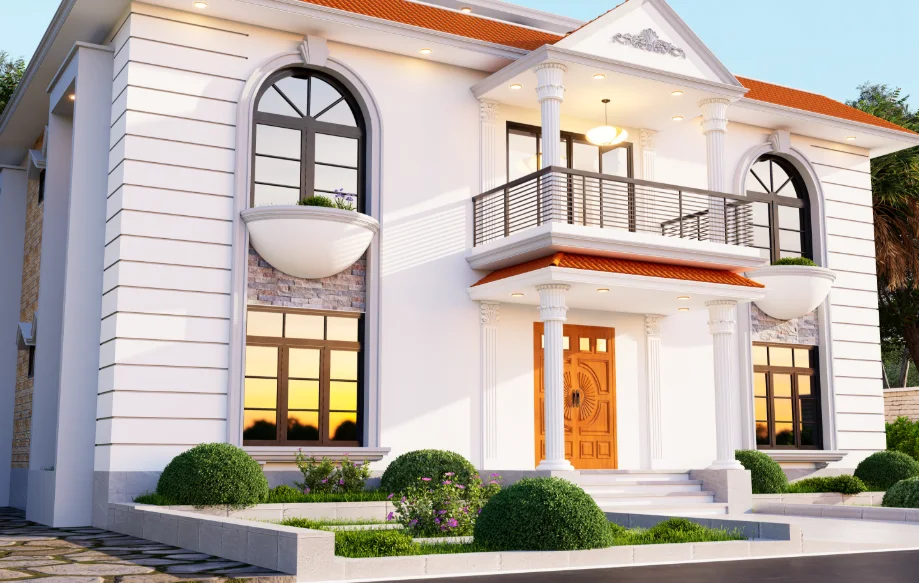
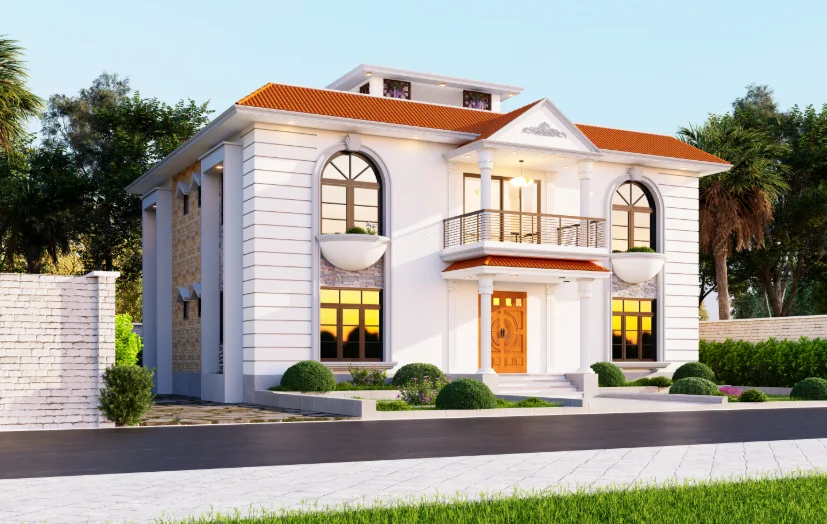
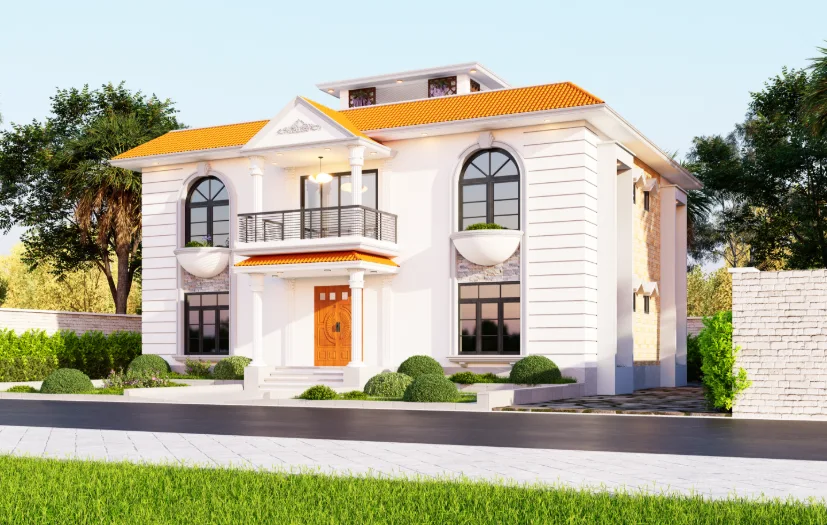
The front composition is organized around the entrance and balcony, with paired arched windows giving the elevation a balanced frame. Horizontal roof and balcony edges contrast with the taller openings; the oblique views show how this ordered front continues into the side profiles.
Architectural Composition
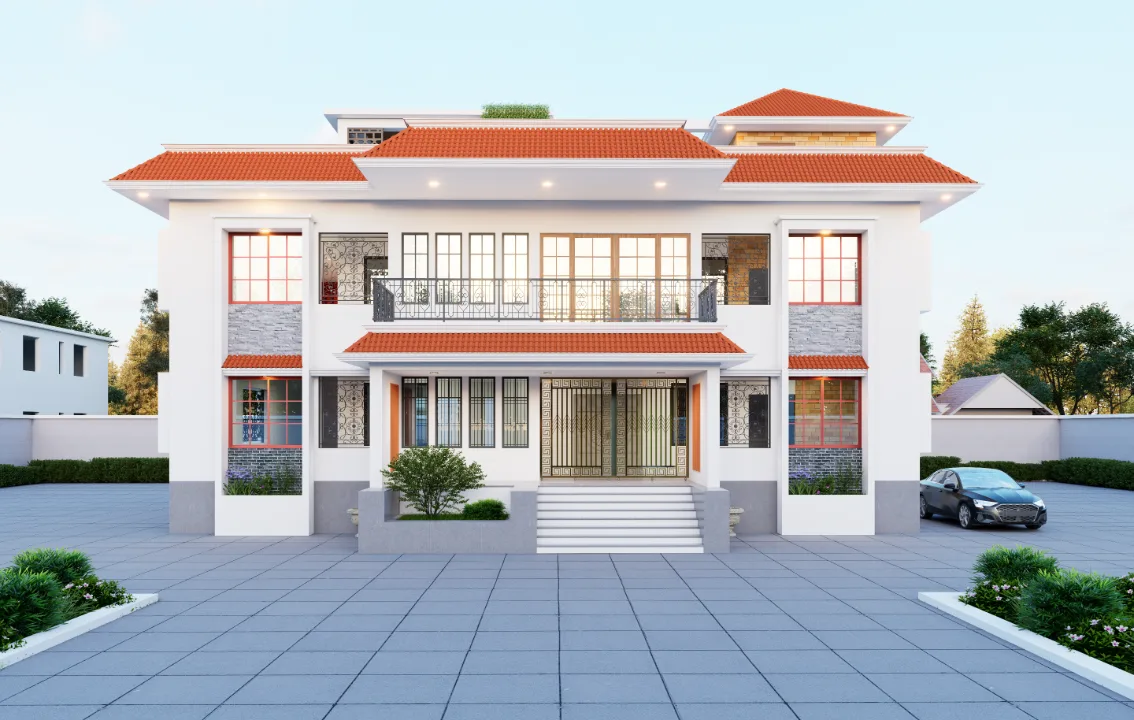
The frontal view establishes the central axis and near-symmetrical arrangement of openings. From either oblique angle, the side walls and roof profiles add depth to that reading. Above, the terrace and pergola form a distinct outdoor layer, while the top view places these elements within the house footprint and perimeter.
Façade and Material Expression
Light-colored wall surfaces are articulated by horizontal lines and contrasted with the warm-toned pitched roof and dark window frames. Tall arched upper openings, rectangular lower windows, balcony rails and projecting edges create a varied scale and rhythm. These observations describe visible appearance without assuming specific construction materials.
Entrance and Site Edge
The central doorway is approached from the road across a planted forecourt and framed by the balcony and projecting roof edges above. The elevated site view shows the perimeter, approach and planted areas alongside the residence, clarifying how the entry-facing elevation meets the visible boundary.
Project Presentation
The close view clarifies the entrance and balcony relationship, while the frontal image establishes the façade’s balance. Opposing oblique views reveal side depth and roof profile; the pergola view focuses on the roof terrace, and the top view relates the house, approach and boundary.
Visual Gallery
Project Gallery
A close entrance view leads into frontal and oblique perspectives, then rises to the rooftop pergola and wider site. The images compare paired arched openings, the central entry and projecting balcony edges, showing how the Palash Baghpara duplex’s upper terrace sits within its boundary. Taken together, "Entrance Detail", "Frontal Elevation" and "Left Oblique Perspective" show the residence from complementary exterior viewpoints.
Discuss a Similar Project
Planning an exterior project in Baghpara, Narsingdi? Share the site context, facade priorities and outdoor-space needs to help shape a focused design brief.
Start Your ProjectProject Details
Frequently Asked Questions
These answers focus on the centered entrance and balcony, tall arched openings, pitched roof and elevated perspectives shown at Palash Baghpara. Use them to compare façade hierarchy and rooftop priorities with your own residence brief.
Still Have Questions?
Contact Me01How does the front façade establish its visual hierarchy?
The centered entrance and balcony form the main axis, while tall arched windows, projecting roof edges and contrasting wall surfaces give the frontage its layered rhythm.
02What can be read in the entrance close-up?
It brings the central entry, balcony and paired arched windows into closer view, clarifying how these elements align within the front composition.
03What distinguishes the residence’s front composition?
The entry and balcony sit at the center, balanced by tall arched openings on either side and a pitched roof profile above.
04How does the Pergola view add to the exterior reading?
The elevated angle shows the pergola within the roof terrace and relates this upper outdoor area to the roofline and surrounding façade.
05What does the Top view reveal about the site arrangement?
It places the residence within its boundary, making the landscaped approach, perimeter and relationship to the road legible alongside the building footprint.
06How do the two side perspectives reveal different parts of the Palash residence?
Together, the oblique views reveal the depth of the side façades and roof profile, adding spatial information that the direct front view cannot provide.