Project Introduction
Project Overview
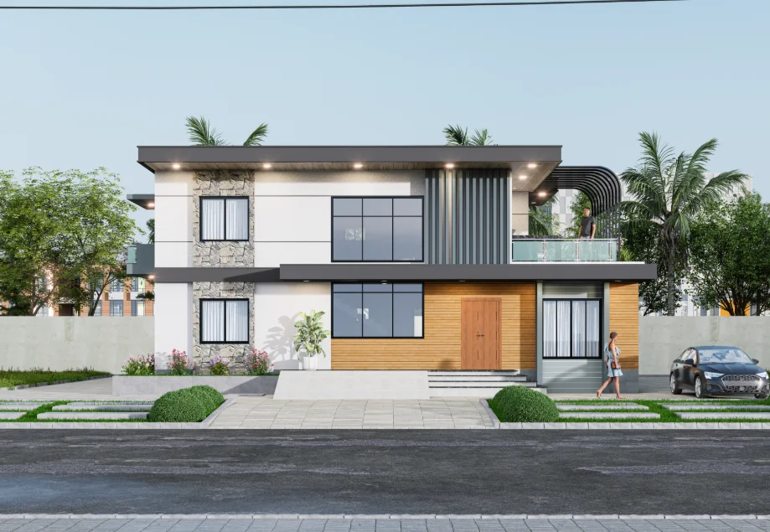
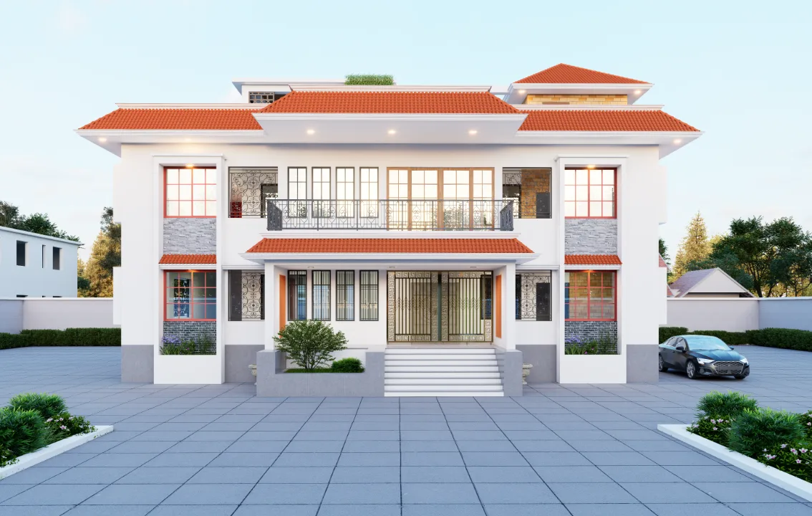
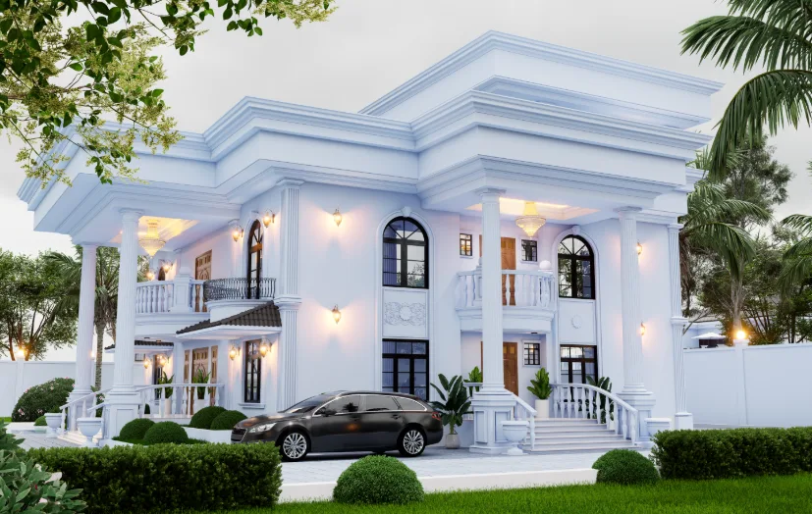
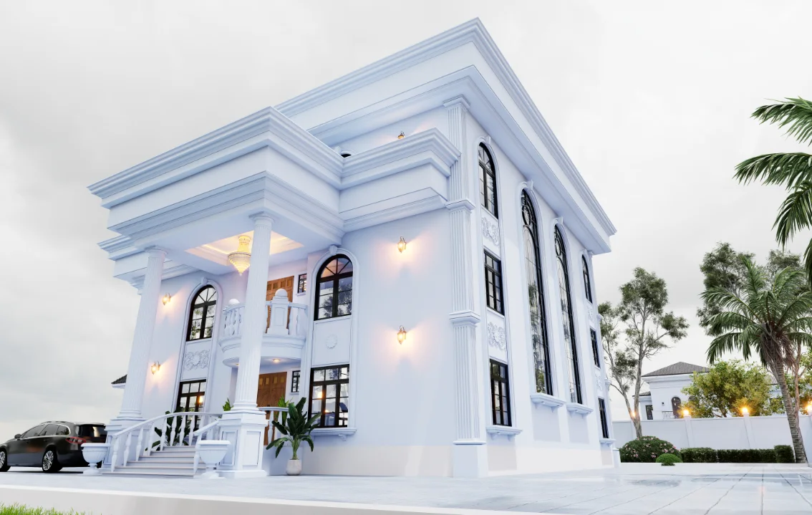
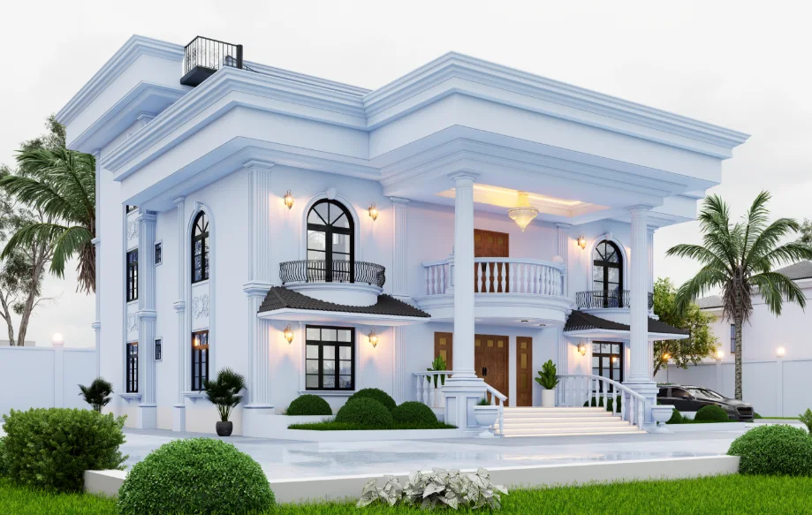
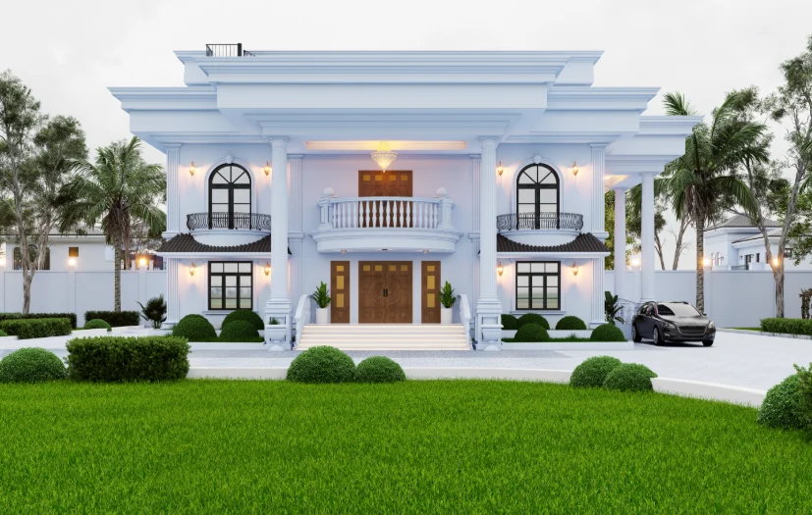
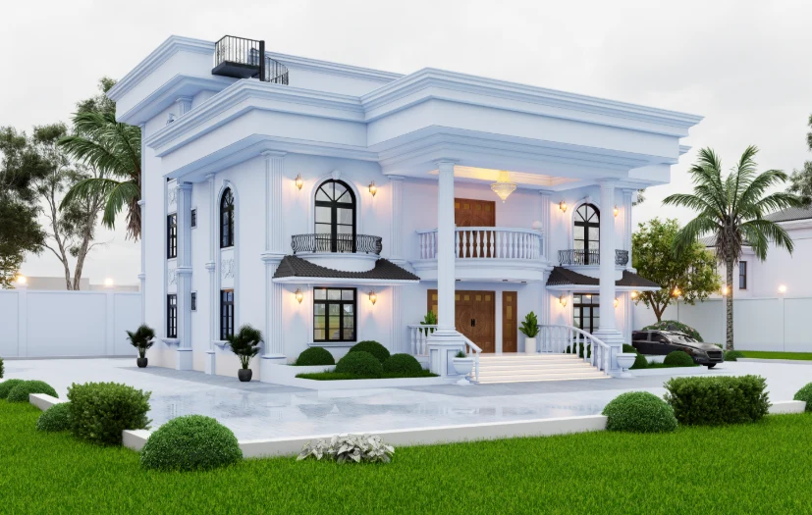
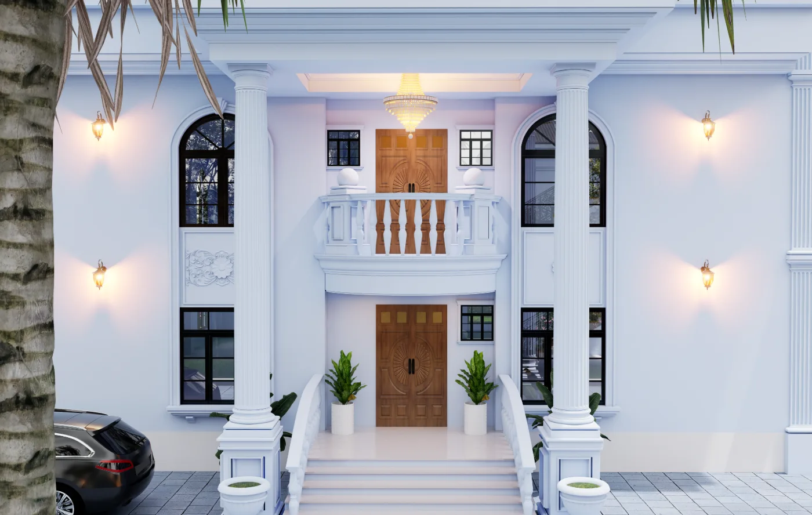
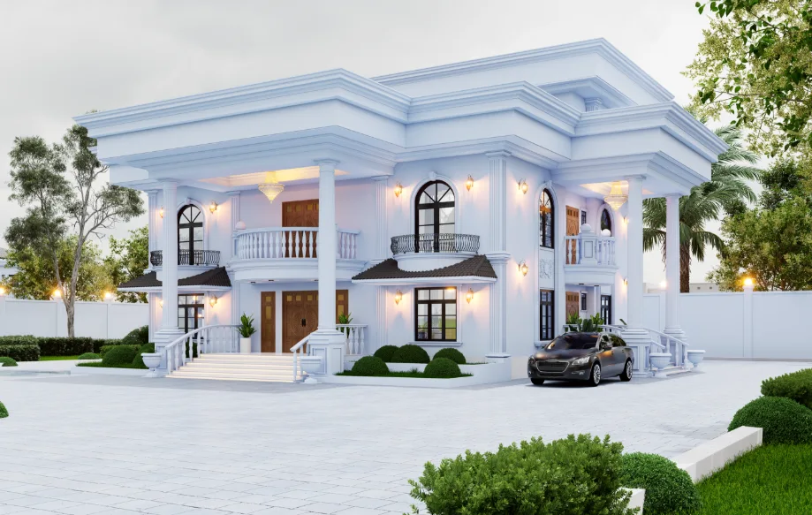
This exterior design presentation shows a duplex residence in Gazipur through a sequence of frontal, oblique, side, close and elevated views. The principal frontage is organized around a central entrance and balcony, with arched upper windows and broad projecting roof bands establishing a distinct hierarchy. In Gazipur, the White Duplex House at Gazipur elevations clarify façade character, the arrival sequence and how the house meets its specific site.
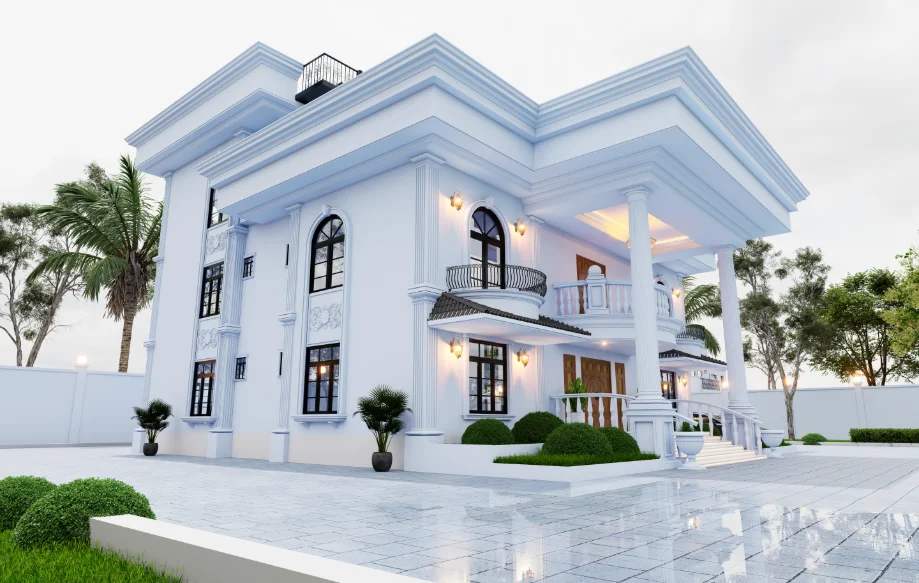
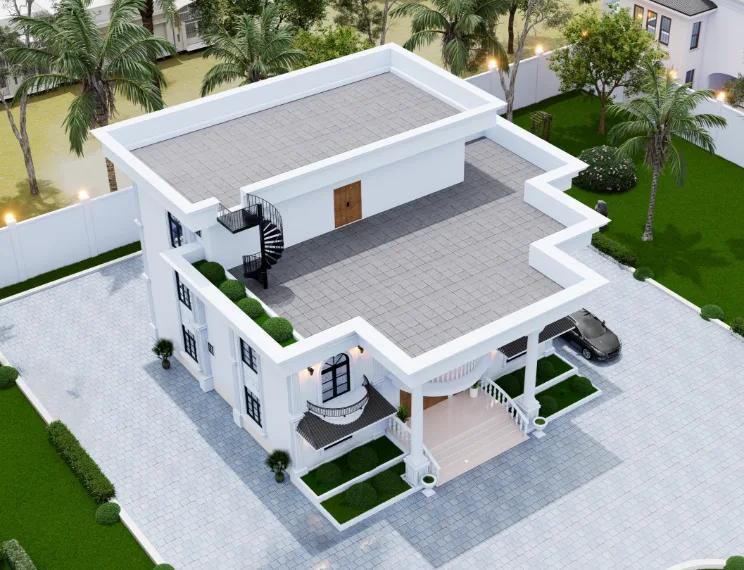
Across the images, columns and steps define the sheltered approach, while dark-framed openings punctuate the pale exterior. Low planting and planter areas appear beside the building; the elevated view clarifies the roof arrangement beyond what ground-level perspectives can show.
Design Intent
In the views presented, the centered entry and balcony anchor the frontage, with repeated openings and continuous horizontal roof edges extending the composition outward. Arched upper windows add a contrasting curve to this rhythm. The arched upper windows reinforce the façade’s balance of horizontal and curved forms.
Architectural Composition
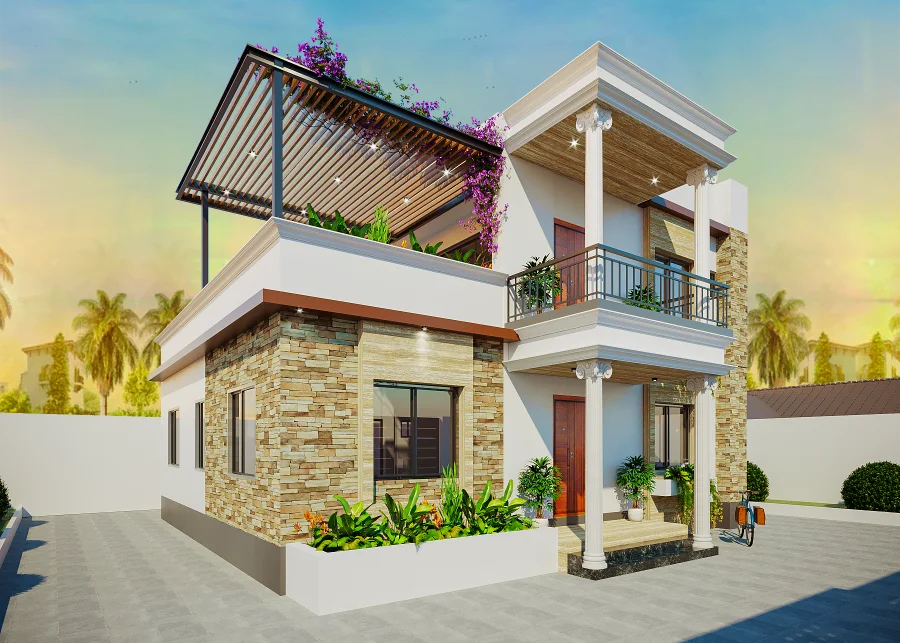
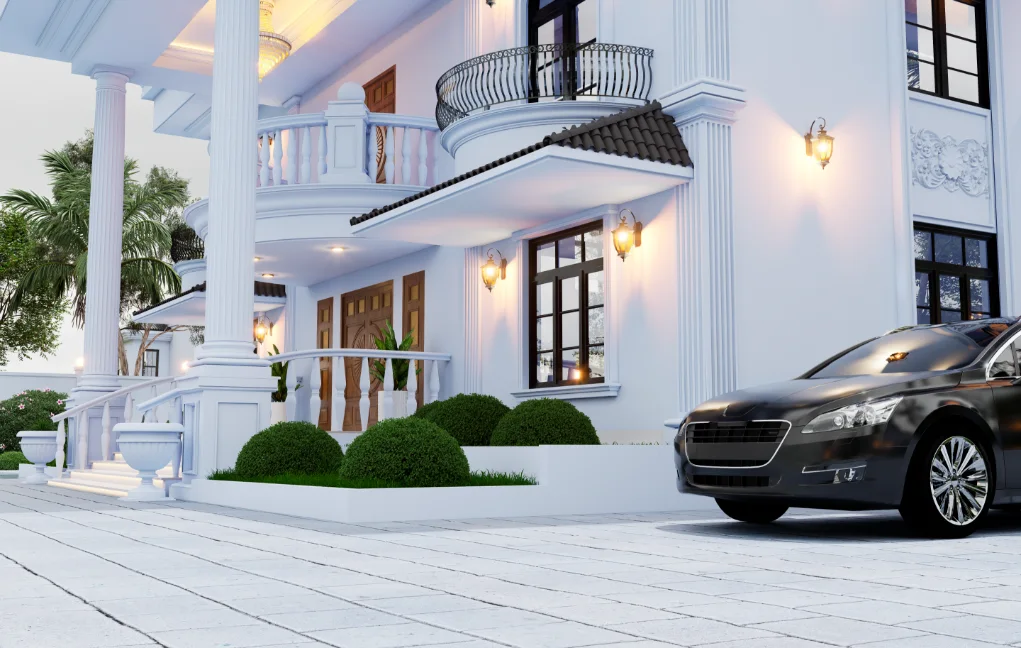
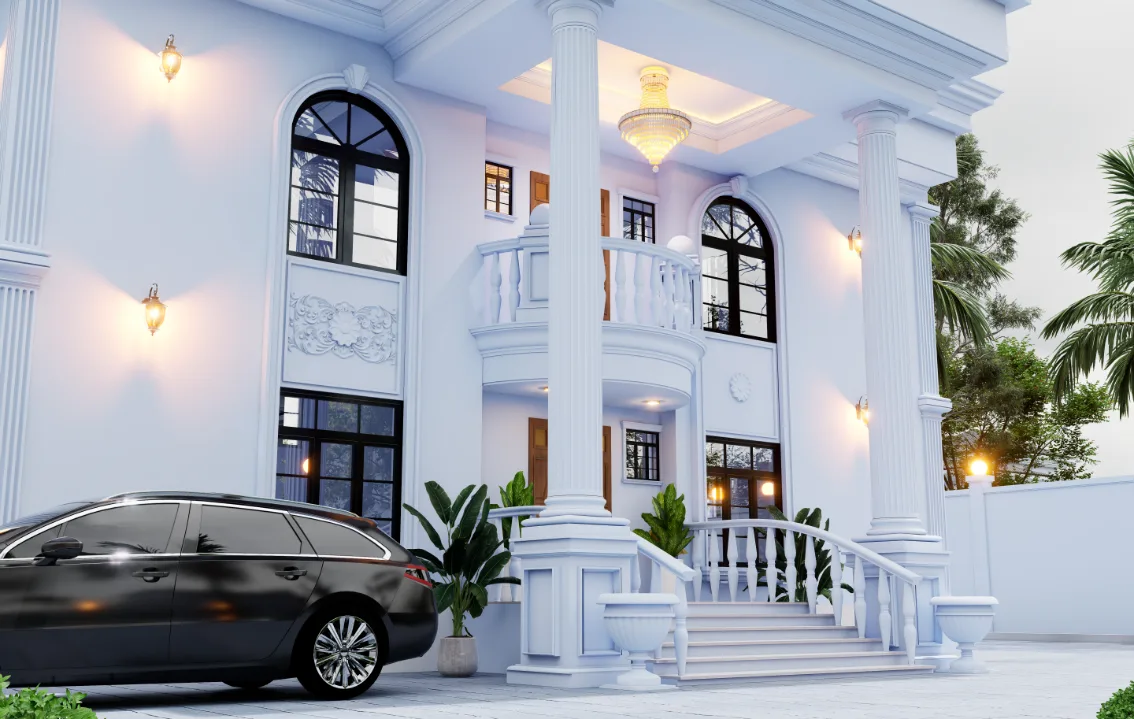
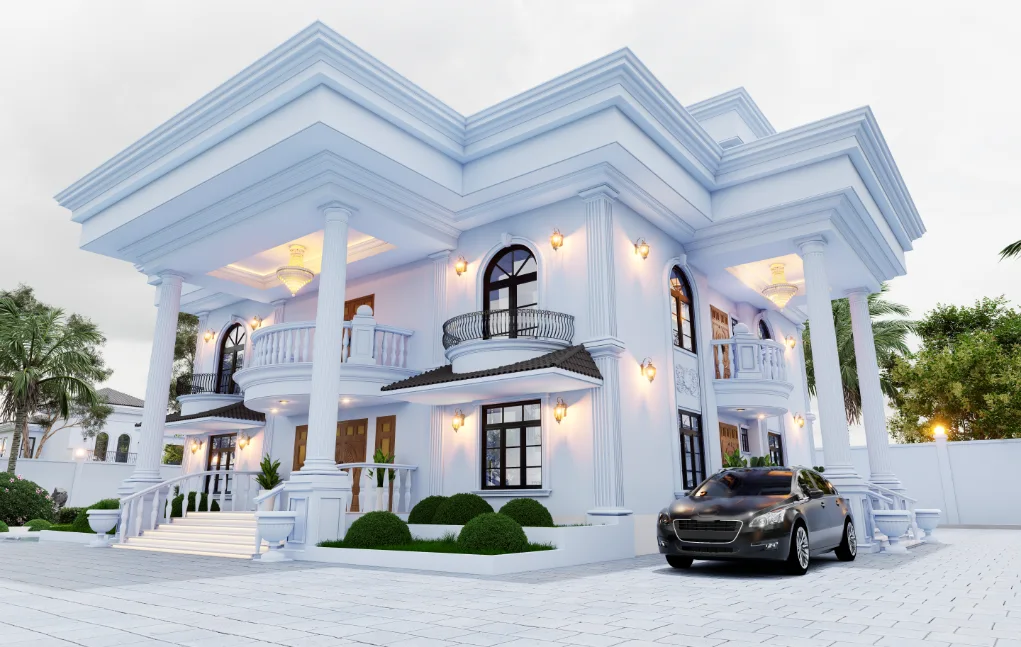
The frontal elevation establishes a balanced arrangement around the entrance, while the oblique and side perspectives show how the deep roof bands turn across adjoining faces. The balcony and porch remain connected to this larger horizontal framework; the overhead view makes the stepped roof perimeter legible as a plan-like form.
Façade and Material Expression
Pale wall surfaces contrast with dark window frames, arched and rectangular openings, balcony balustrades and layered projecting roof edges. These changes in shape and contrast give the façade a readable rhythm without requiring assumptions about the construction materials.
Entrance and Site Edge
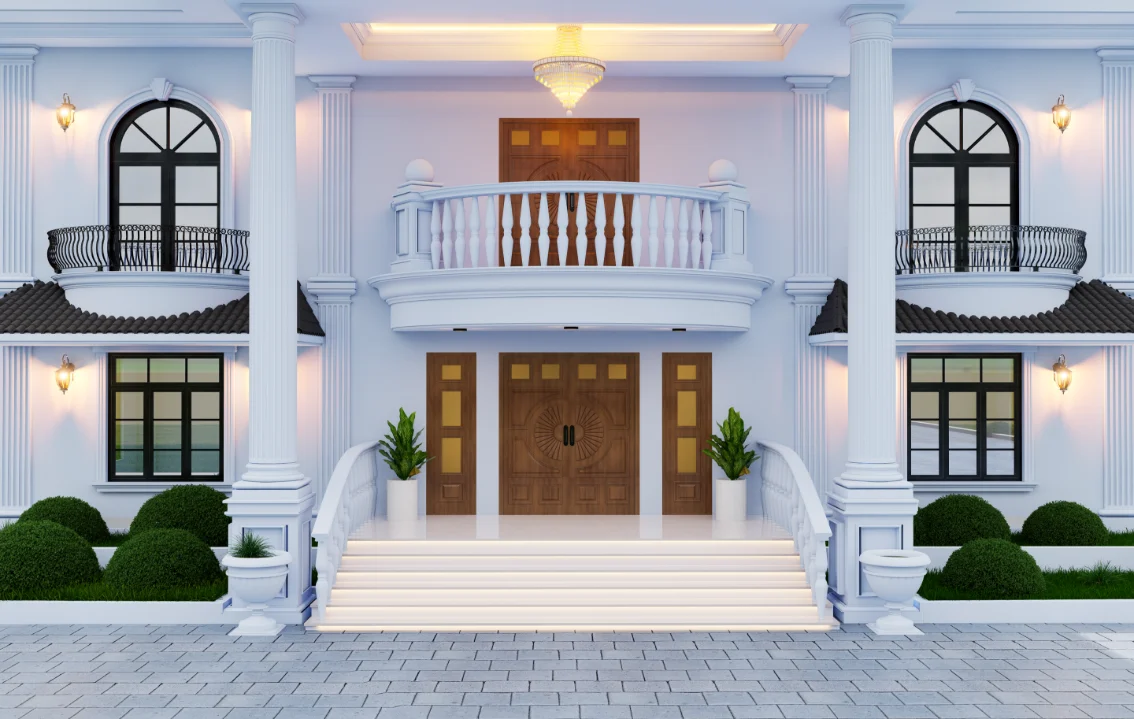
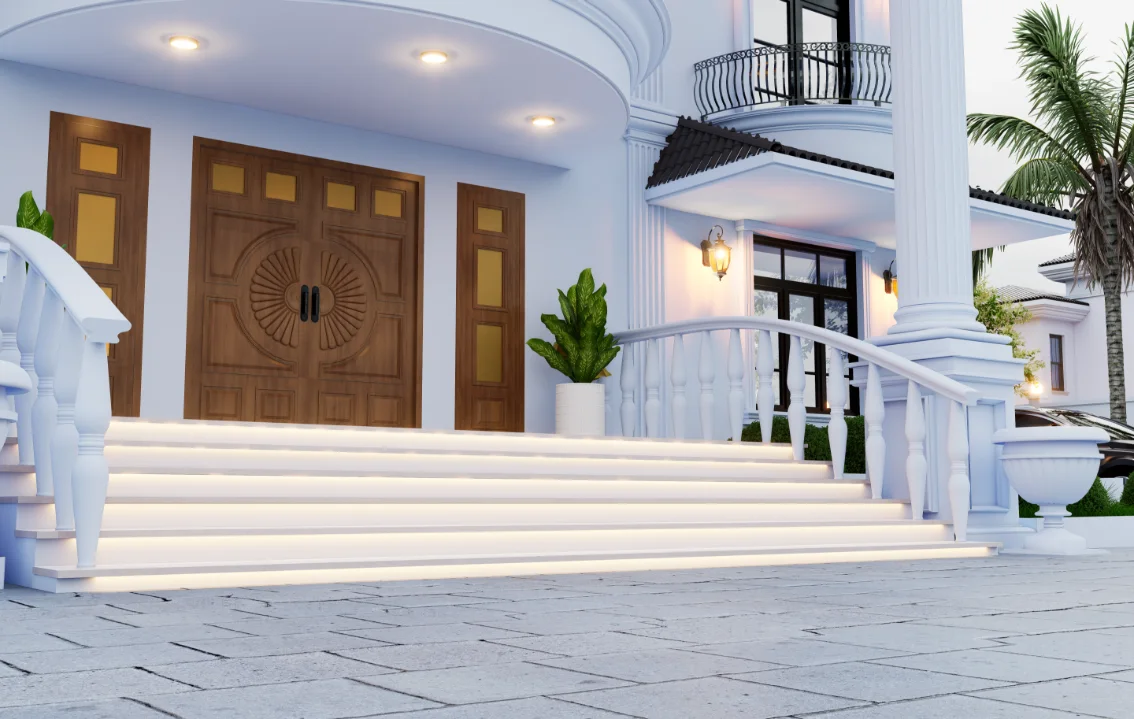
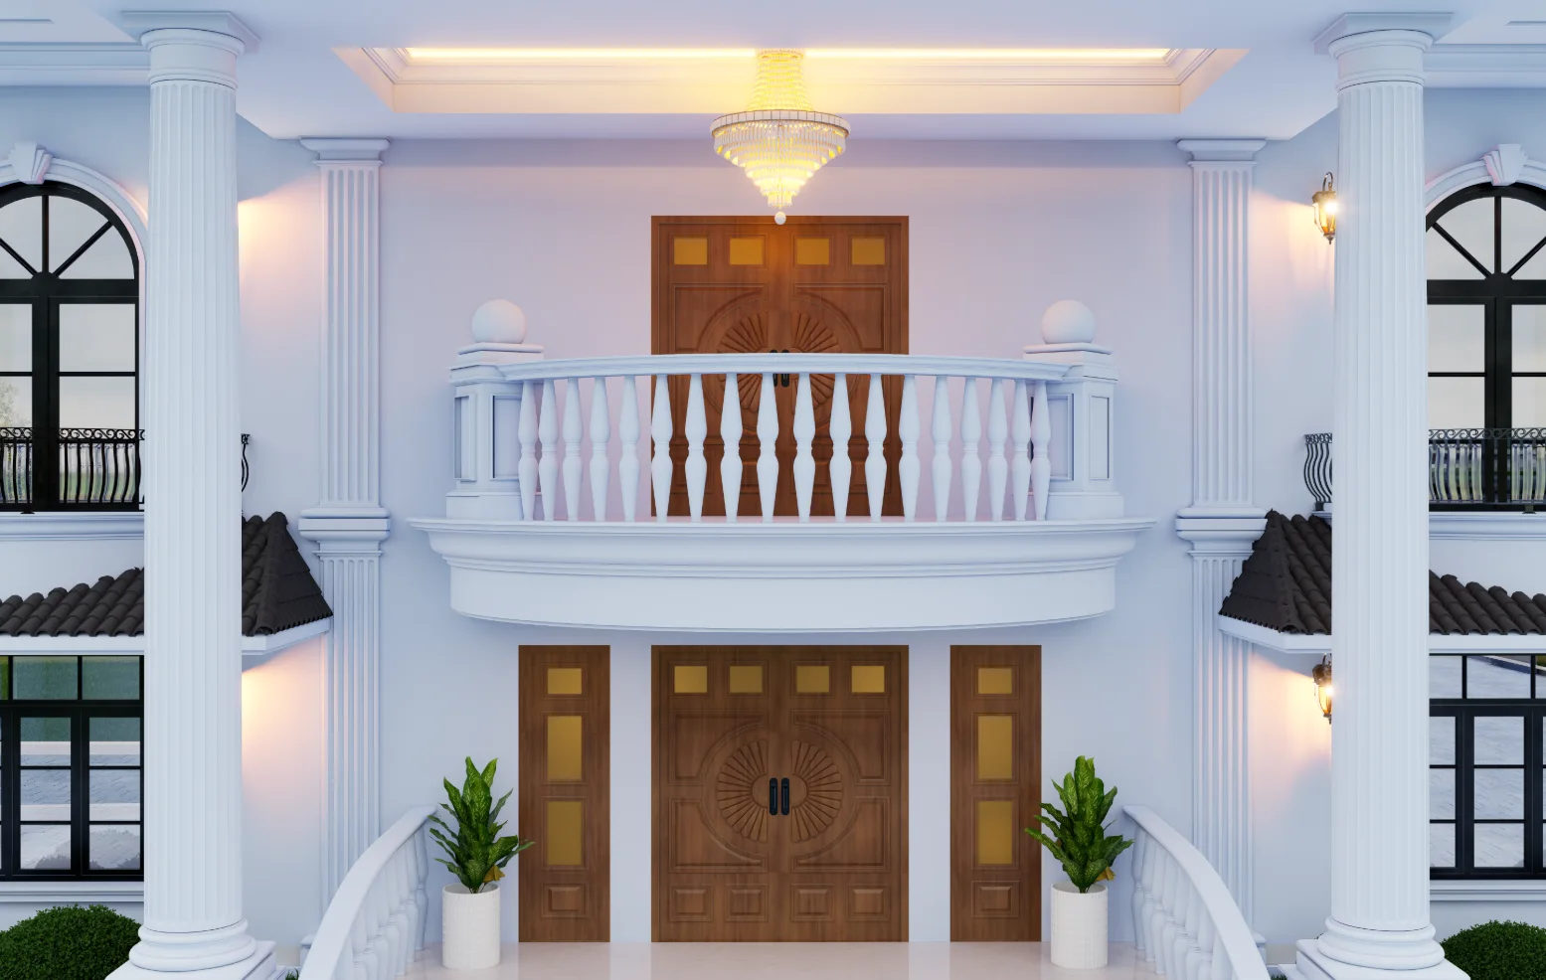
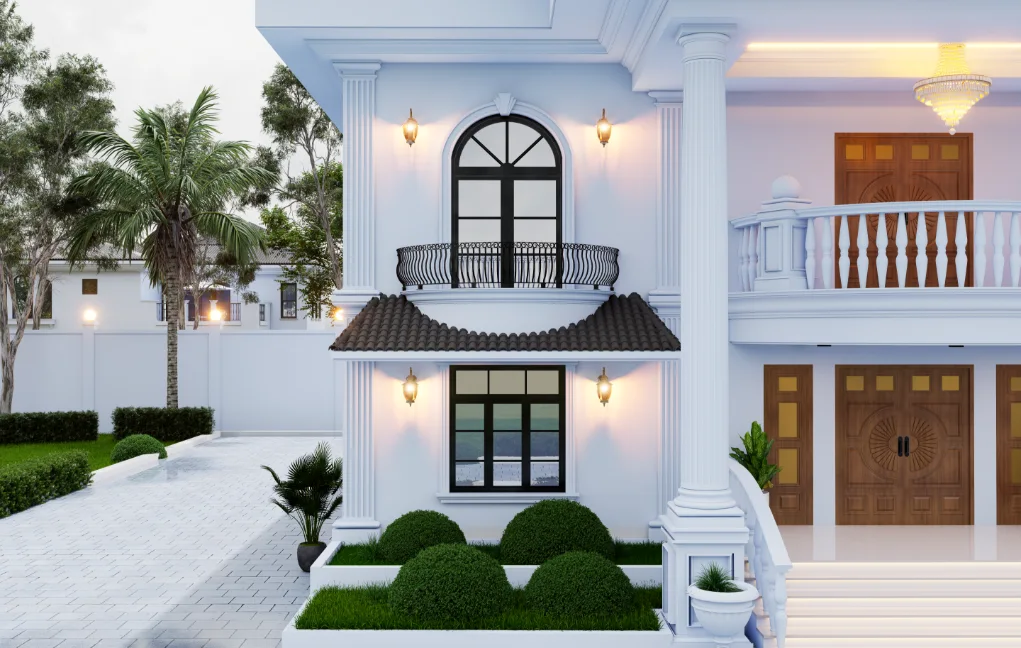
Steps rise to a centrally placed doorway beneath the covered porch, where columns frame the sheltered threshold and the balcony sits directly above. Planted beds and low shrubs appear alongside the approach, making the transition from the foreground to the entrance visible in the front and close views.
Project Presentation
The frontal views establish façade order; oblique and side perspectives reveal depth and the continuity of the roofline. Close views clarify the entrance, porch and planted edge, while the elevated image explains the roof geometry from above. Together, these viewpoints make the exterior easier to read as a connected whole.
Related Portfolio
Explore other residential exterior presentations to compare façade composition, entrance sequences and relationships between buildings and their outdoor edges.
Visual Gallery
Project Gallery
Start with the centered entrance and upper balcony, then compare arched windows and broad roof projections from oblique and side views. Close porch details explain the threshold; the elevated perspective connects the Gazipur duplex’s roof arrangement to its planted approach. Taken together, "Corner Perspective", "Rear Corner Perspective" and "Closer Front Perspective" show the residence from complementary exterior viewpoints.
Discuss a Similar Project
Planning an exterior project in Gazipur? Share the site context, facade priorities and outdoor-space needs to help shape a focused design brief.
Start Your ProjectProject Details
Frequently Asked Questions
These answers focus on the Gazipur duplex’s centered entrance and balcony, arched windows, projecting roof bands and street-to-side views. They can help you clarify which façade and arrival features should guide your own home design.
Discuss a Residential Project
Contact Me01How is the front of this Gazipur duplex organized?
The front view centers the entrance and balcony, with arched upper windows and projecting roof bands defining the façade hierarchy.
02What do the side and corner views add to the presentation?
They show the depth of the residence and how the roof projections continue around the side, complementing the direct front elevation.
03Which features shape the entrance approach?
The images show a central doorway reached by steps, sheltered by the porch and framed by columns, with the balcony directly above.
04How are openings expressed across the exterior?
Dark-framed rectangular and arched windows punctuate the pale exterior; their varied shapes are visible across the front and side views.
05What can the overhead image explain that street views cannot?
The Top view clarifies the arrangement of the broad roof surfaces and their raised perimeter edges, which overlap in ground-level perspectives.
06How can these views inform a different residential design?
The presentation offers a way to compare façade hierarchy, entry sequence, side elevations and roof form; those decisions can be explored against another site and brief.