Interior design

Apartment Interior Design in Chattogram

A project journal on the Hali Shohor apartment’s drawing-dining area, kitchen, bedrooms and storage.

Pallob Kumar Ray2 min readInterior design
Hali Shohor, Chattogram Apartment Interior — Apartment Interior Design in Chattogram
Hali Shohor, Chattogram Apartment Interior

This apartment interior design in Chattogram article follows the Hali Shohor home’s drawing-dining area, kitchen, bedrooms and storage.

Planning the Hali Shohor apartment

The Hali Shohor apartment journal follows its drawing-dining area, kitchen, bedrooms and storage. The page reads these spaces as a connected plan rather than isolated photographs.

  • Read the room sequence before choosing individual finishes or furniture.
  • Check how lighting, storage and circulation support the actual routine of the space.
  • Use the documented views to compare design intention with the details that users experience every day.
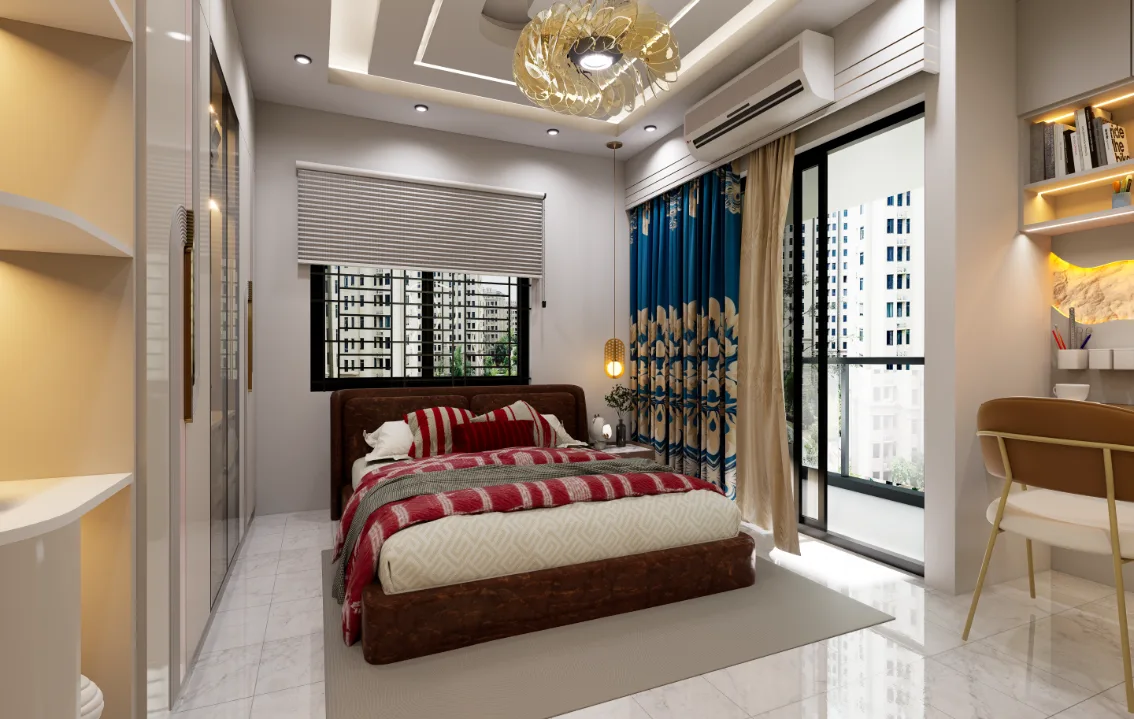
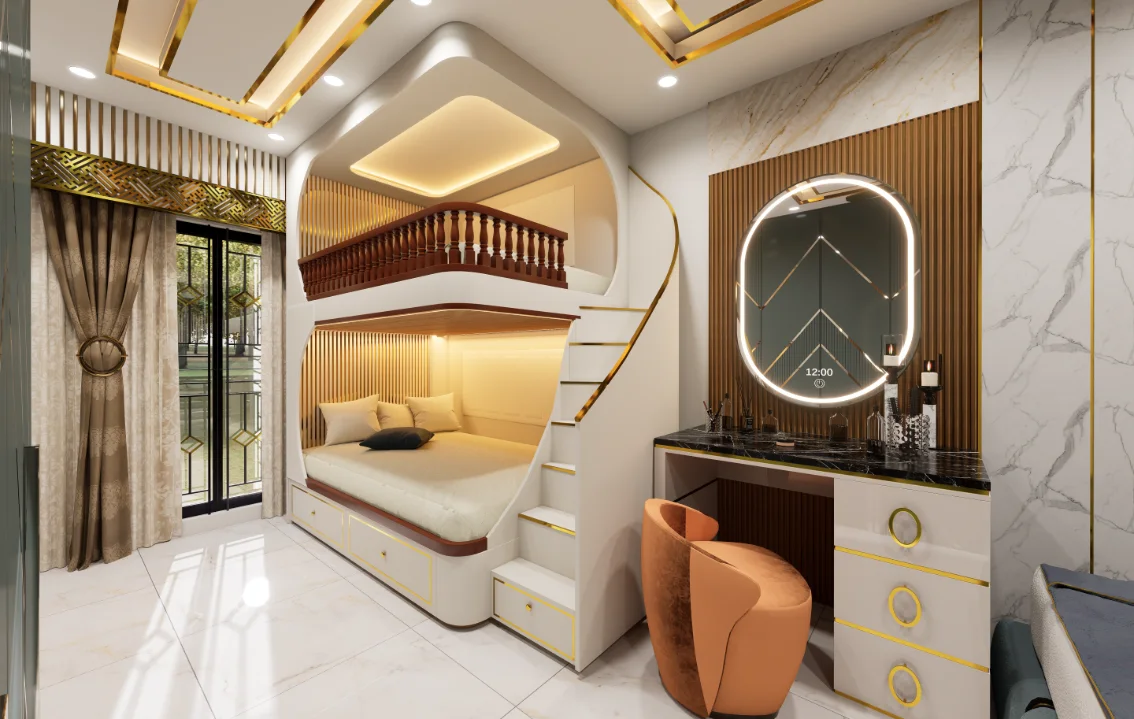
Main Door To Bed Hali Shohor Chattogram Child Bedroom Interior — interior design
Main Door To Bed Hali Shohor Chattogram Child Bedroom Interior — a project view used to read the interior detail discussed in this section.

Connect the bedroom and shared-area views

The Hali Shohor images include a child bedroom door view, a cabinet, a main-door view and a dining-basin view. They span storage and shared-room details, so the article can compare how readers move from a private bedroom setting to a common area. The captions identify the scenes; they do not provide a full apartment plan.
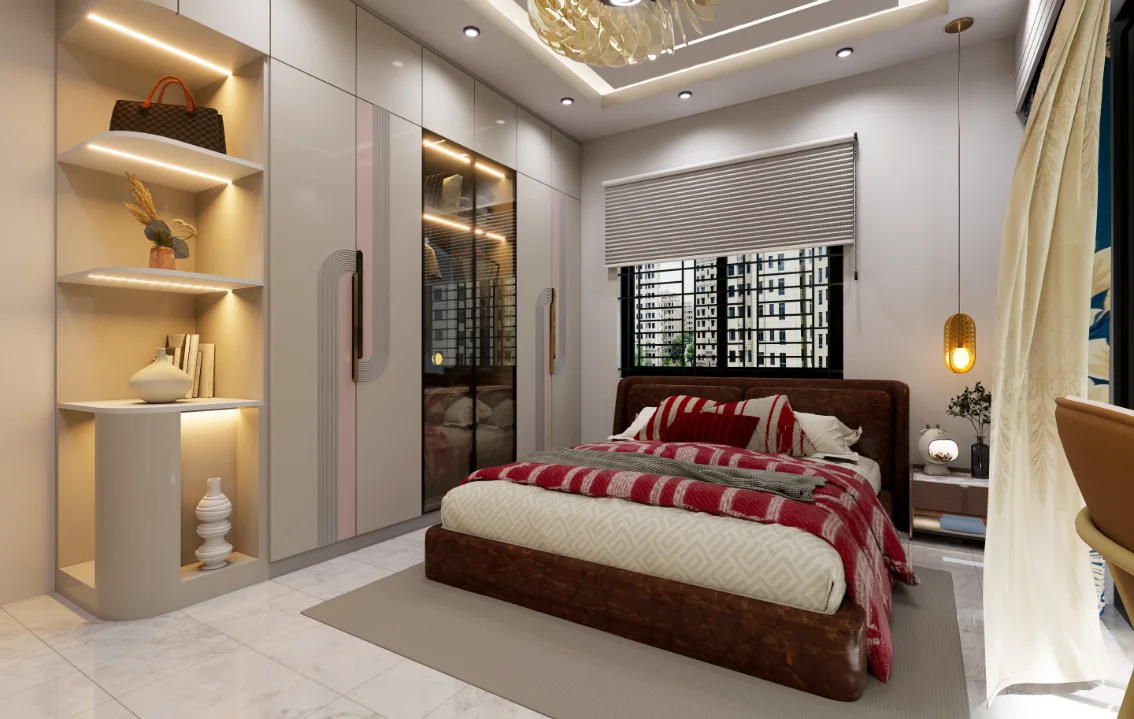
Cabinet Hali Shohor Chattogram Child Bedroom Interior — interior design
Cabinet Hali Shohor Chattogram Child Bedroom Interior — a project view used to read the interior detail discussed in this section.

Look at storage where it is used

A cabinet is most useful to evaluate in relation to the room and the items it must hold. The bedroom view gives context for that question, while the dining-basin image points to a different everyday task. Avoid judging capacity from a perspective: dimensions and the client's storage brief are needed for that.
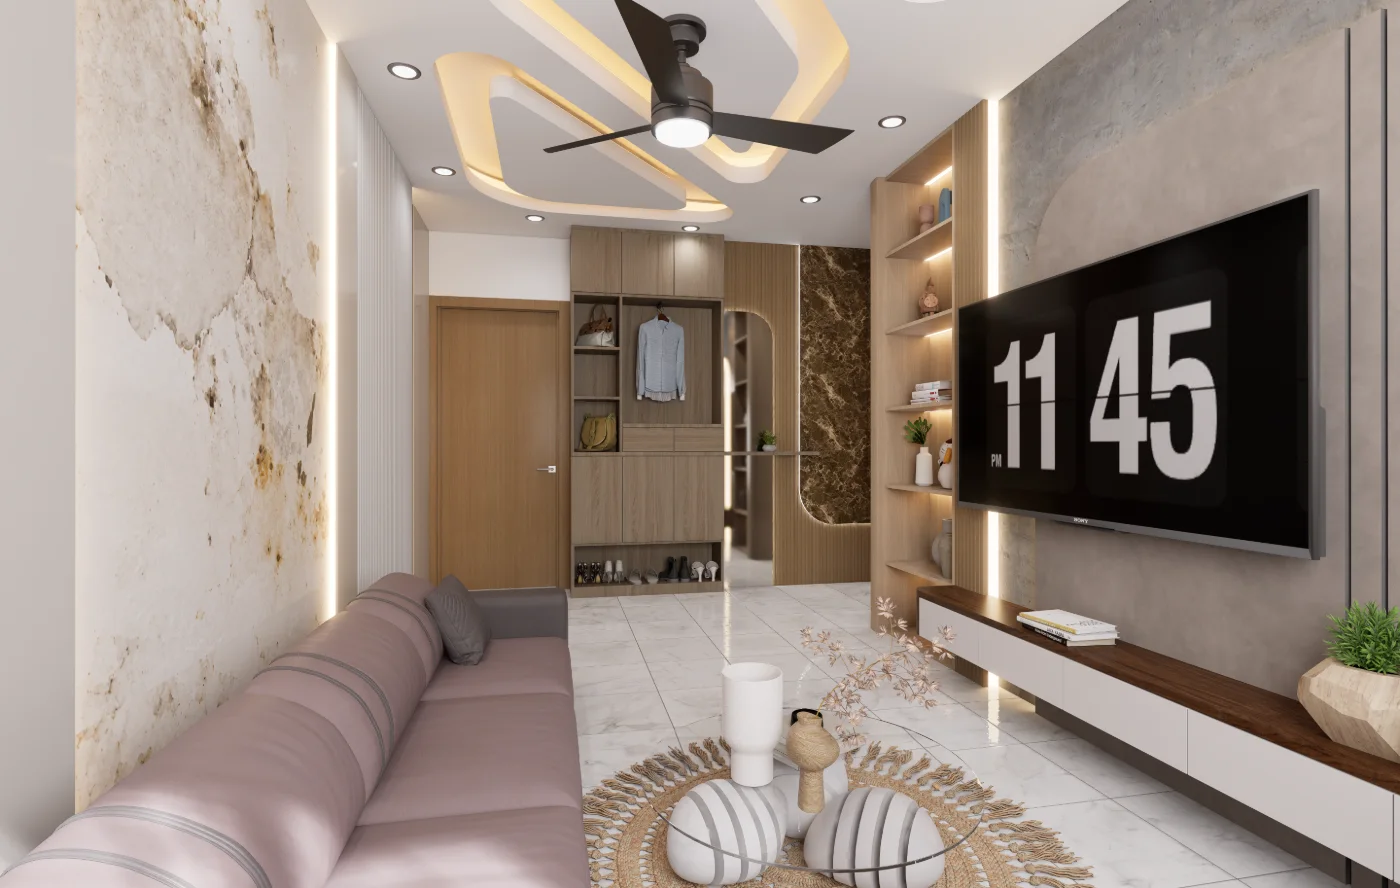
Main Door Hali Shohor Chattogram Drawing Dining Interior — interior design
Main Door Hali Shohor Chattogram Drawing Dining Interior — a project view used to read the interior detail discussed in this section.

Keep the apartment story legible

Order the gallery from the shared approach into the room details, and label each image by its actual viewpoint. This helps a reader understand why bedroom storage and the dining-area basin appear in the same project story. For a design decision, check the full drawing set rather than extrapolating a layout from separate views.
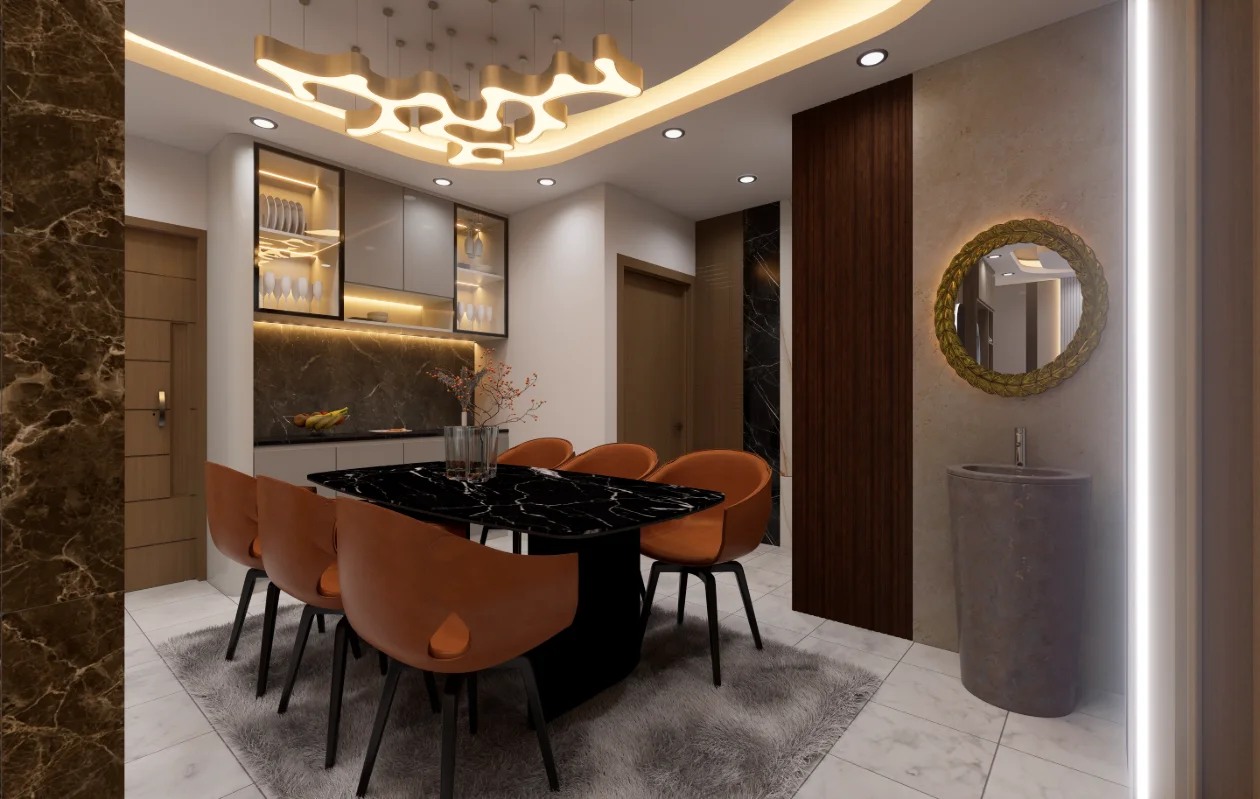
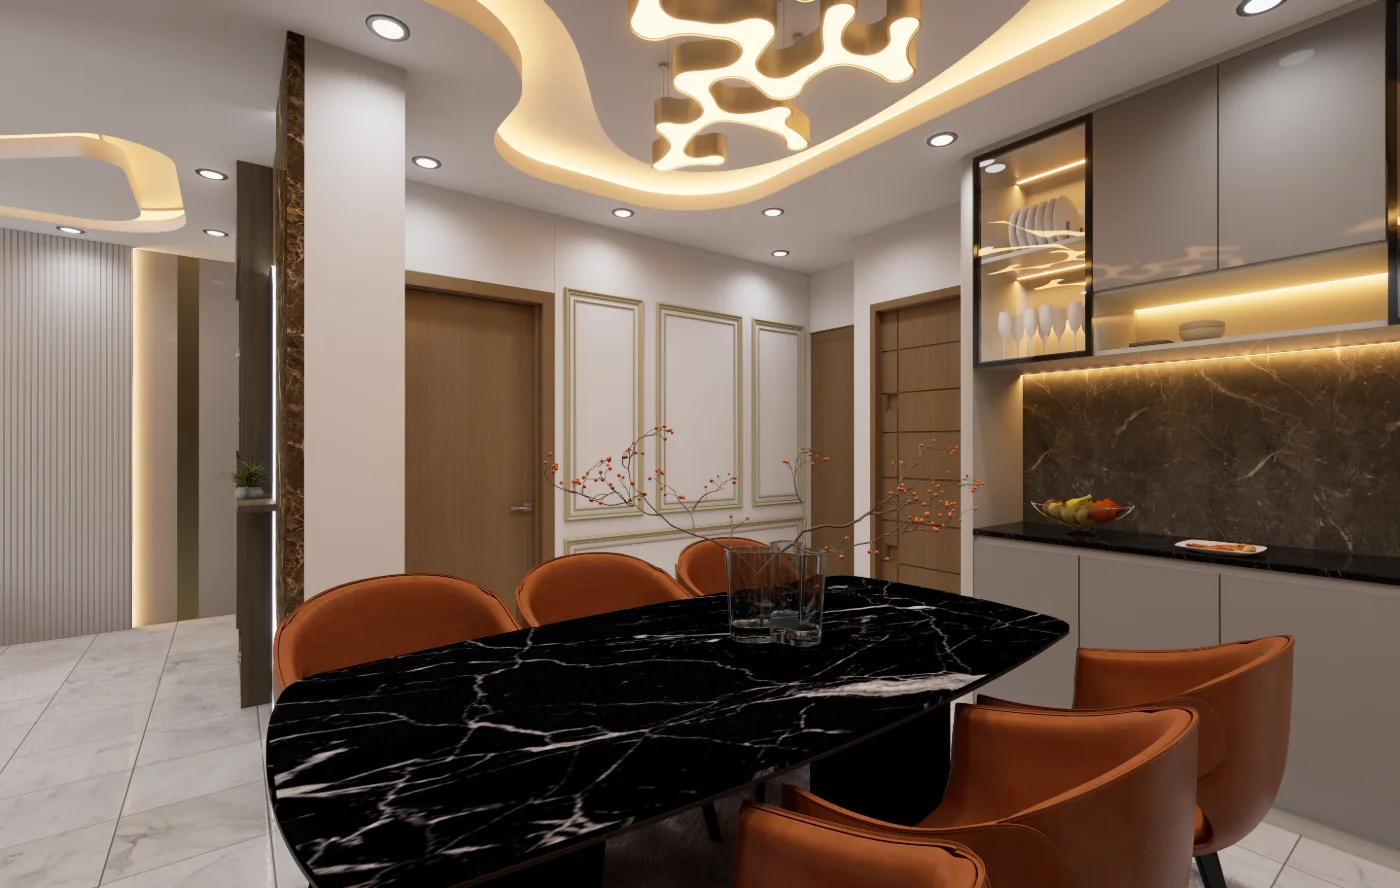
Dining Basin Hali Shohor Chattogram Drawing Dining Interior — interior design
Dining Basin Hali Shohor Chattogram Drawing Dining Interior — a project view used to read the interior detail discussed in this section.

FAQ

Frequently Asked Questions

Questions about the project material and design decisions discussed in this journal.

Still Have Questions?

Happy to talk through your project directly — whichever is easier for you.

01What does the basin-to-kitchen view help readers examine?

The image is captioned as a basin-to-kitchen view within the drawing-dining interior. It lets readers inspect that visual connection, but the page does not document dimensions or the design brief behind it.

02What is visible in the dining-to-corridor project view?

The archive labels one view as dining to corridor. It provides a way to study the visual relationship between those areas; circulation performance cannot be confirmed from the caption alone.

03Which bedroom storage examples appear in the Hali Shohor archive?

The article includes a child-bedroom cabinet view, a guest-bedroom bed-cabinet view and master-bedroom TV and door views. These document different storage-related elements without specifying their capacity or construction.

04What does the child-bedroom study-and-dressing cabinet image show?

Its filename and article caption identify a study-and-dressing cabinet in the child bedroom. Readers can use the image to consider how those functions are visually brought together, while treating that as an observation rather than a recorded project brief.

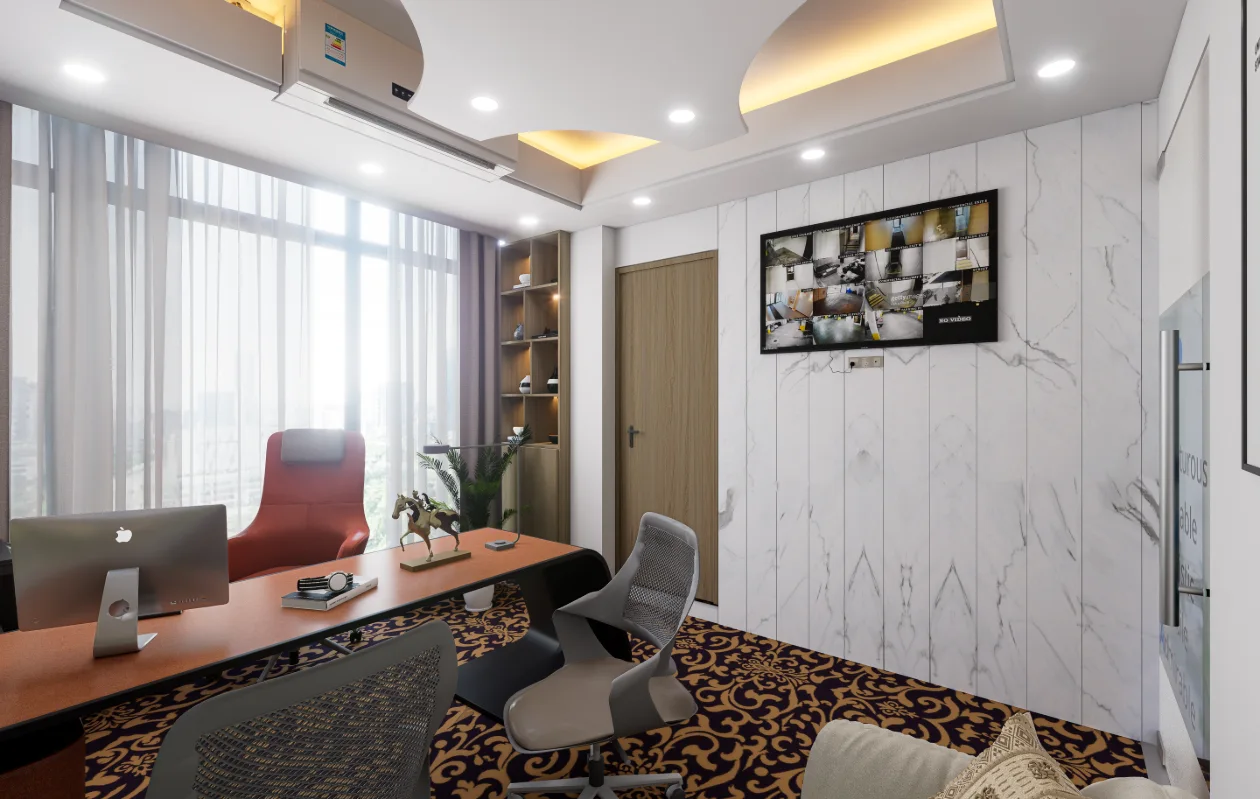
05How can the drawing-space wall-panel and TV-unit views be read together?

Both are labeled as drawing-dining interior views. Comparing them helps readers notice how a wall treatment and TV unit contribute to the room’s visual composition; the article does not state their materials or installation details.

06Can the project photographs verify the apartment’s lighting, dimensions or planning decisions?

No. The photographs document selected interior views, not measured drawings or a decision record. Use them to describe visible features; assess dimensions, daylight performance and planning constraints from site measurements and project documentation.

Get In TouchAvailable for New Projects

Let's Discuss Your Project

Planning a home, interior, or visualization project? Share the site, brief, and priorities and we can discuss the right next step.