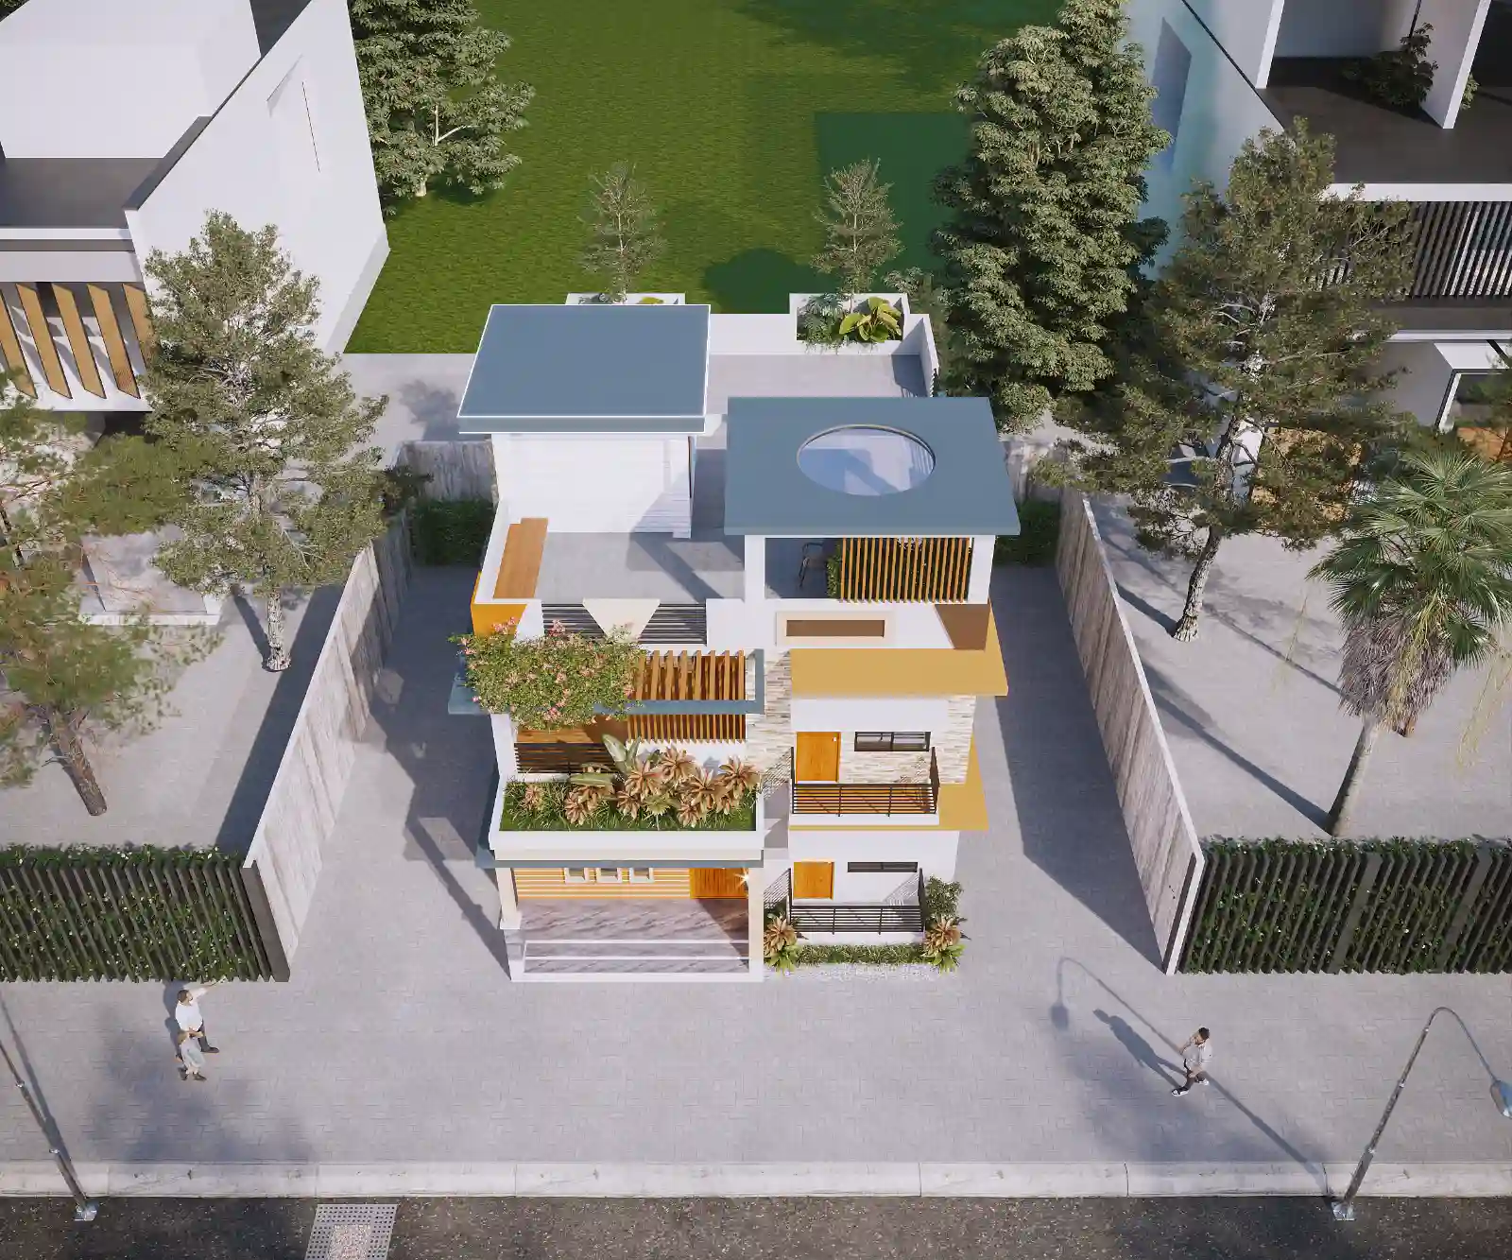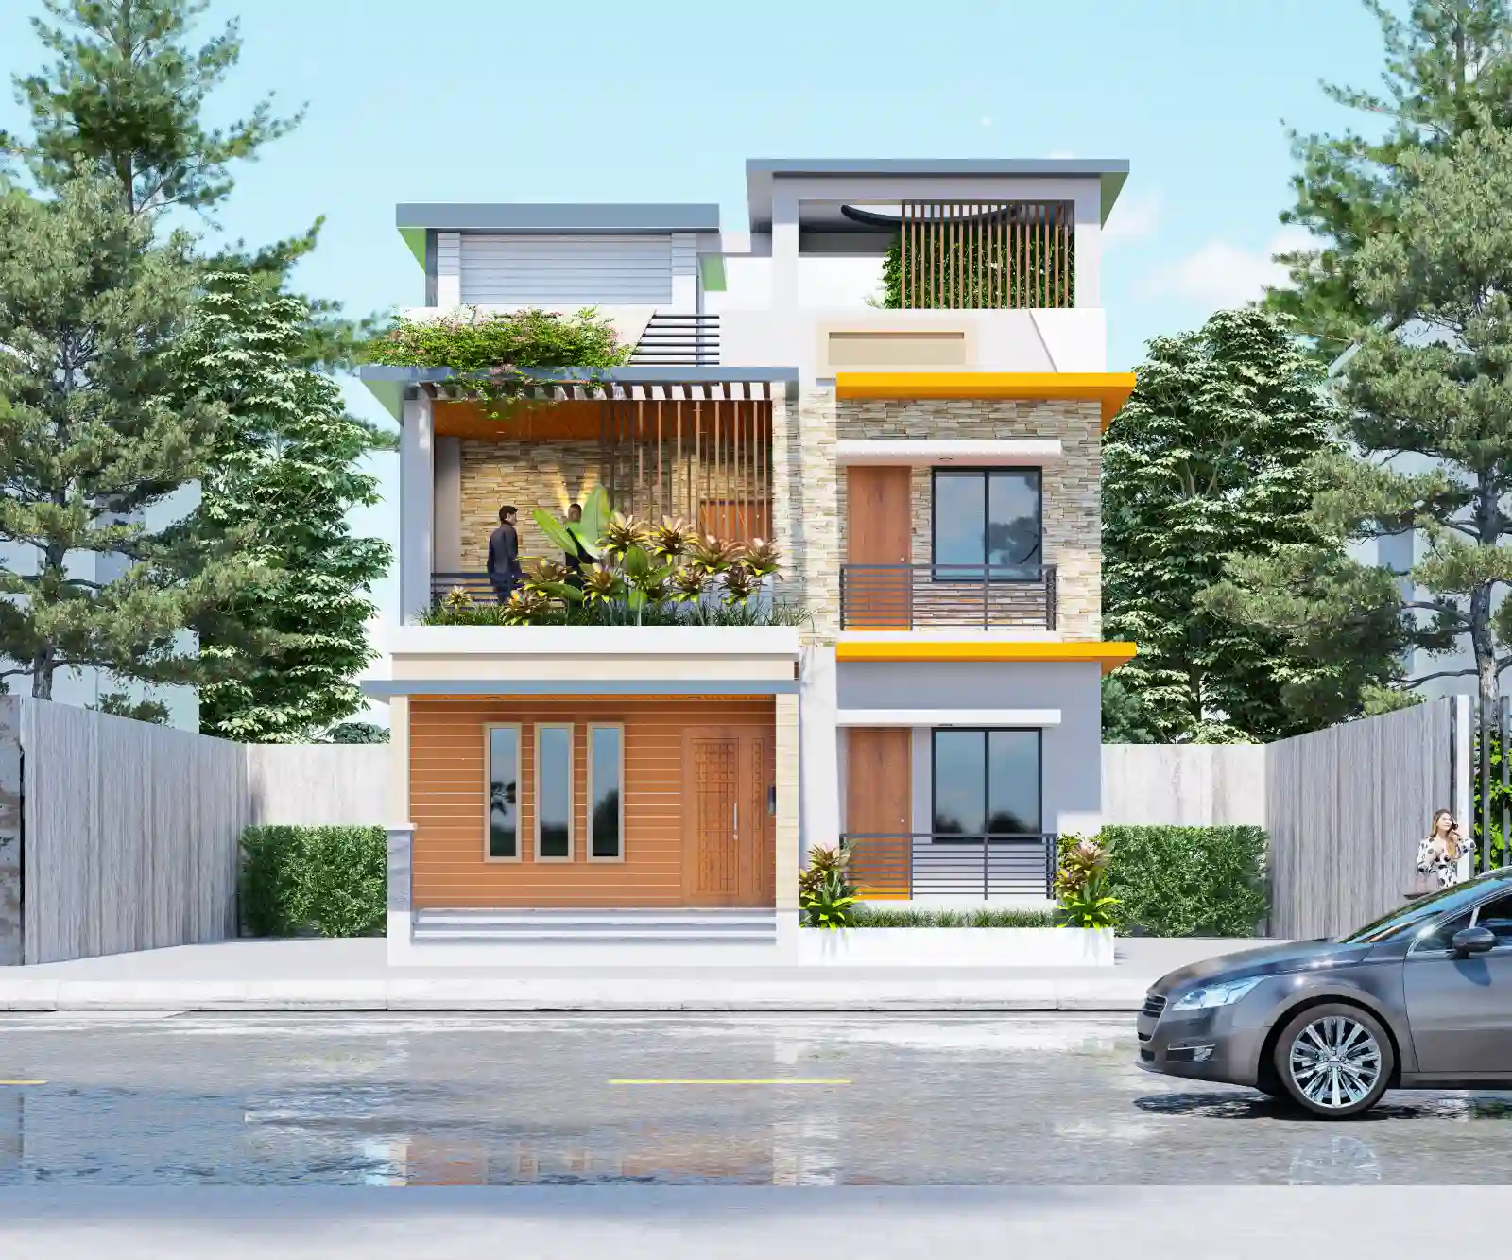
This duplex house design in Islampur, Jamalpur article uses multiple exterior views to read the project’s roofline, openings and proportions.
Reading the Islampur duplex exterior
The Islampur, Jamalpur duplex is presented through multiple exterior views that help compare its roofline, openings and proportions from more than one position.
- Read the main form together with the site approach and the spaces behind the elevation.
- Compare more than one viewpoint before judging proportion, depth or roofline.
- Use the project evidence to identify which decisions should be carried into drawings and coordination.
Start with the Islampur front view
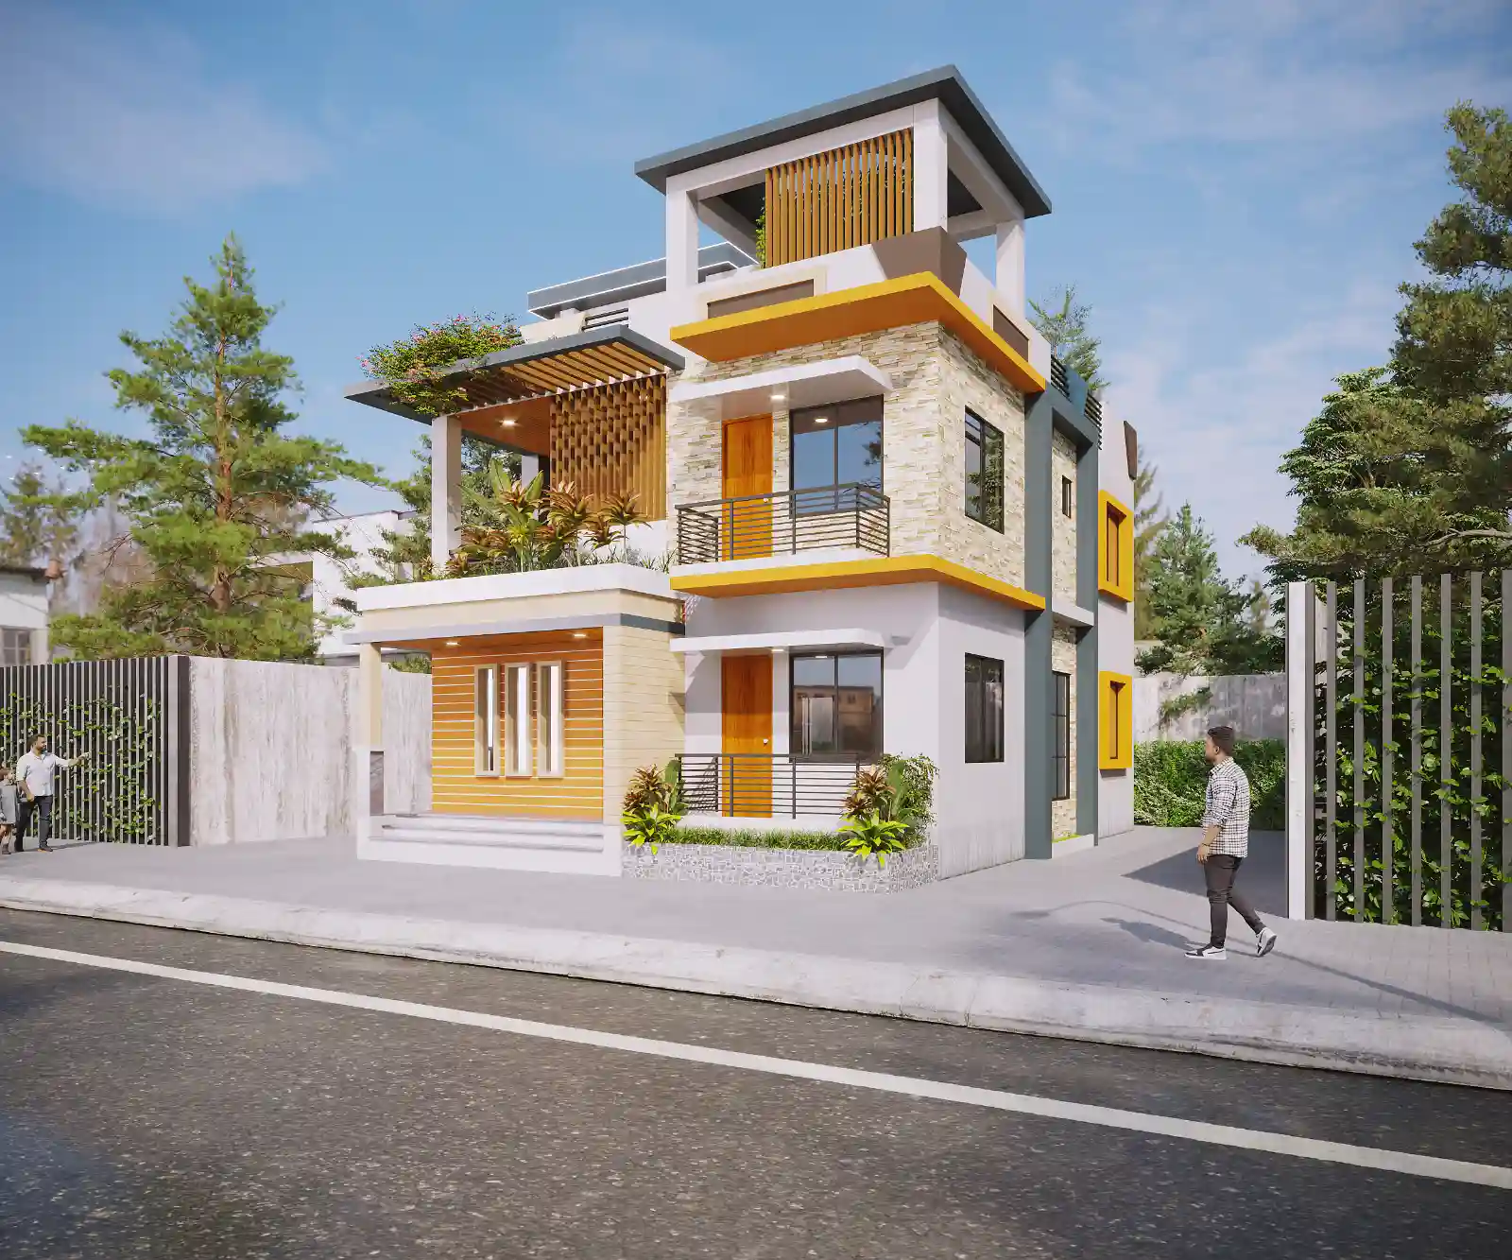
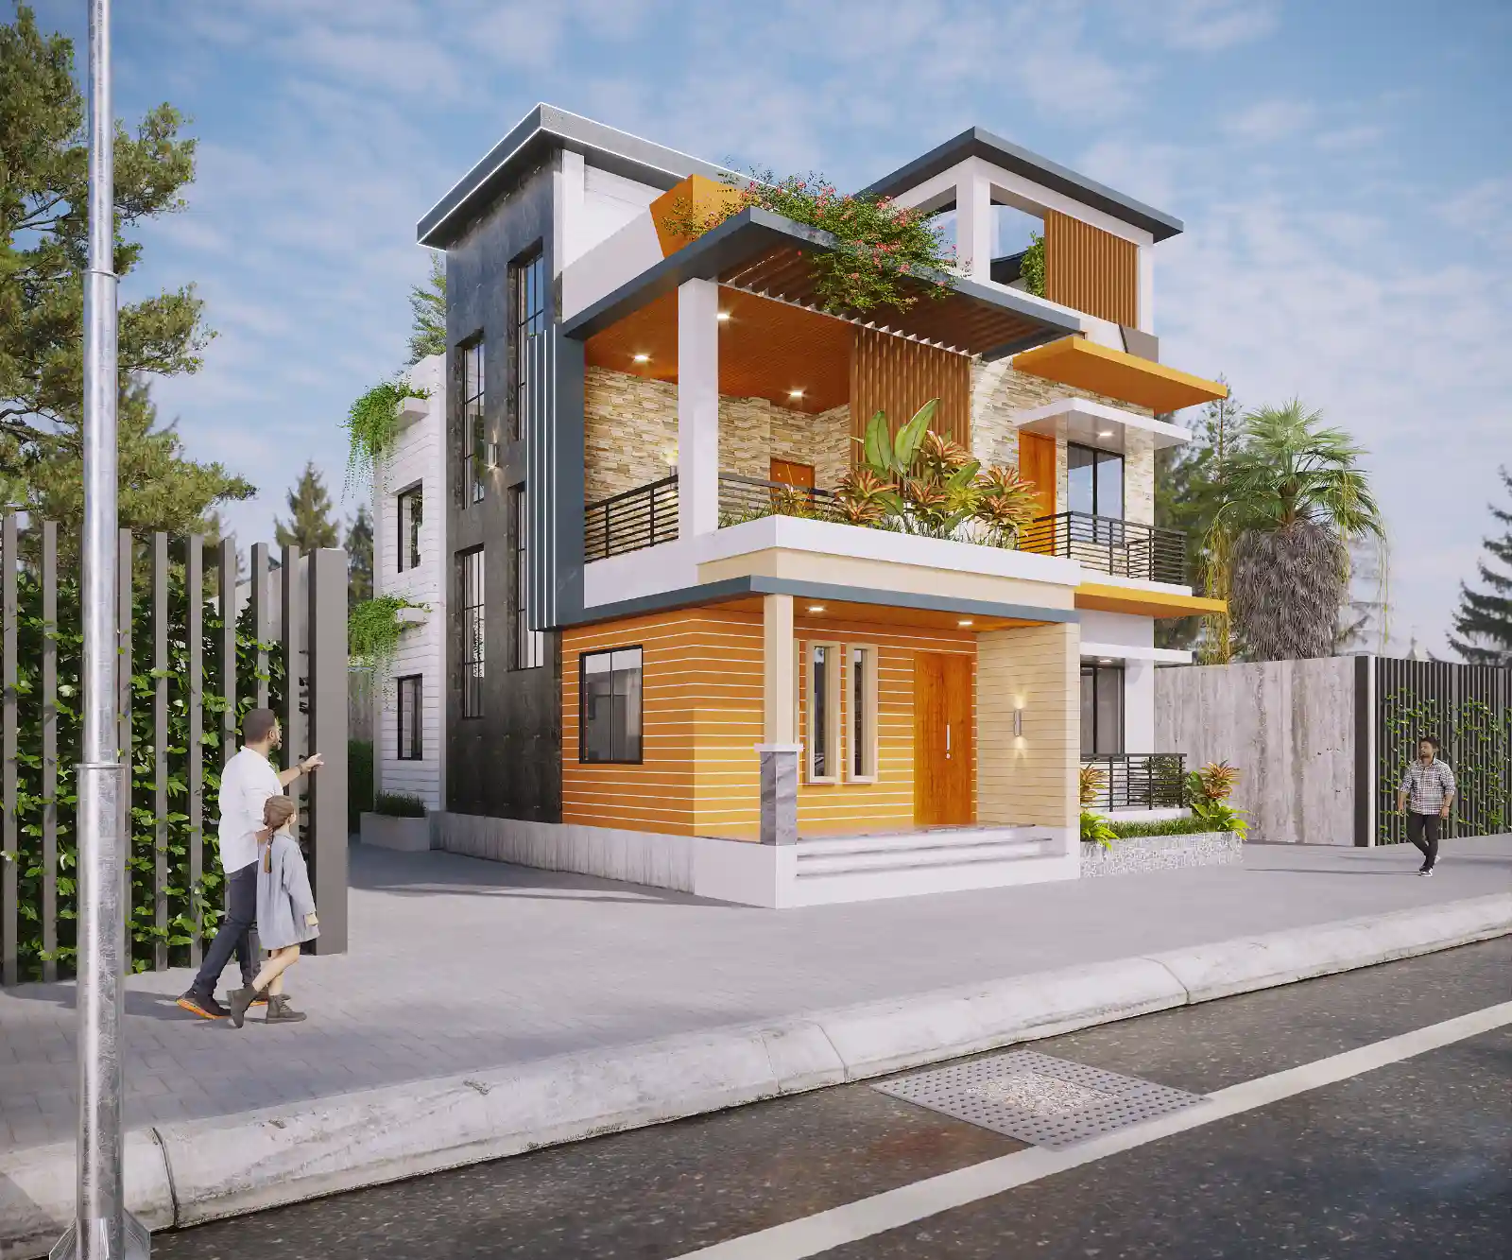
The Islampur set includes a front image, two side views and a top view. Begin with the front to establish the overall exterior, then compare the two sides before turning to the roof outline. That order helps readers follow the house across viewpoints instead of treating each image as a separate design.
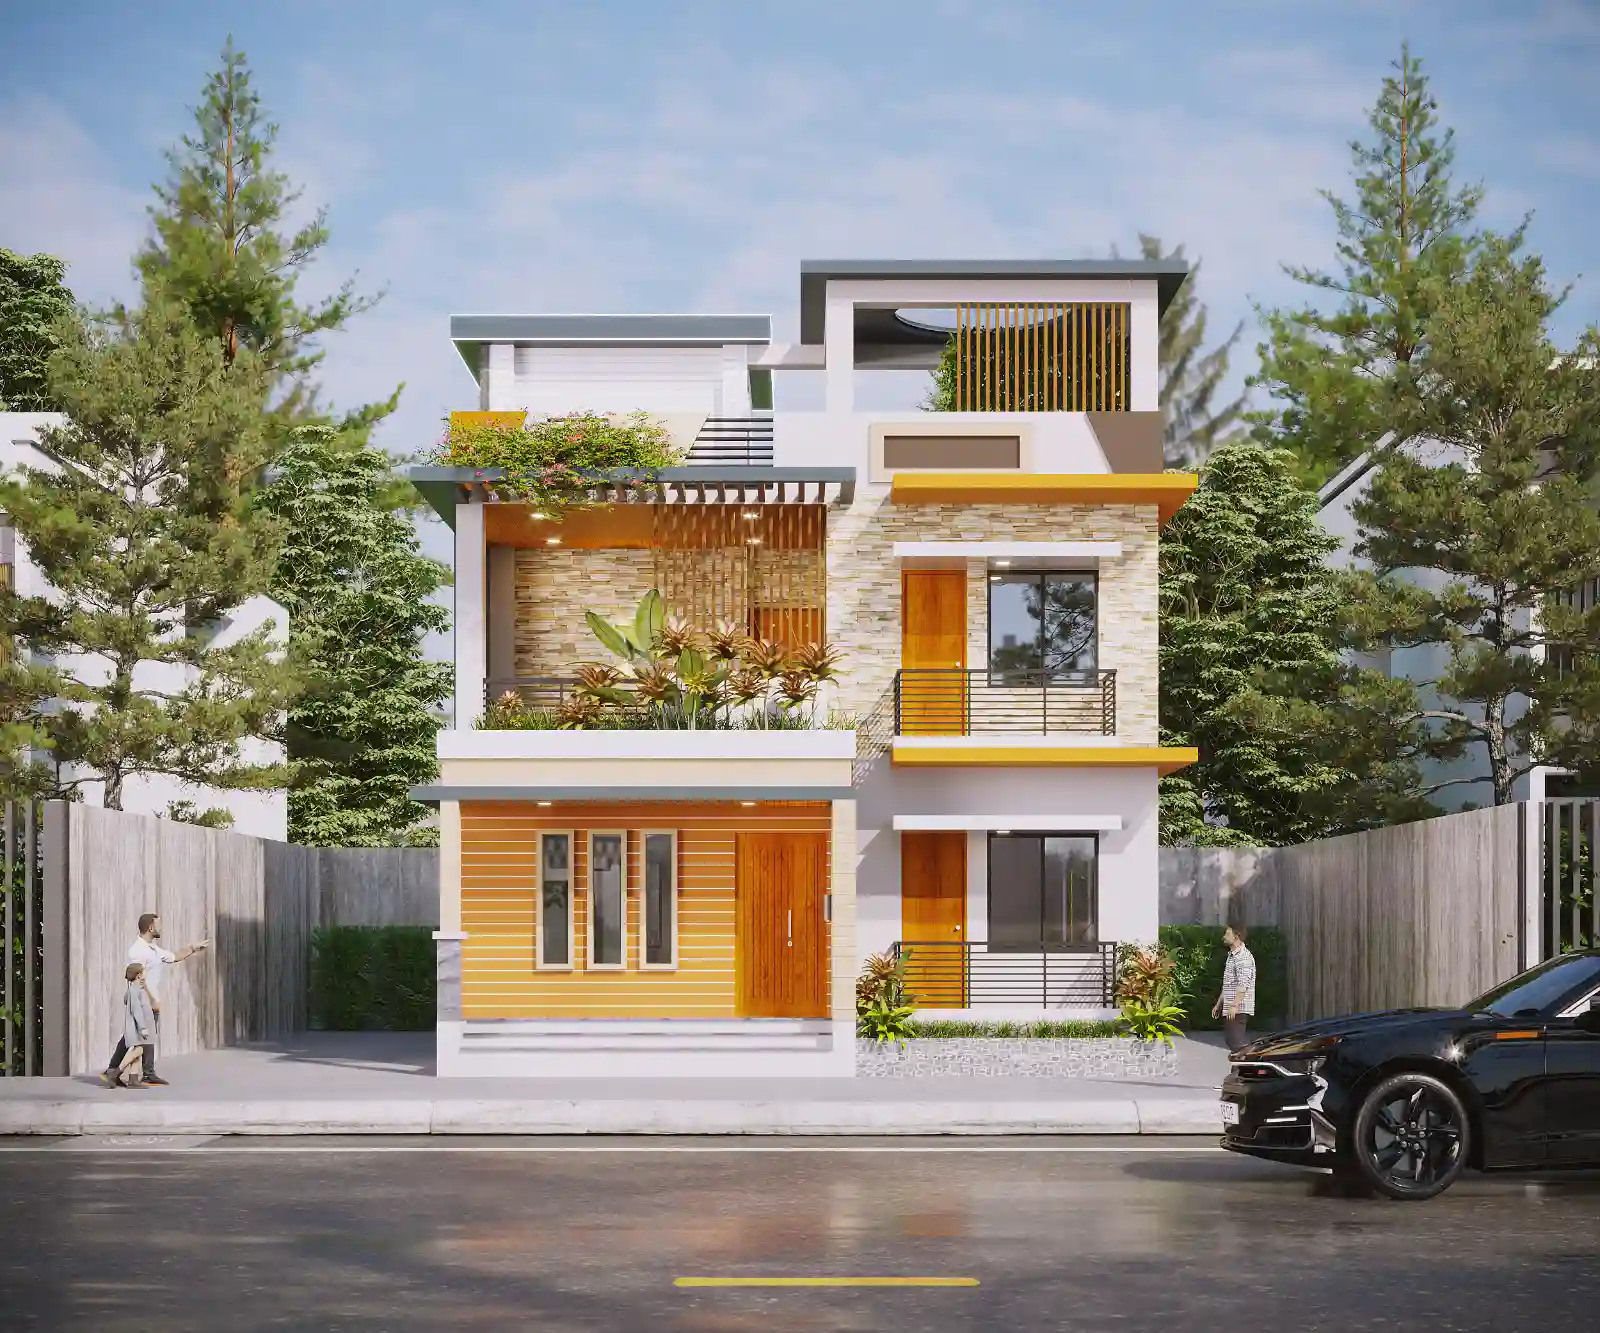
Compare the two sides carefully
The right-side and side captions create an opportunity to check how the visible openings and projections read from different directions. The article should describe what is present in those frames, not infer site orientation or room use without a plan. If a particular opening is important to the design story, show its location in a drawing.
Use the top view to complete the reading
A top view changes the question from facade composition to roof geometry and overall form. Set it after the side views, label it clearly and explain what the reader should compare. This gives the Islampur journal a distinct visual sequence and keeps the discussion anchored to the evidence in its gallery.