
Exterior design

Duplex Residence Design in Sylhet

A visual study of Nill Kabbo’s front, side and top views as one Sylhet duplex residence.

Pallob Kumar Ray2 min readExterior design
Nill Kabbo Duplex Residence in Sylhet — Duplex House Design in Sylhet
Nill Kabbo Duplex Residence in Sylhet

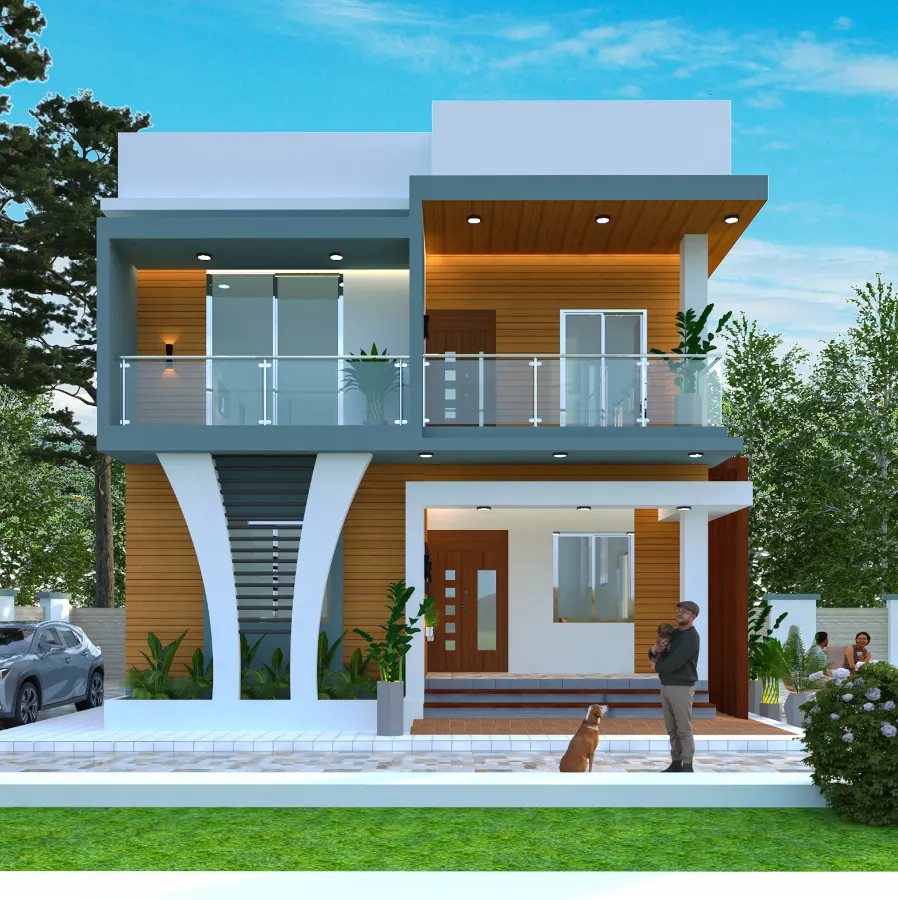
This duplex residence design in Sylhet article presents Nill Kabbo through front, side and top views of one exterior composition.

A multi-view study of Nill Kabbo

The Nill Kabbo duplex in Sylhet is presented through front, side and top views. These views help read the residence as one exterior composition instead of a single front elevation.

  • Read the main form together with the site approach and the spaces behind the elevation.
  • Compare more than one viewpoint before judging proportion, depth or roofline.
  • Use the project evidence to identify which decisions should be carried into drawings and coordination.
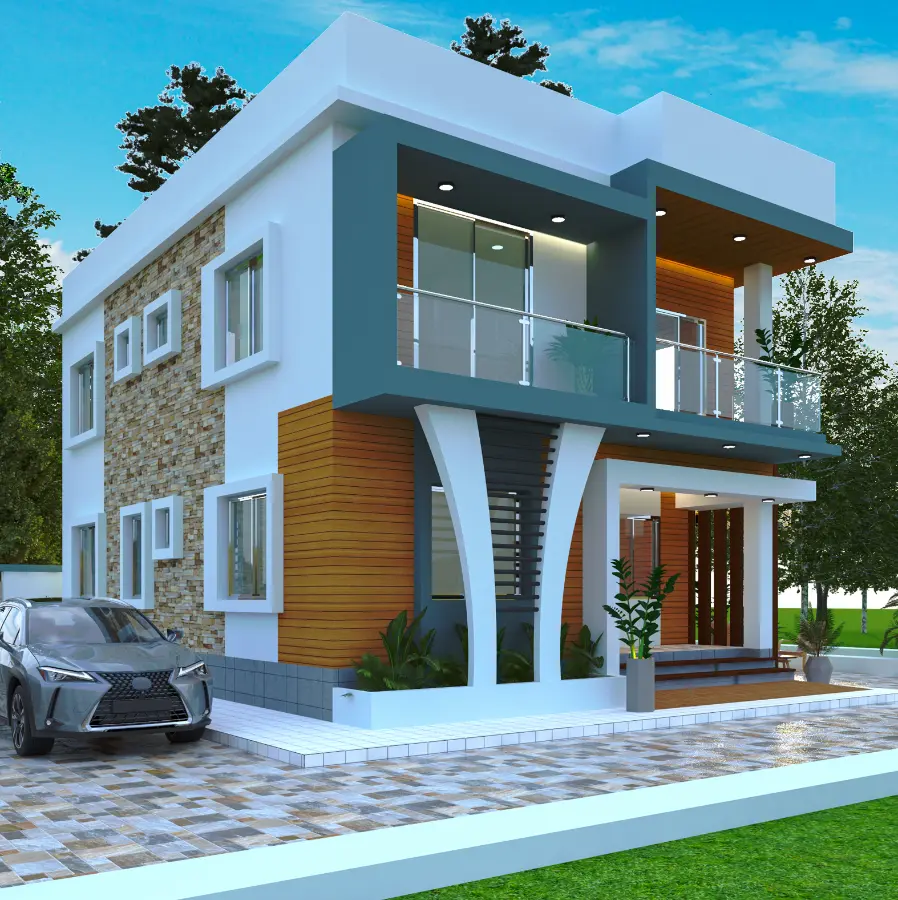
Nill Kabbo Duplex Residence Sylhet Left Side — architecture & exterior
Nill Kabbo Duplex Residence Sylhet Left Side — a project view used to read the exterior composition discussed in this section.

Read Nill Kabbo from both sides

The Nill Kabbo gallery names left-side, right-side and top views. Start by comparing the two sides to understand how the residence is represented beyond its main face, then use the top view to discuss roof form. This three-view sequence is the project-specific evidence available for the Sylhet exterior study.
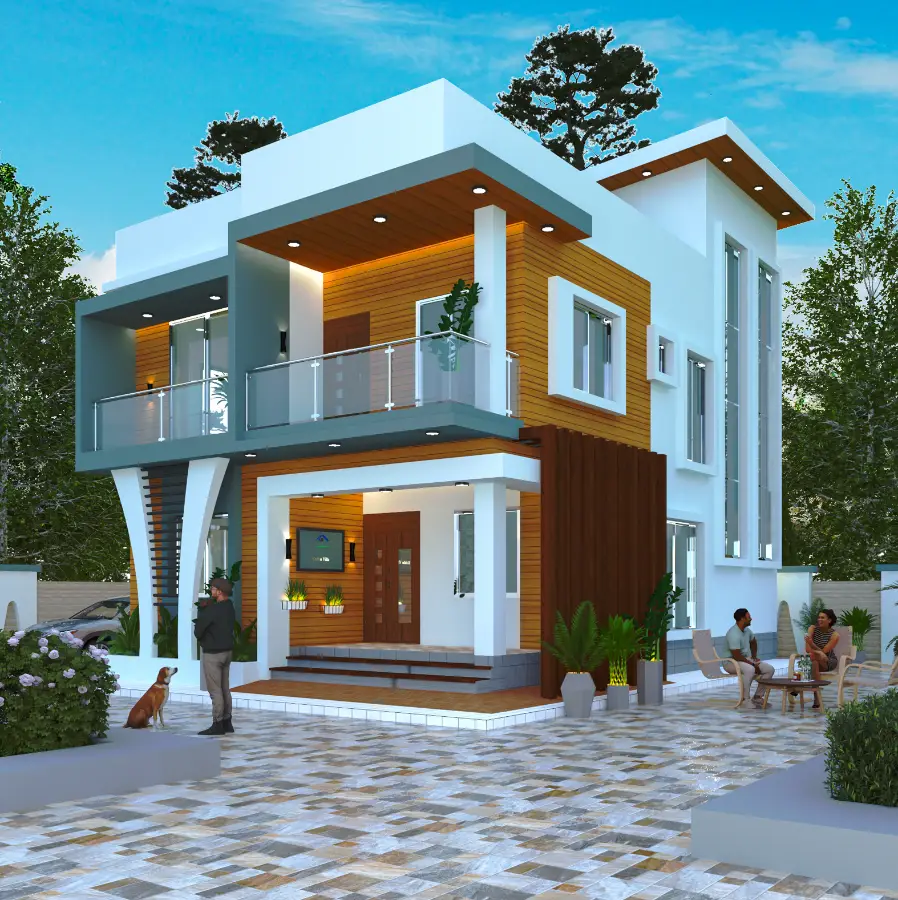
Nill Kabbo Duplex Residence Sylhet Right Side — architecture & exterior
Nill Kabbo Duplex Residence Sylhet Right Side — a project view used to read the exterior composition discussed in this section.

Keep the roof discussion tied to the image

The top view can help readers follow the outline of the roof, but it should not be used to claim dimensions, drainage performance or structural details. Those questions require drawings and specifications. The side views provide a complementary exterior reading, showing why more than one angle belongs in a project journal.
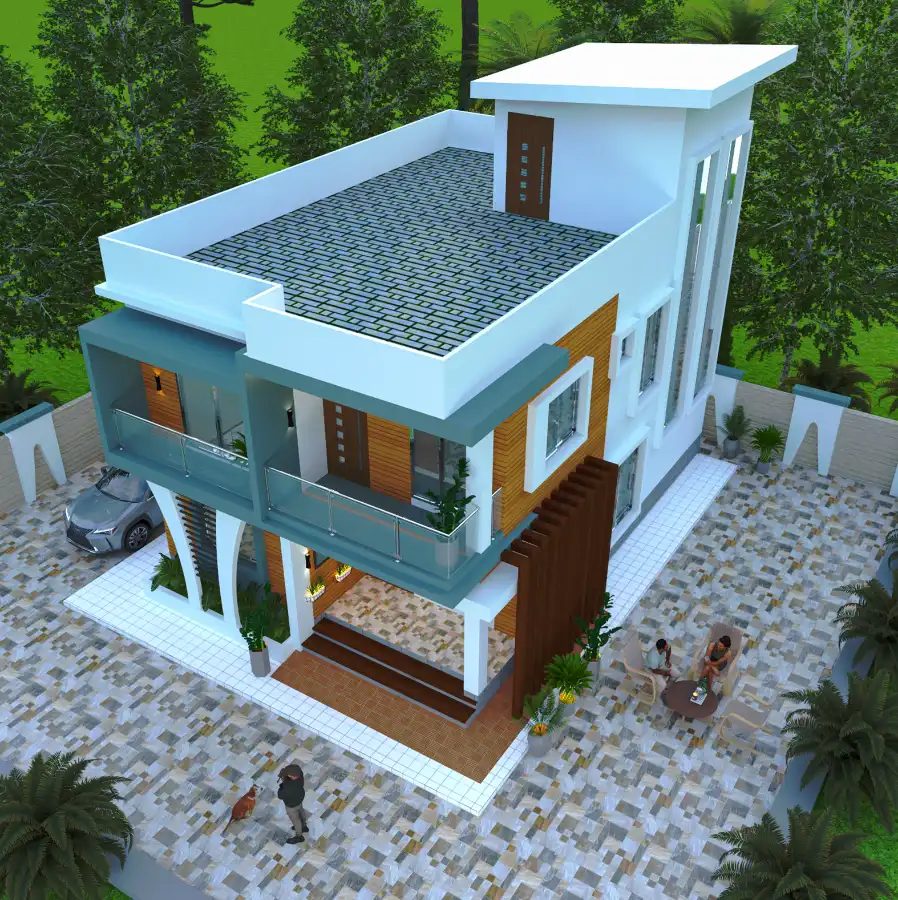
Nill Kabbo Duplex Residence Sylhet Top — architecture & exterior
Nill Kabbo Duplex Residence Sylhet Top — a project view used to read the exterior composition discussed in this section.

Present a clear visual sequence

Give each viewpoint a concise caption and place the two side images before the top image. That arrangement lets readers compare the building horizontally, then see the overall roof form. It also avoids a gallery of unexplained renders and makes the Nill Kabbo article distinct from other duplex case studies.


FAQ

Frequently Asked Questions

Questions about the project material and design decisions discussed in this journal.

Still Have Questions?

Happy to talk through your project directly — whichever is easier for you.

01Which views are included in the Nill Kabbo residence archive?

The page presents front, left-side, right-side and top views of the duplex in Sylhet. Together, they offer several angles for reading the exterior; they are not a substitute for plans or measured site information.

02What can the front view tell a reader about this project?

The front image gives a view of the principal exterior composition and approach. It can help a reader consider the relative prominence of the entrance and the larger building form, but the published image alone does not establish how the arrival sequence works on site.

03Why are both left- and right-side images useful alongside the front?

Side views expose depth and projections that a front view may flatten or hide. Comparing both sides lets viewers review the building's form from more than one direction without assuming the unseen plan or construction details.

04What does the top view add to the exterior study?

The top view provides another way to inspect roof geometry and the outline of the building. The archive does not provide dimensions or a surveyed site plan, so it should be read as a visual reference rather than proof of exact site relationships.

05Do the project images document the residence's materials or design process?

They show the exterior as pictured, but the page does not publish a verified material schedule or account of design decisions. Any comments about visual hierarchy are interpretations of the images, not documented specifications or client instructions.

06How can a designer use this multi-view set when reviewing another duplex?

As a general review method, compare front and side elevations with the plan and section to check massing, openings, entry and roof edges from different scales. Confirm privacy, daylight, weather protection and dimensions against the actual brief and site; this archive does not verify those project-specific conditions.

Get In TouchAvailable for New Projects

Let's Discuss Your Project

Planning a home, interior, or visualization project? Share the site, brief, and priorities and we can discuss the right next step.
