Project Introduction
Project Overview
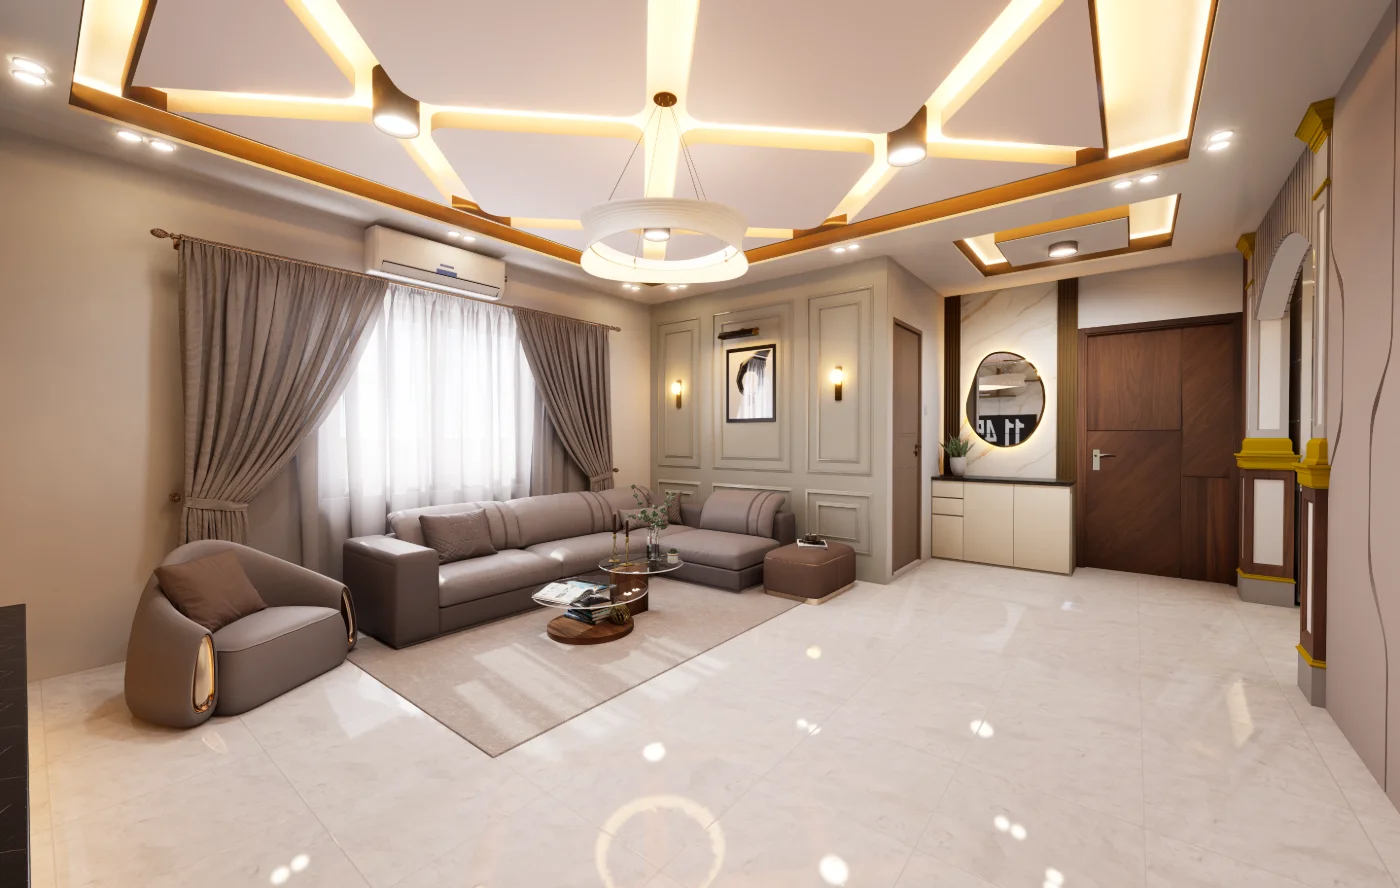
This apartment interior presentation follows a clear sequence from the defined entrance into shared gathering spaces and then to the kitchen, bedrooms and prayer room. The drawing room and dining area read as connected social settings, while individual room views distinguish their separate functions. For Board Bazar, Gazipur Interior Design in Board Bazar, Gazipur, use the documented residential interior priorities to shape a brief around the spaces, constraints and outcomes that matter to this project.
Design Intent
The views show a composition built from room-specific focal elements, fitted storage and layered ceiling treatments. Repeated framed surfaces and contrasting tones create visual continuity, while changes in furniture, lighting and enclosure give each room its own identity. Together, these elements establish a consistent interior language across the apartment.
Spatial Composition
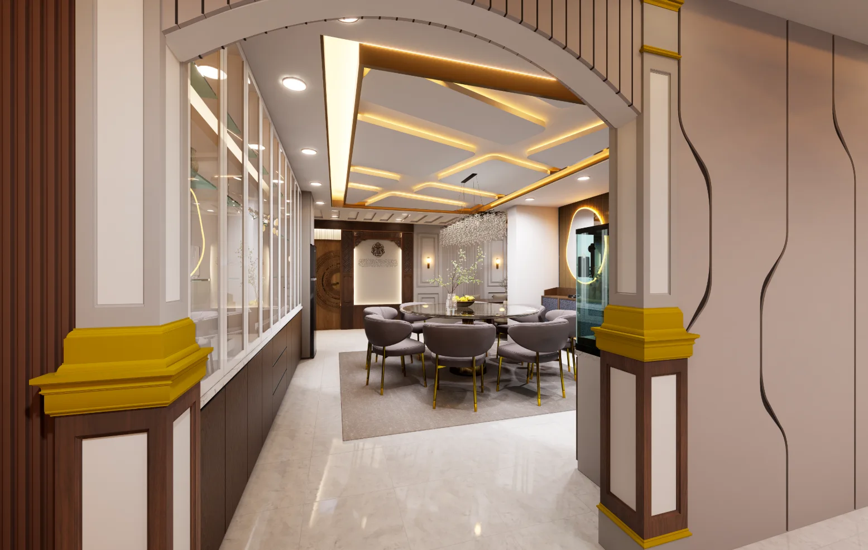
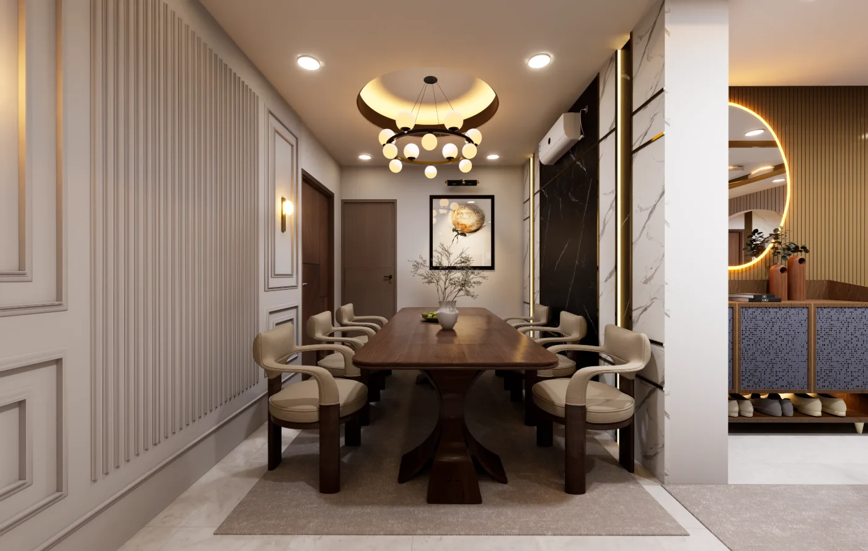
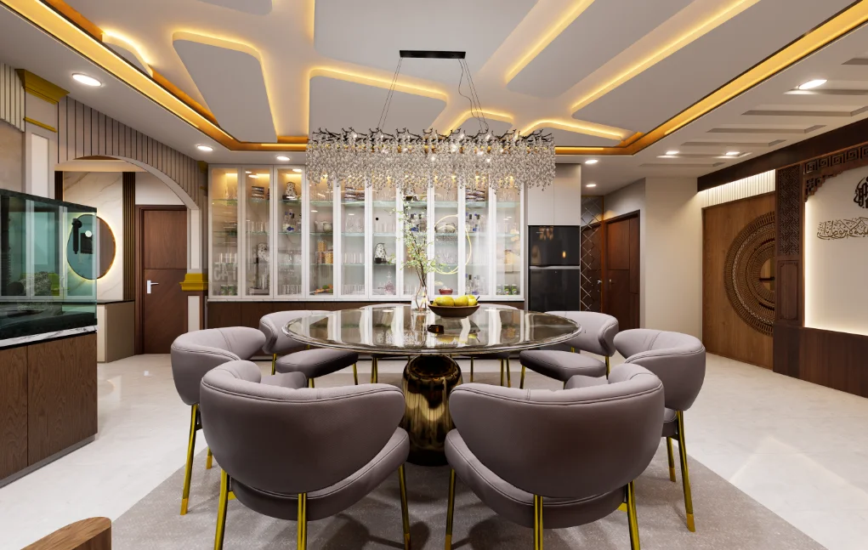
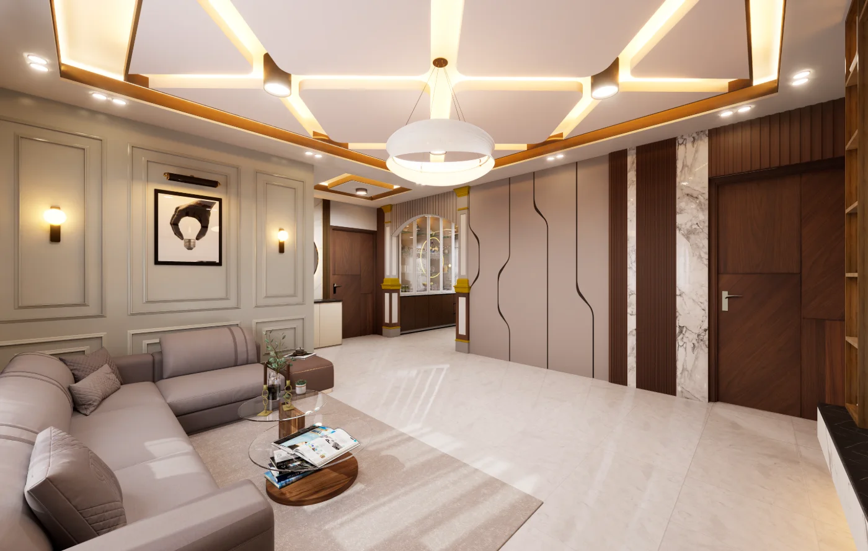
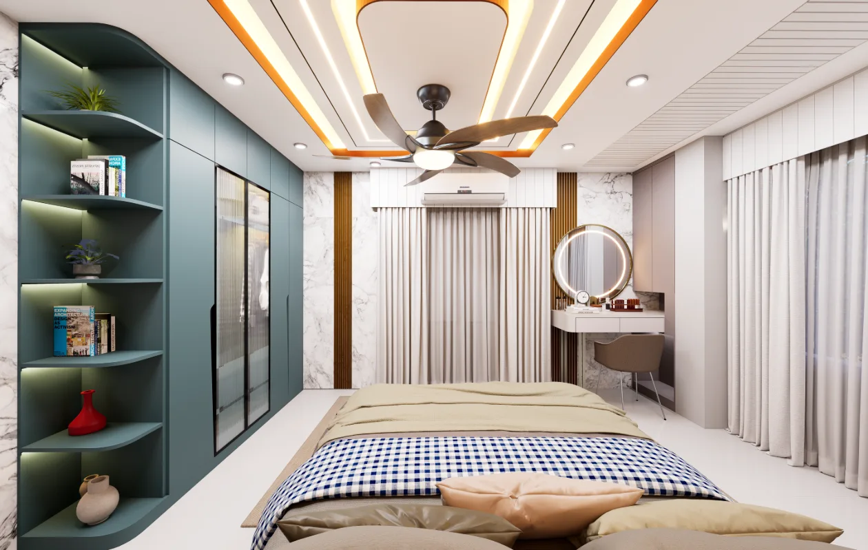
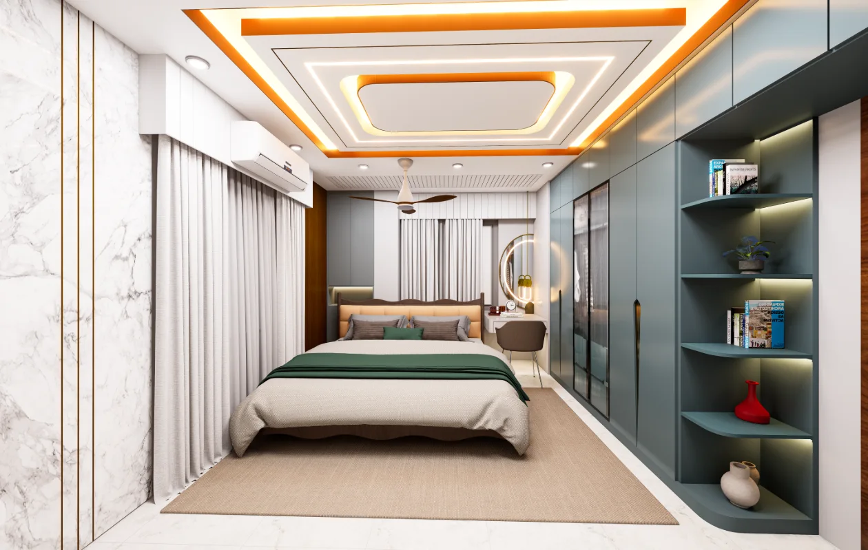
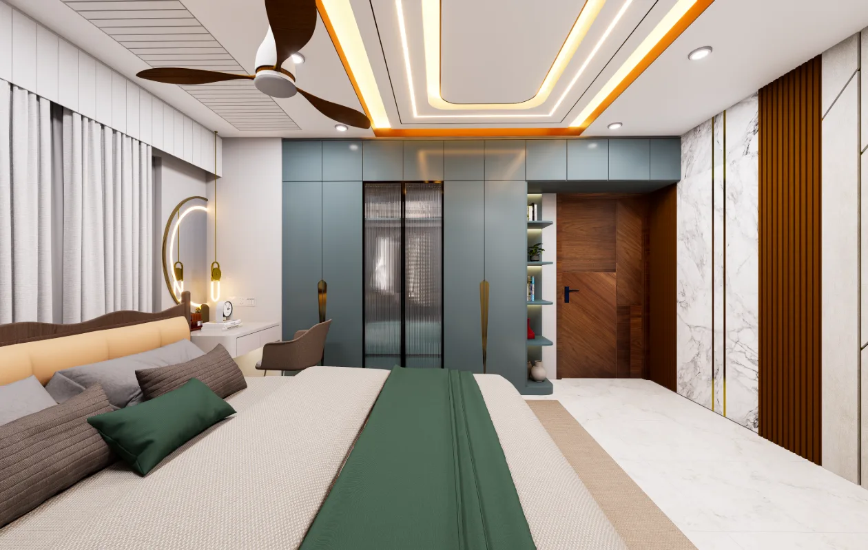
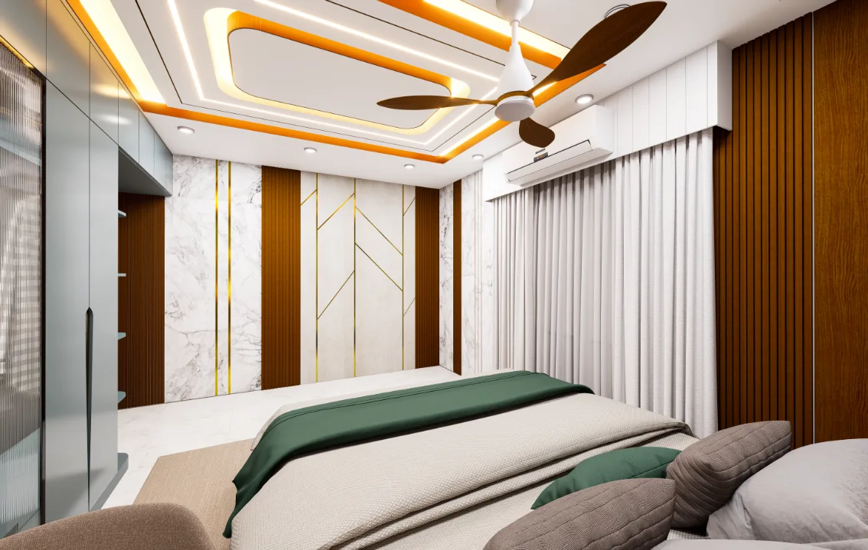
The entry arc frames a view toward the shared interior, establishing a transition into the home. Wider views of the drawing and dining rooms explain furniture relationships at room scale; focused perspectives then isolate seating, tables, cabinets and dressing areas. Bedroom sequences similarly pair bed-centered views with storage or feature-wall views.
Material and Interior Expression
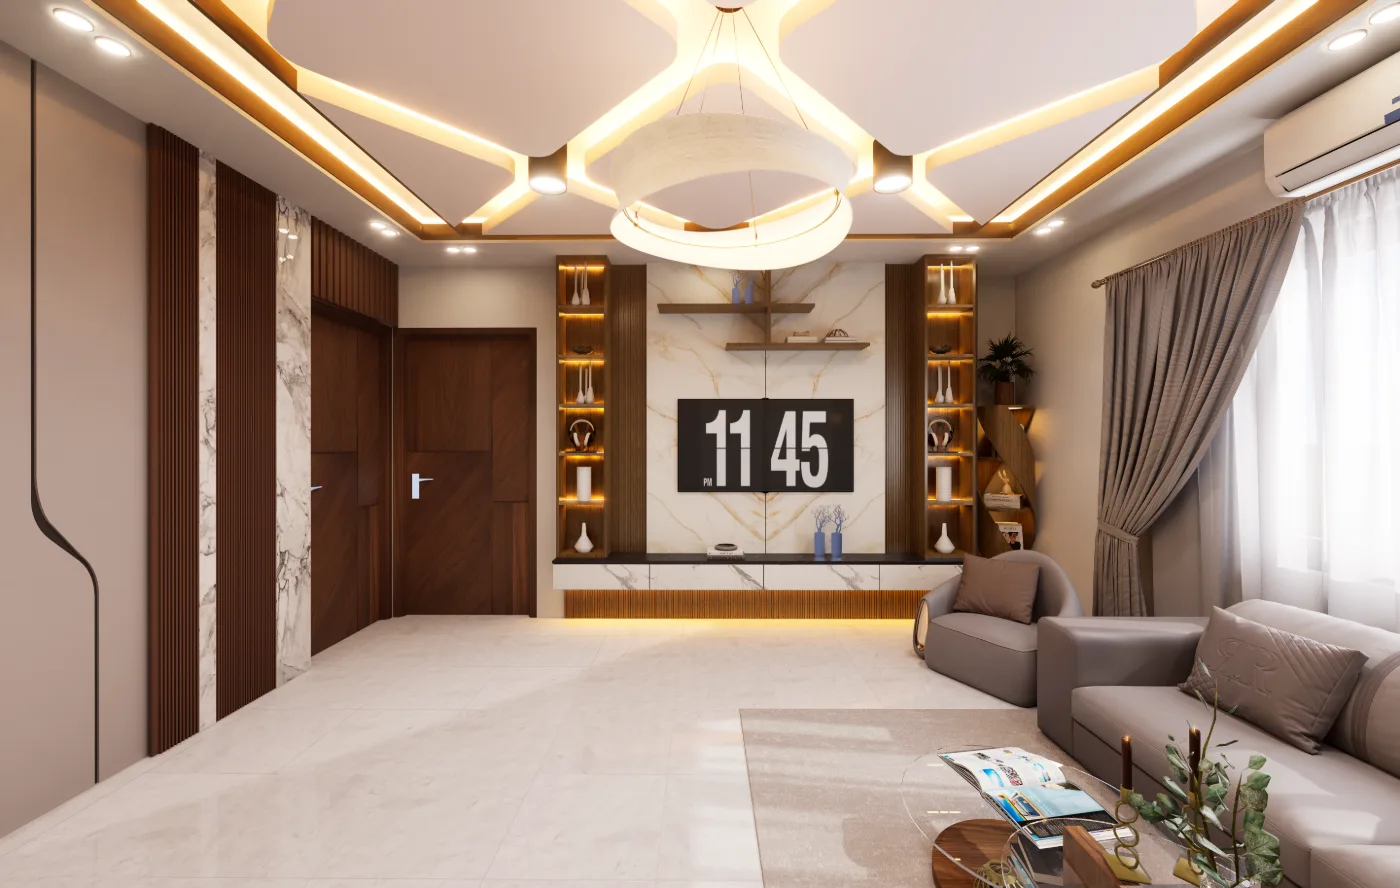
The images show contrasting light and dark surfaces, reflective-looking panels, patterned wall treatments, framed cabinetry and layered ceiling compositions with integrated-looking illumination. These visible surface and lighting contrasts help distinguish focal walls and storage from the larger room planes without assuming specific material specifications.
Entrance and Spatial Transition
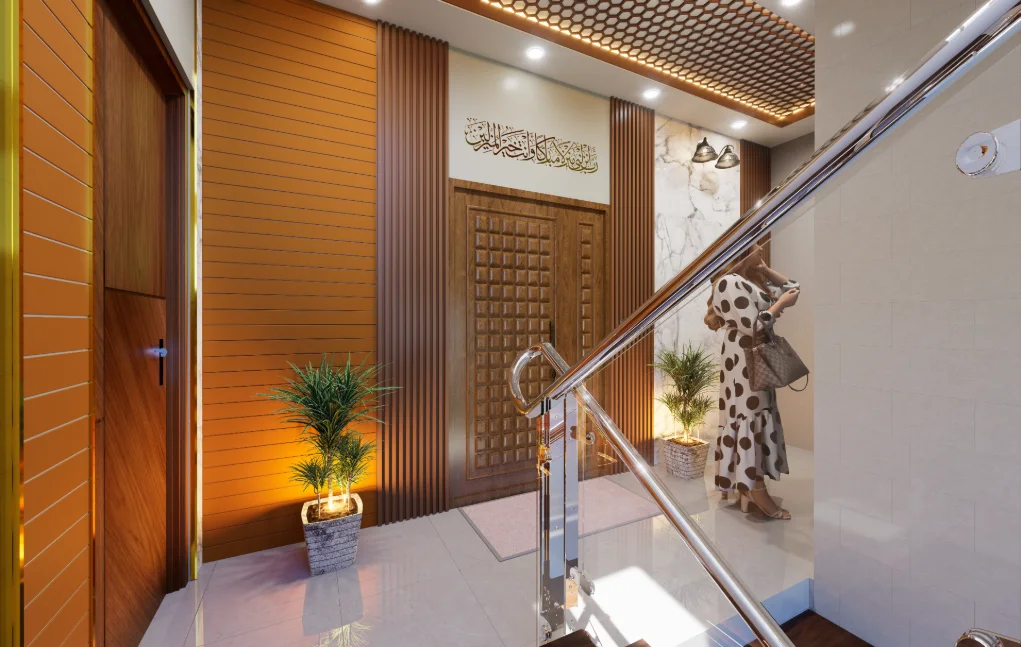
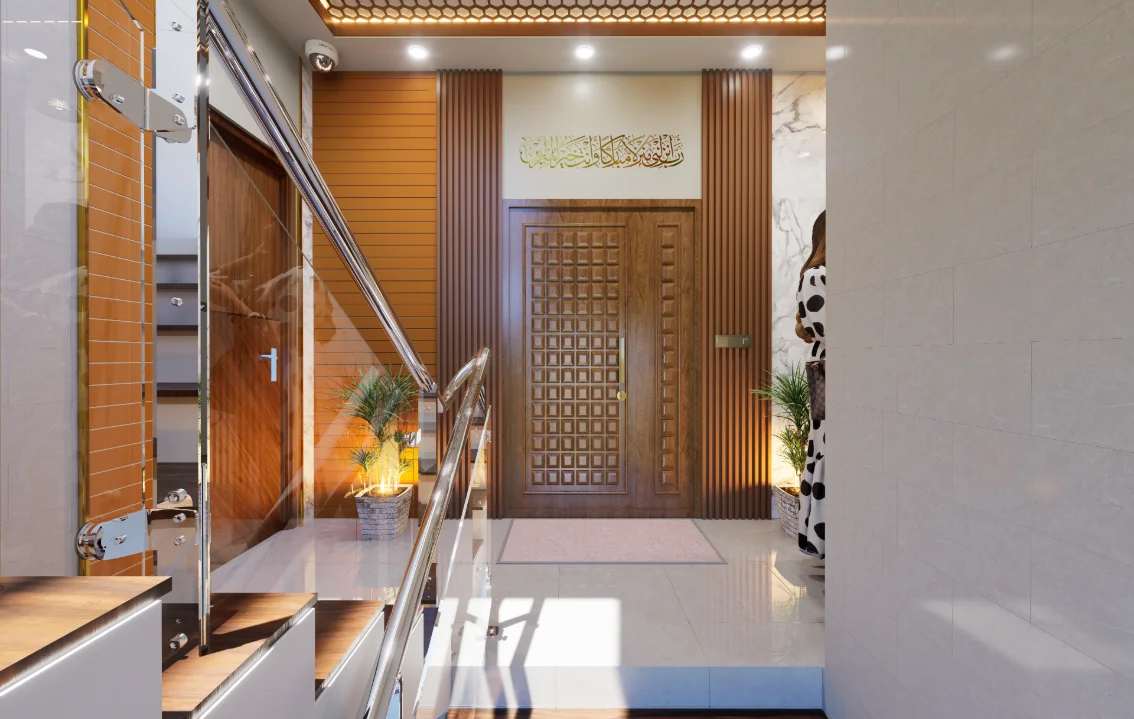
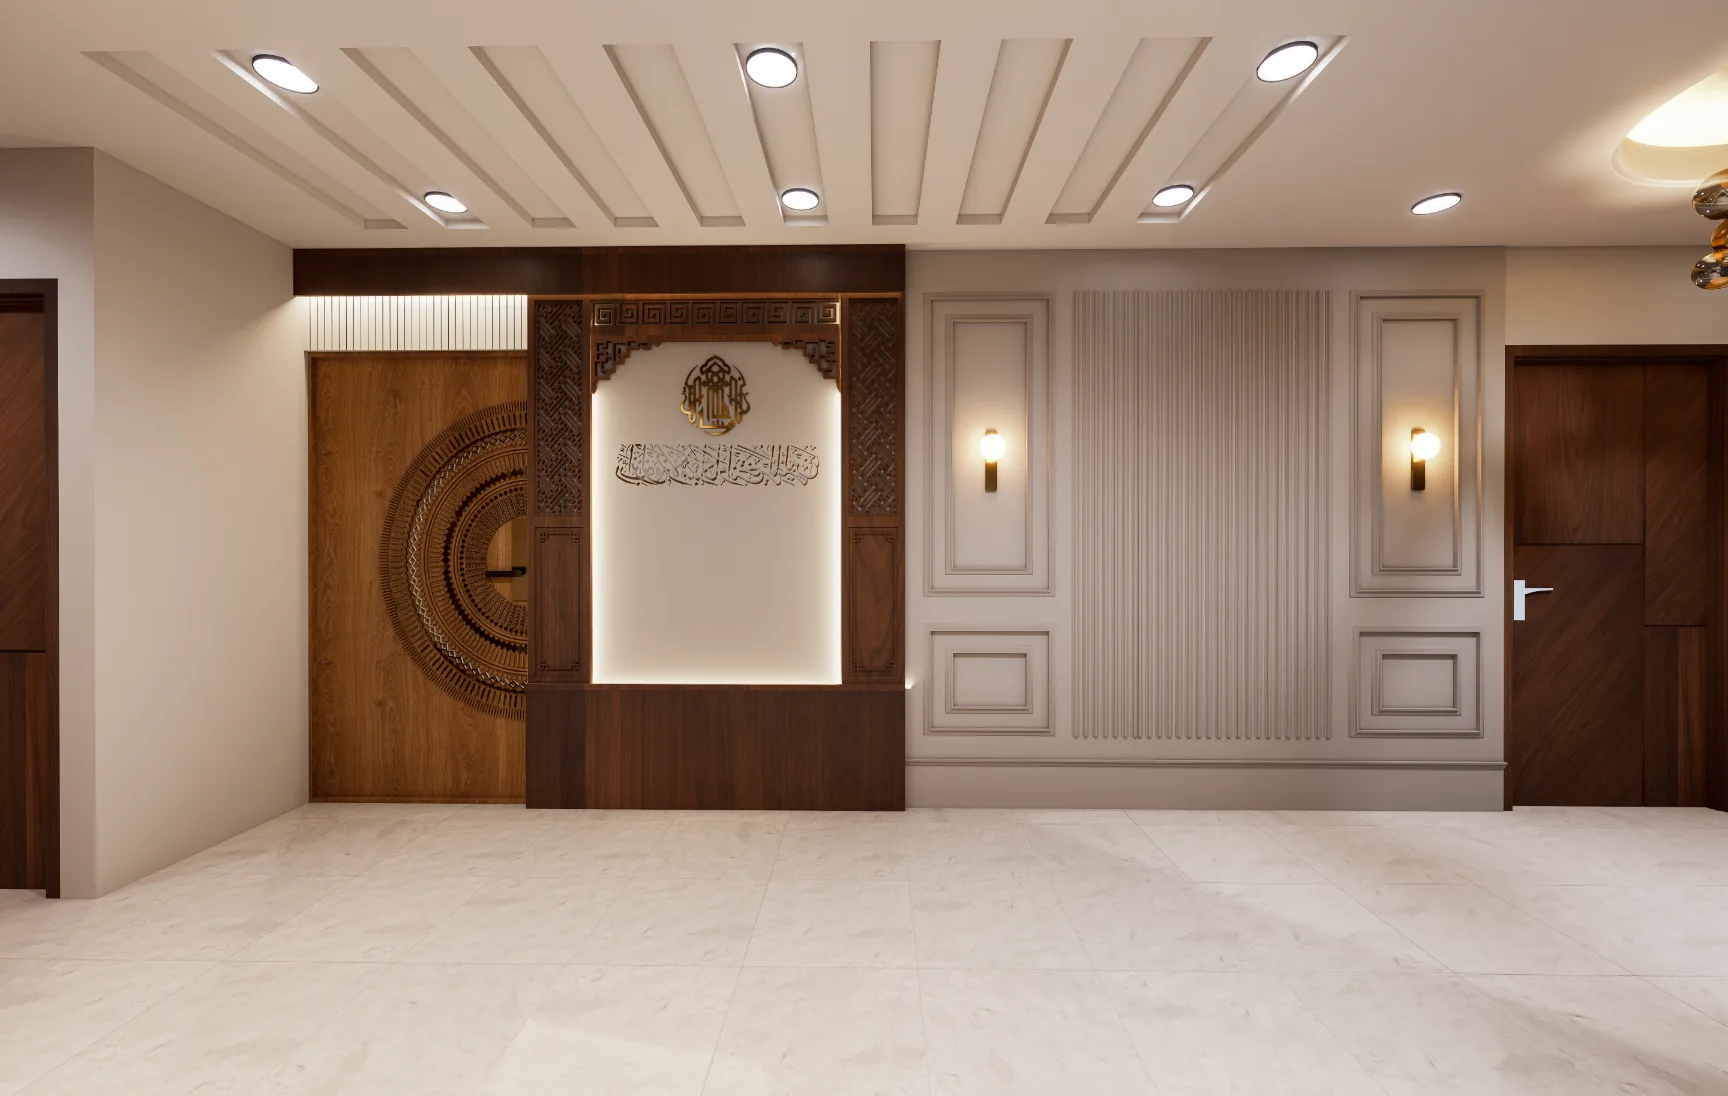
The main door and curved open arch mark the threshold, with contrasting accent blocks at the arch base. The view through this feature links arrival to the shared interior, while a separate doorway view at the prayer room clarifies the transition into a more contained space.
Project Presentation
Room-wide views establish spatial arrangement, while close views clarify how furniture, cabinets and focal surfaces contribute to each setting. Taken together, the gallery traces movement from entry to shared rooms and private or dedicated spaces, making the apartment’s interior sequence easier to understand.
Visual Gallery
Project Gallery
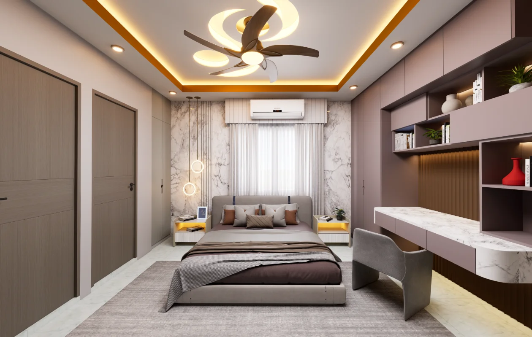
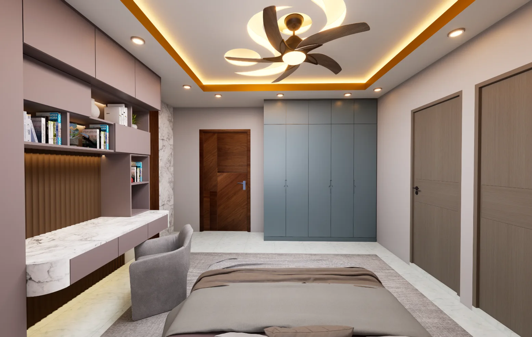
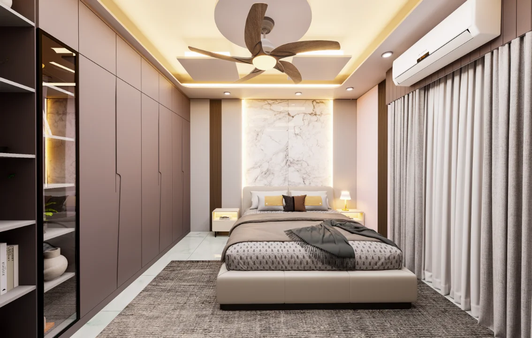
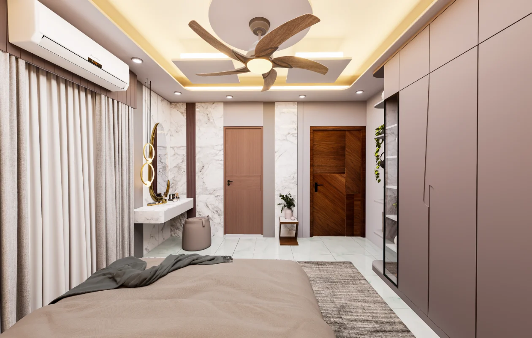
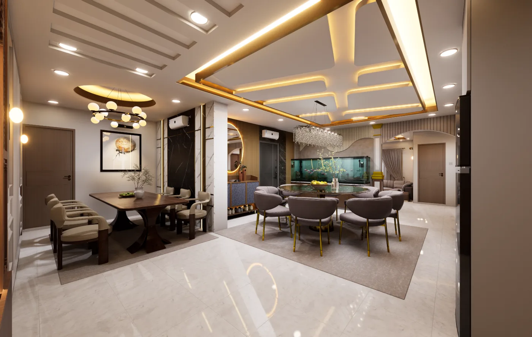
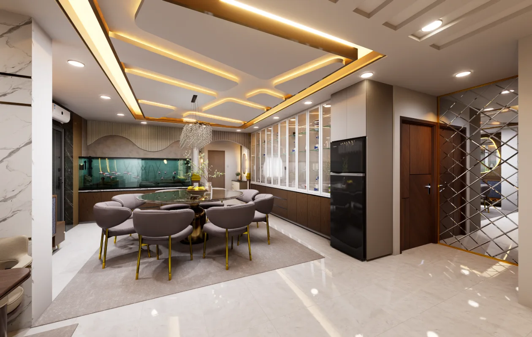
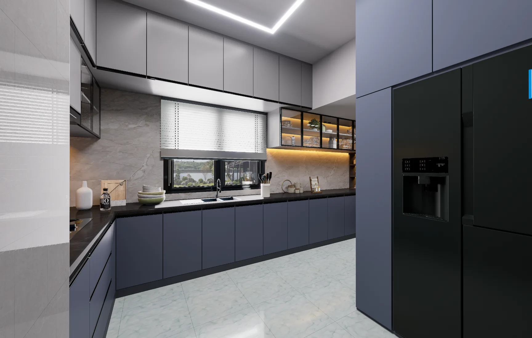
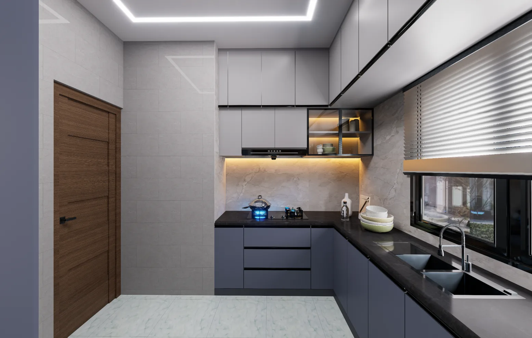
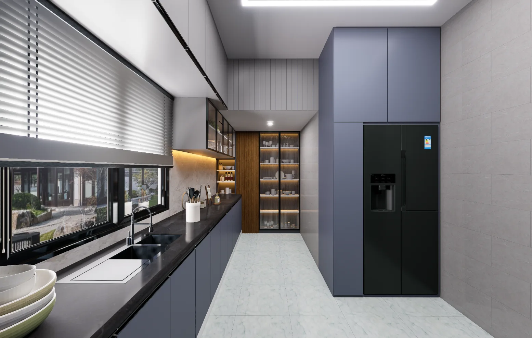
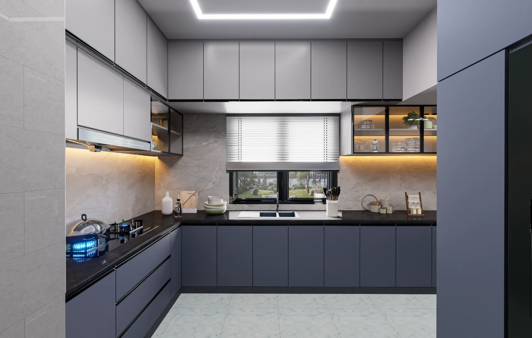
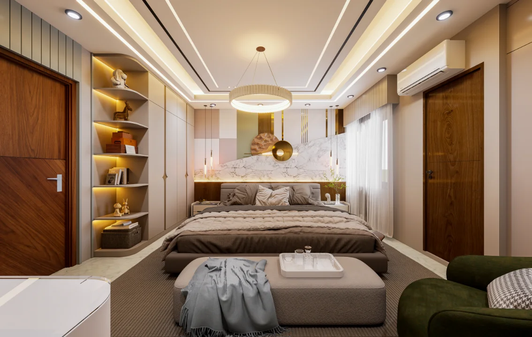
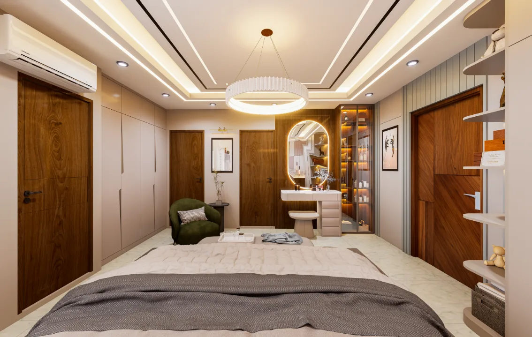
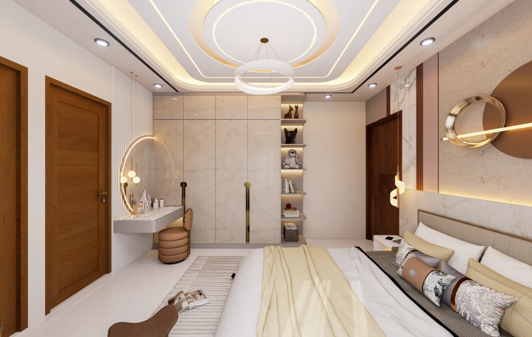
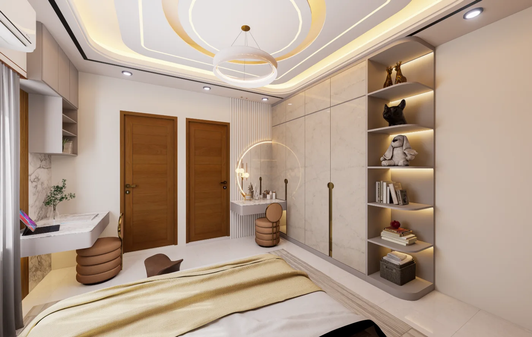
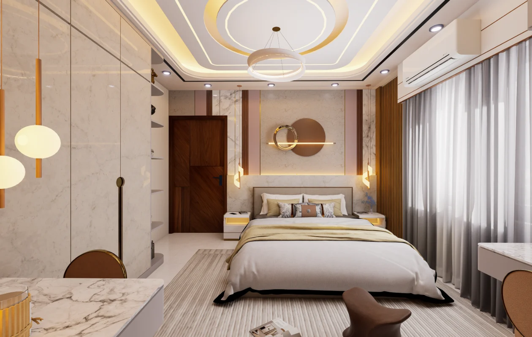
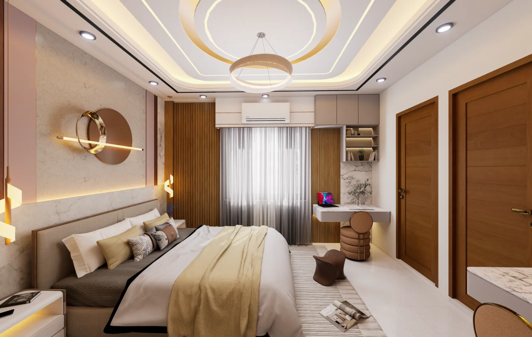
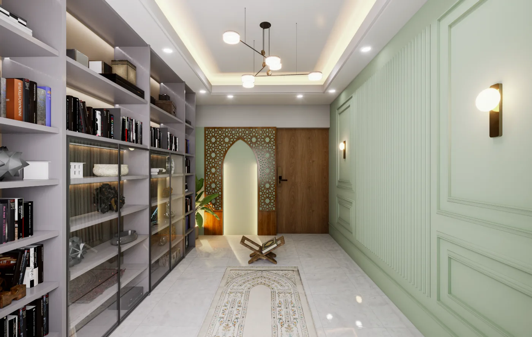
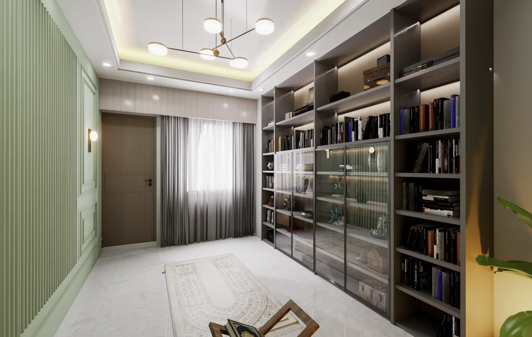
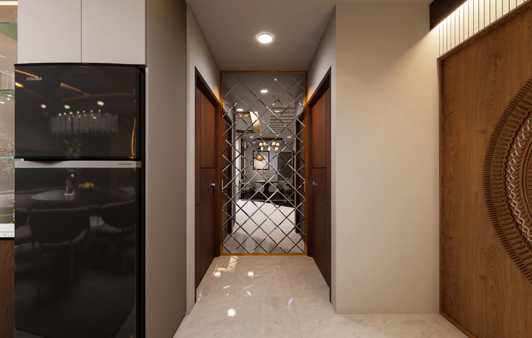
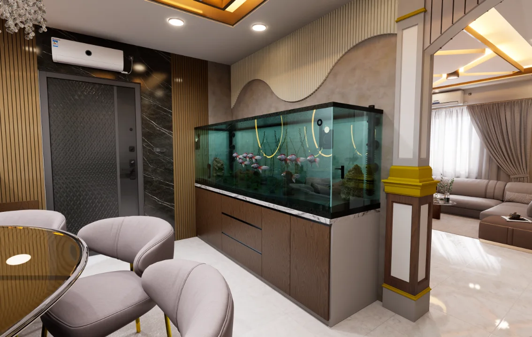
The gallery begins at the curved entry and continues through drawing, dining and living spaces, kitchen, bedrooms and prayer room. Room-wide views explain the apartment’s shared areas; focused images clarify how each private room and its furnishings are arranged. From "Entry Perspective" through "Child Bedroom Bed" to "Storage Elevation", the Board Bazar, Gazipur Interior Design gallery traces the visible residential interior decisions in Board Bazar, Gazipur through project-specific viewpoints.
Discuss a Similar Project
For an interior project in Board Bazar, Gazipur, outline how each room will be used, how people should move through the space and what storage the brief requires.
Start Your ProjectProject Details
Frequently Asked Questions
The answers follow this apartment from its entry and shared gathering spaces to the kitchen, bedrooms and prayer room. If you are planning a family interior, use them to frame questions about room sequence, privacy and shared use.
Still Have Questions?
Contact Me01How is the interior presentation organized?
The entrance sequence pairs the main door with a curved open arch and contrasting blocks at its base, marking the transition from the threshold into the home.
02What does the entry sequence show?
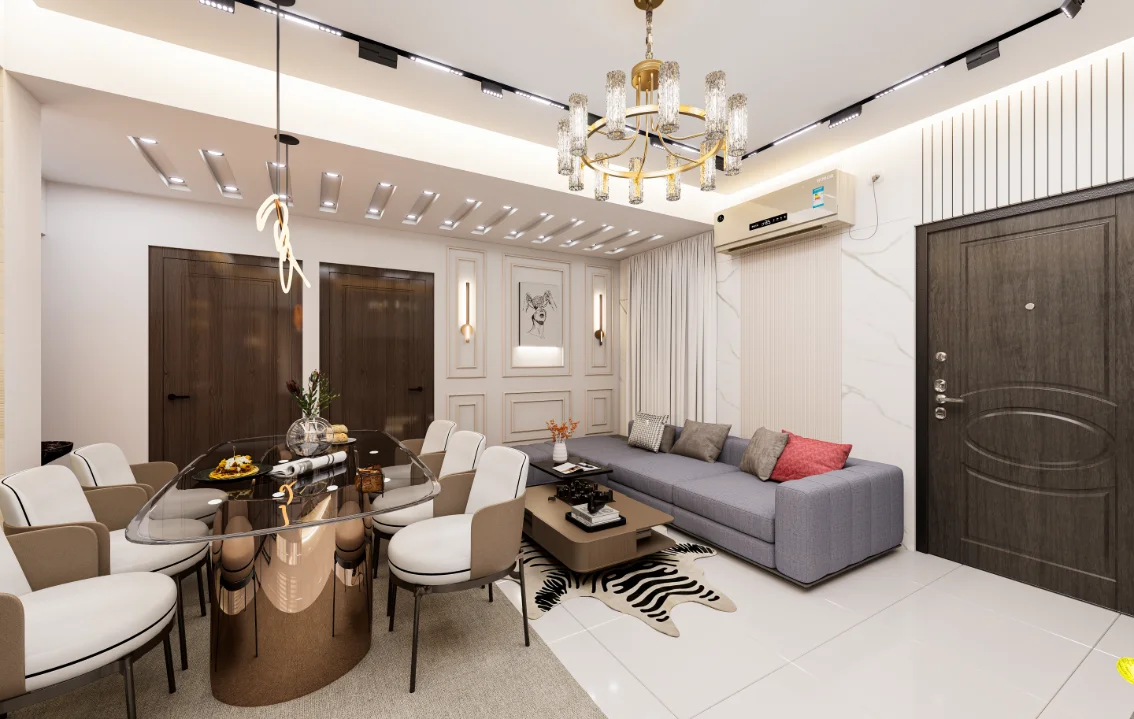
The sofa, wall panel and TV cabinet views isolate key parts of the drawing room, making its seating arrangement and focal wall easier to read.
03How can the drawing room be understood from the gallery?
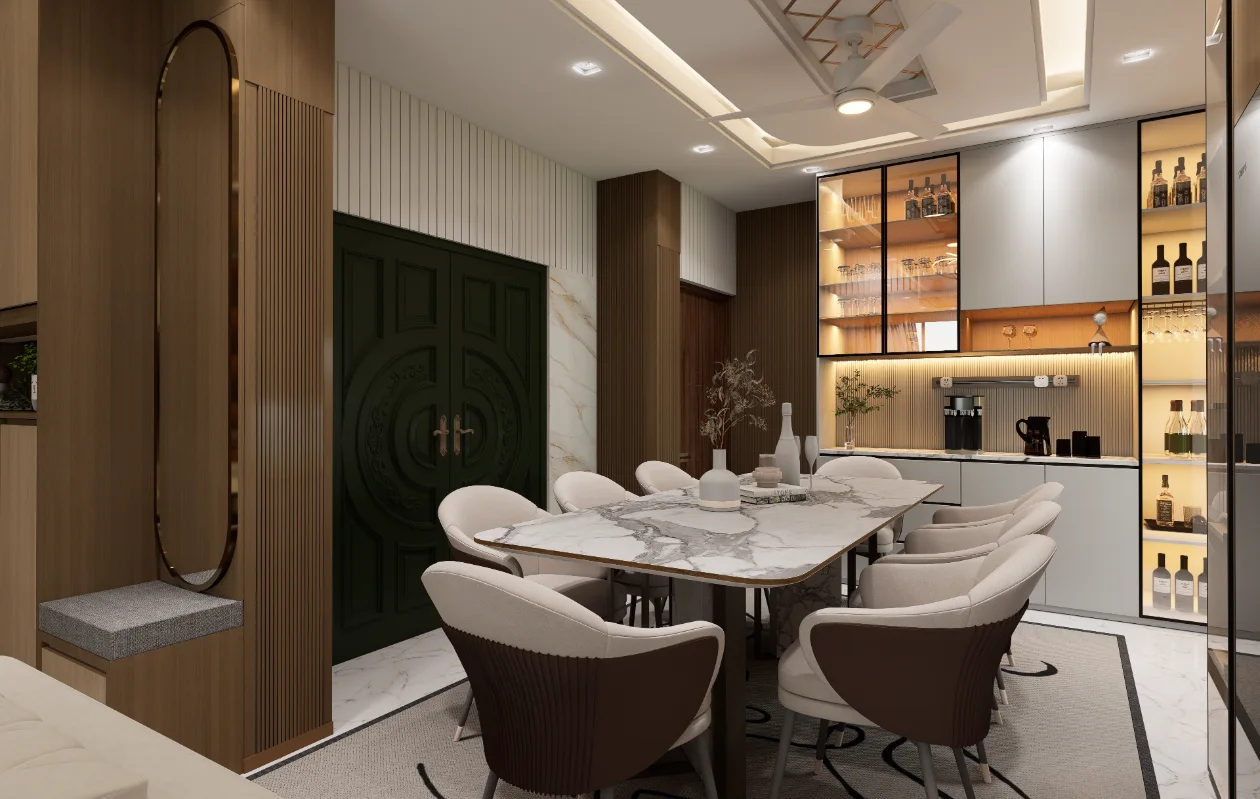
A wider dining-area view establishes the room arrangement; the table and dinner-wagon images then bring attention to its principal furnishings and storage.
04Which aspects of the dining space are documented?
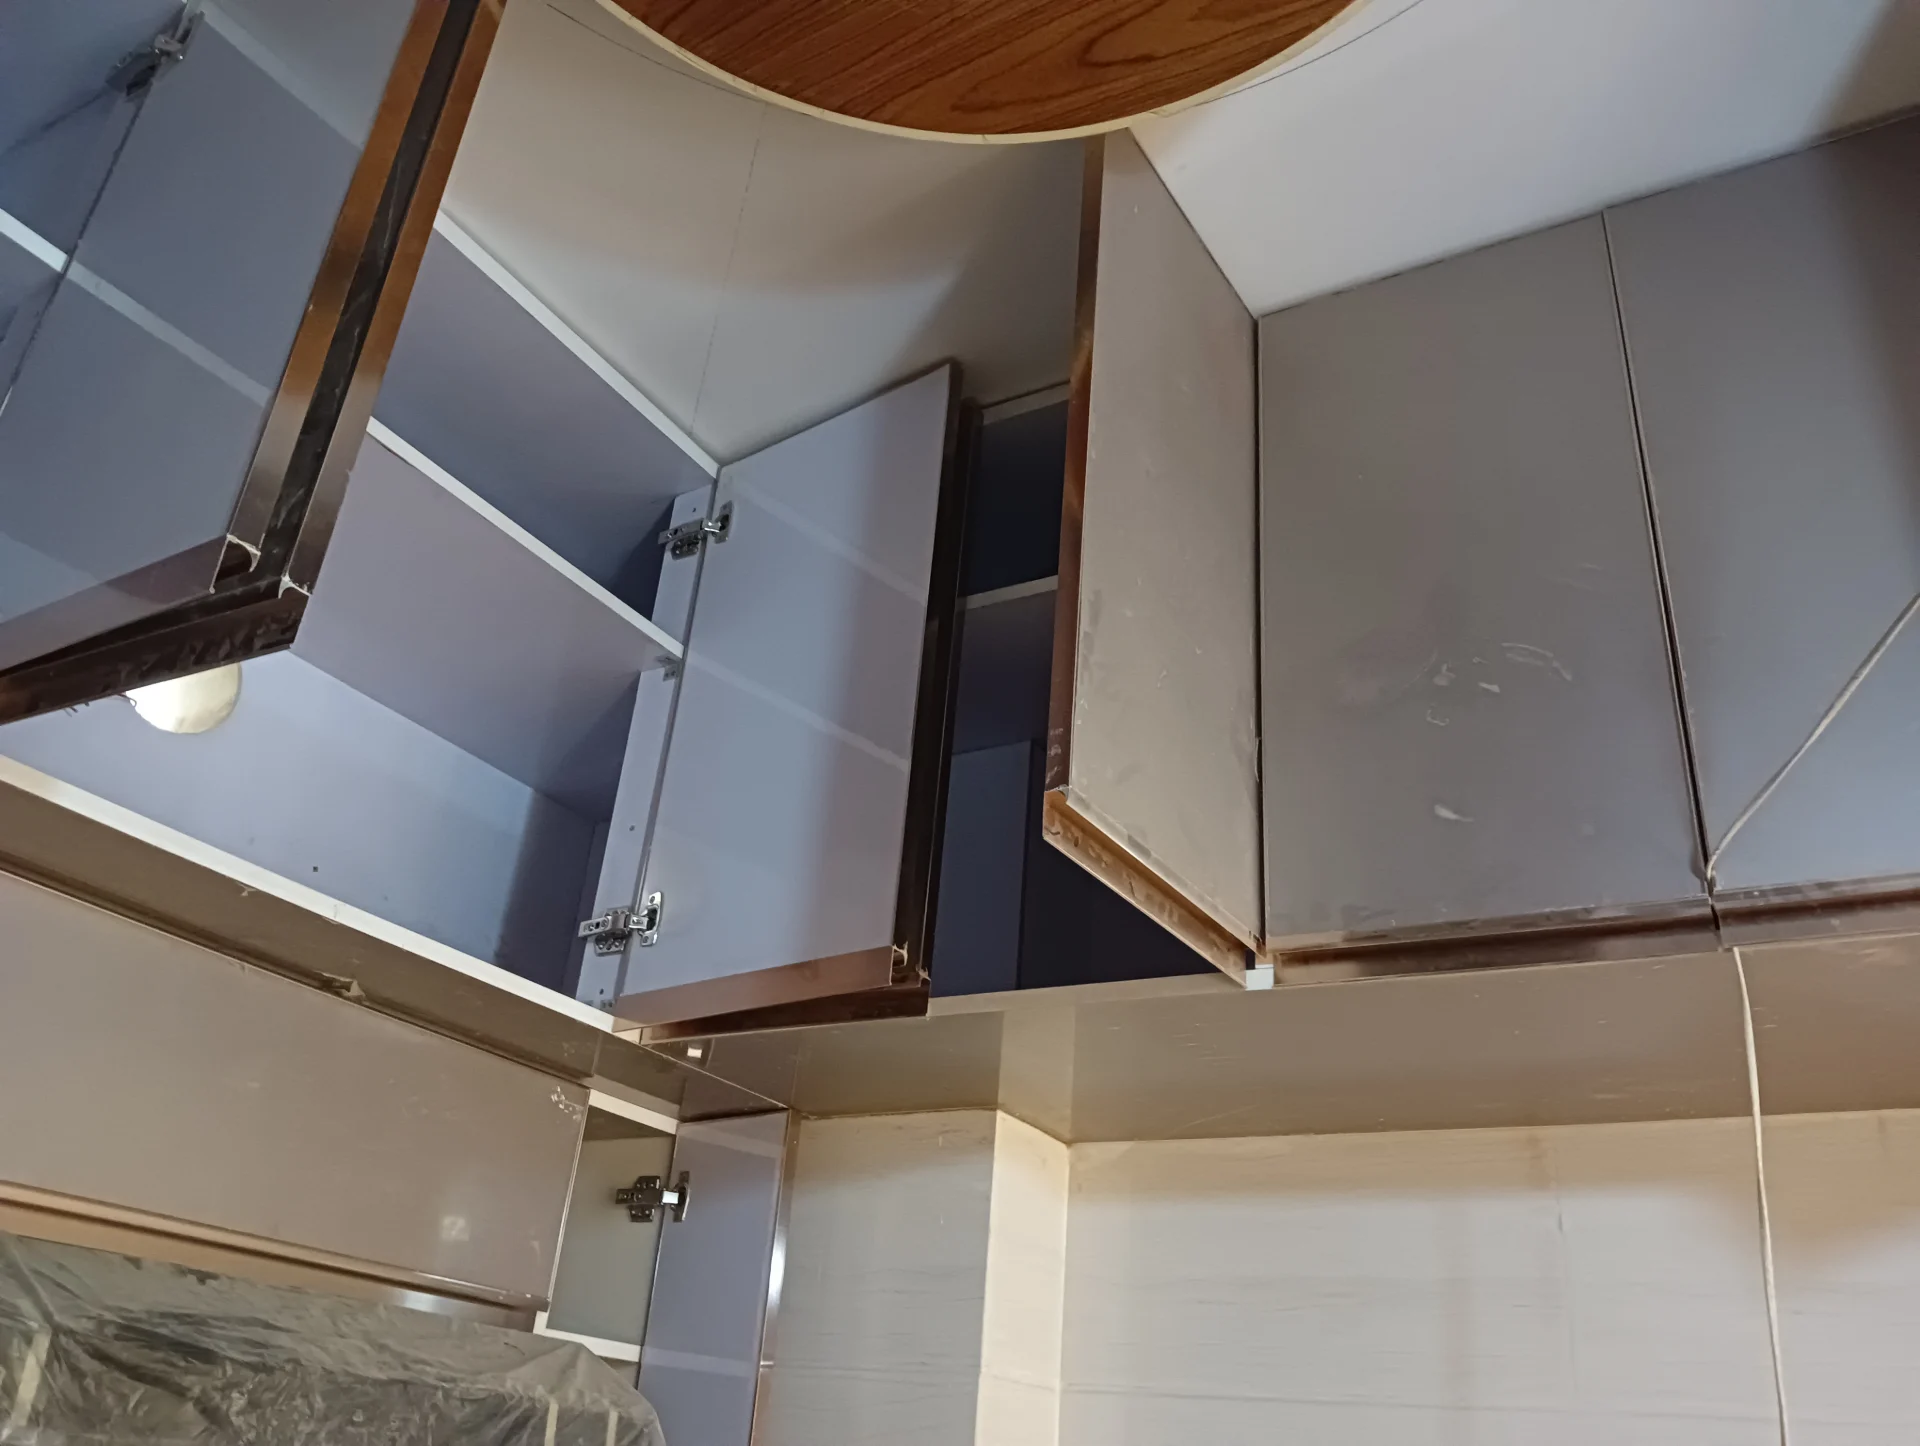
Corner, oven, shelf and sink views map the kitchen’s working areas. The visible contrast between darker lower cabinets and lighter upper storage helps distinguish the main storage zones.
05What details are visible in the kitchen views?
The overall room, wall and doorway views show the prayer room from both within and at its threshold; together they explain its enclosure and the shelving along one side.
06Which private and dedicated rooms appear in the presentation?
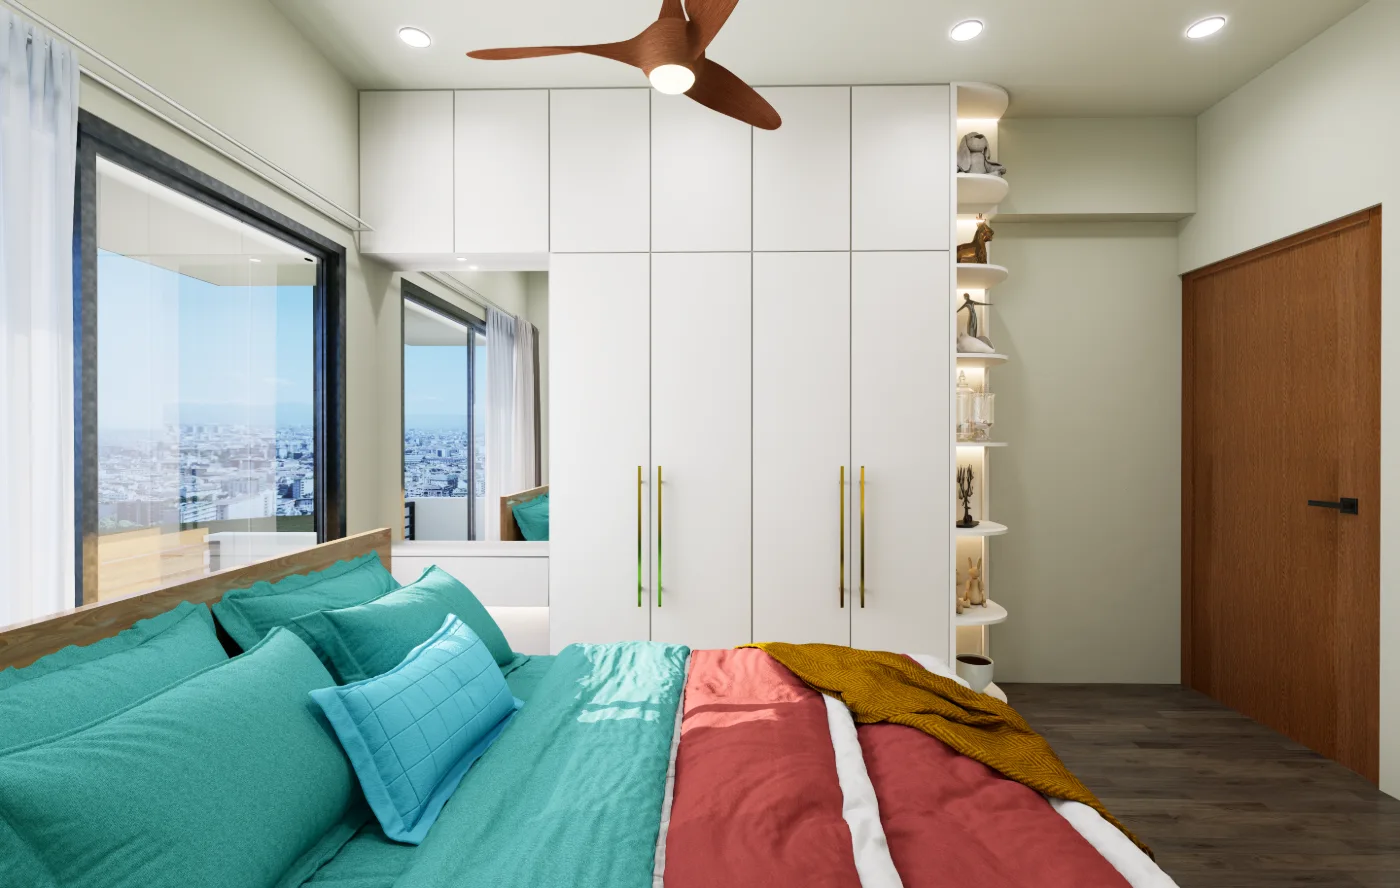
The bedroom sequence covers child, common, guest, master and parents’ rooms. Bed, cabinet and dressing-unit viewpoints distinguish the overall room arrangement from focused storage details.