Project Introduction
Project Overview
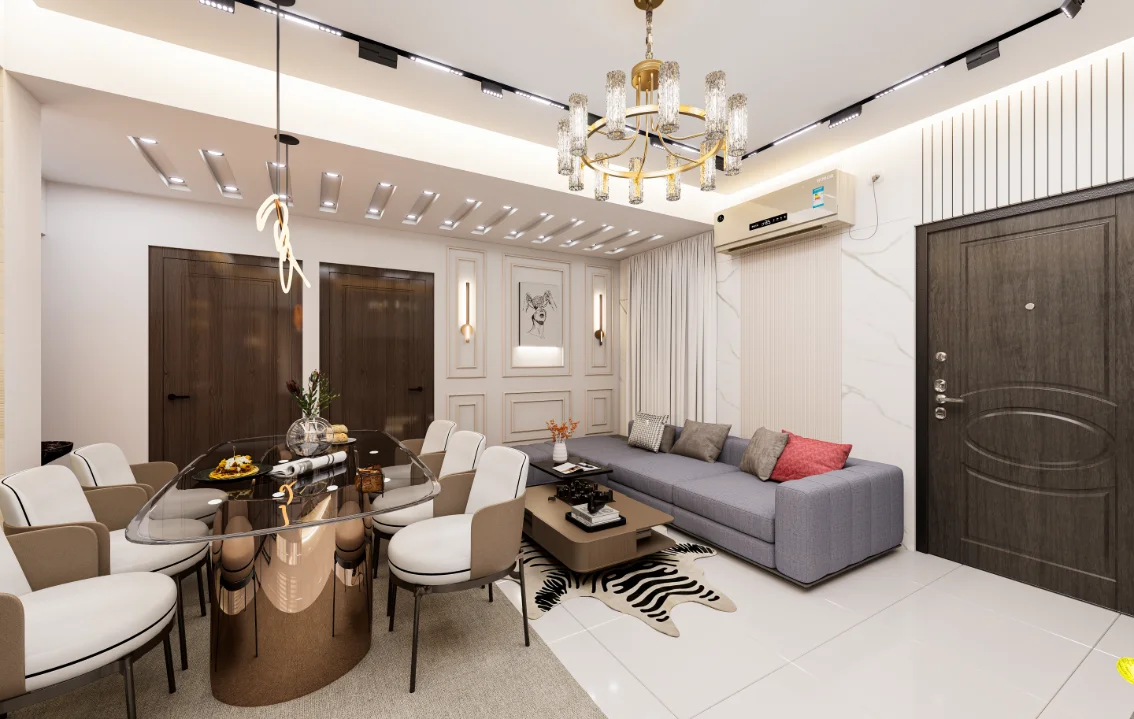
This interior design presentation in Companyganj, Noakhali, documents shared living-dining and kitchen spaces alongside child, guest, and master bedrooms and several washrooms. Its room-specific views connect the larger arrangement to focused furniture and fixture studies, making the range of spaces and their distinct settings easier to understand. For Companyganj, Noakhali Interior Design in Companyganj, Noakhali, use the documented residential interior priorities to shape a brief around the spaces, constraints and outcomes that matter to this project.
Design Intent
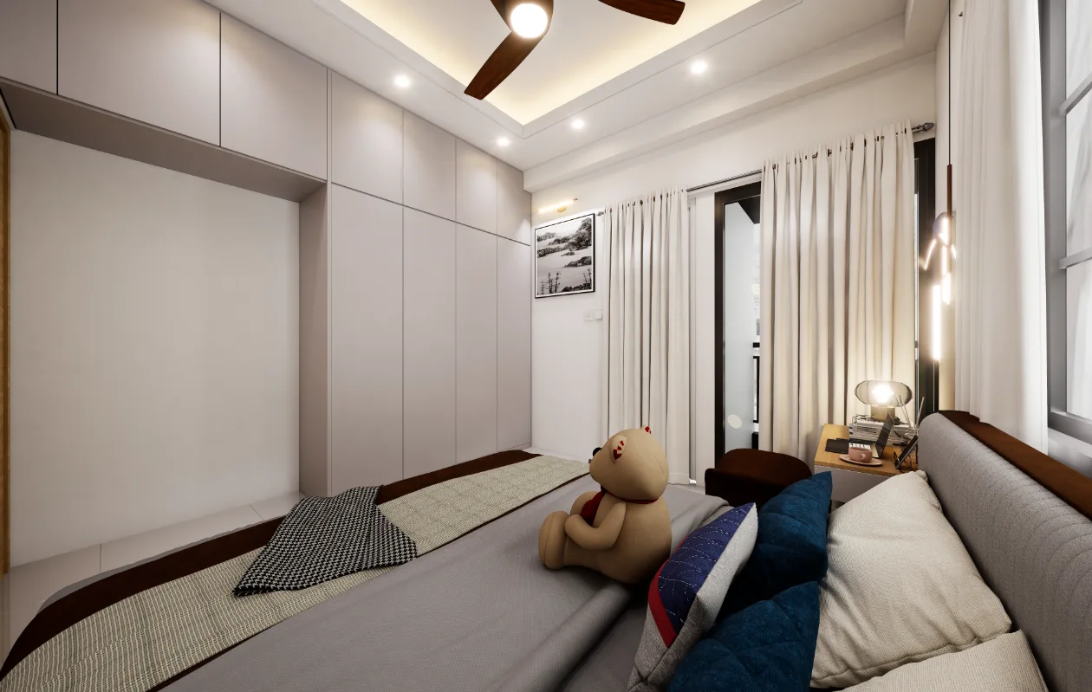
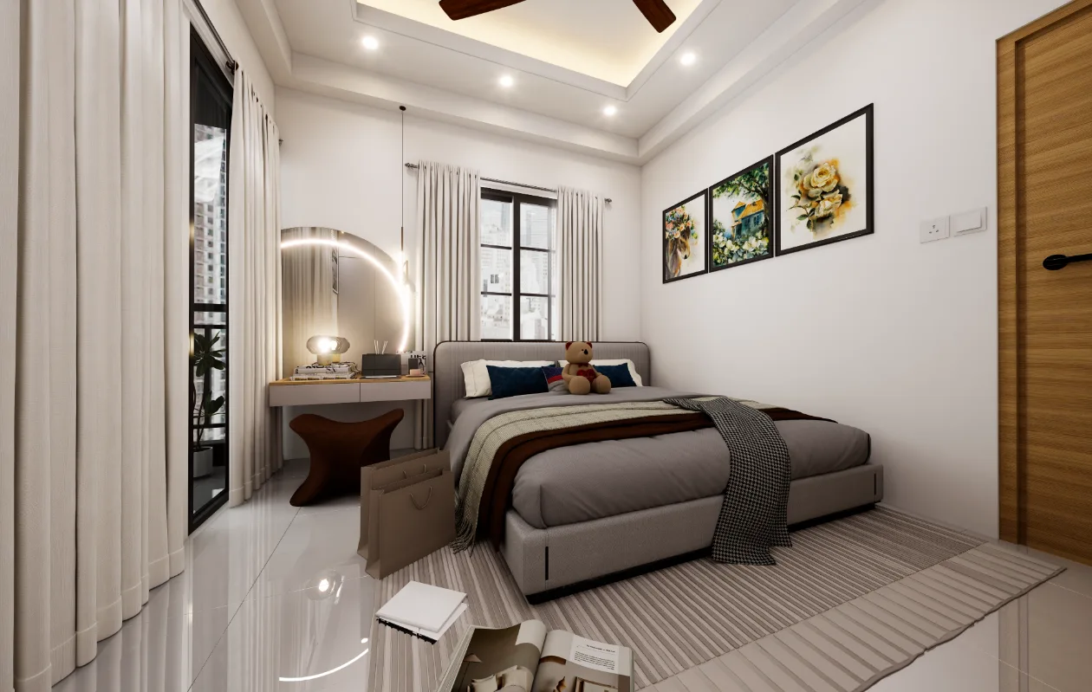
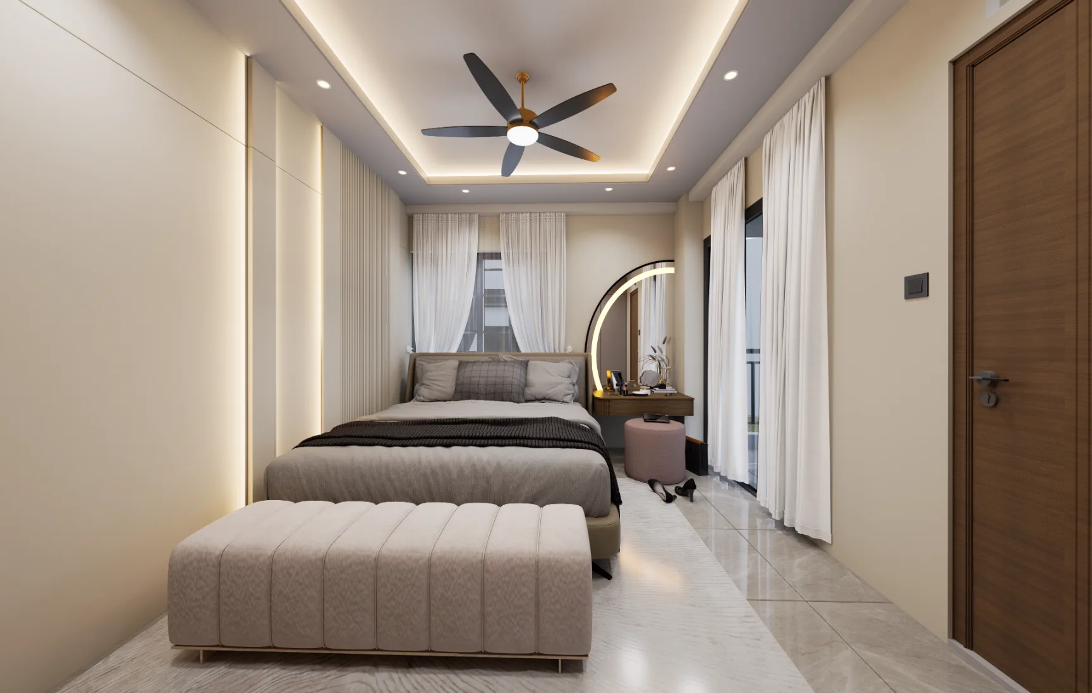
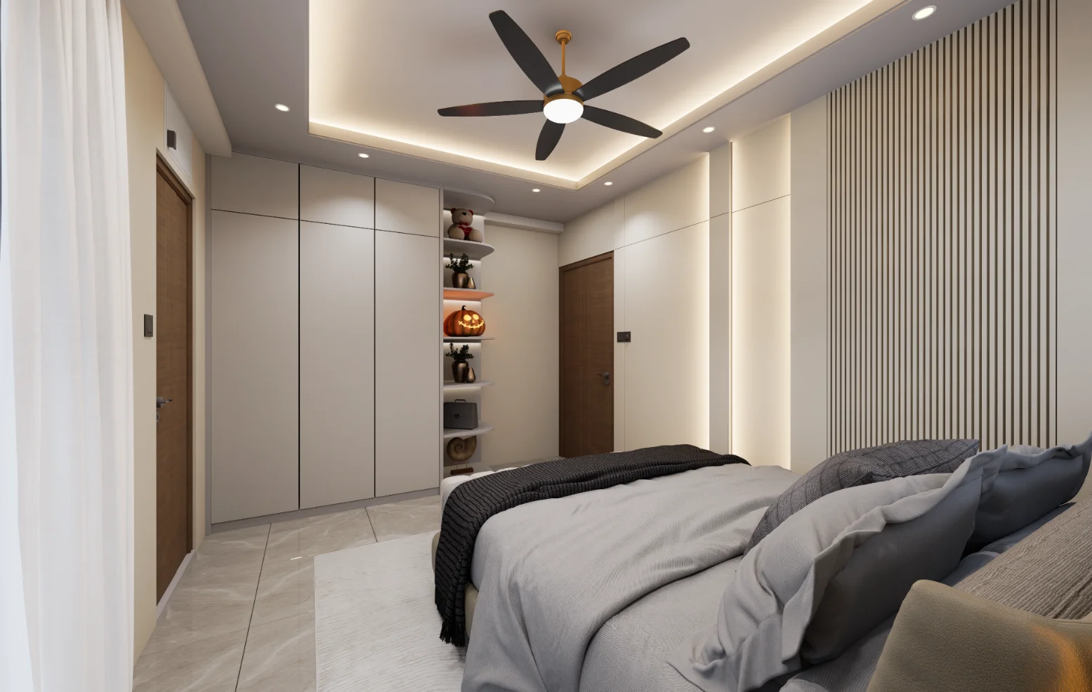
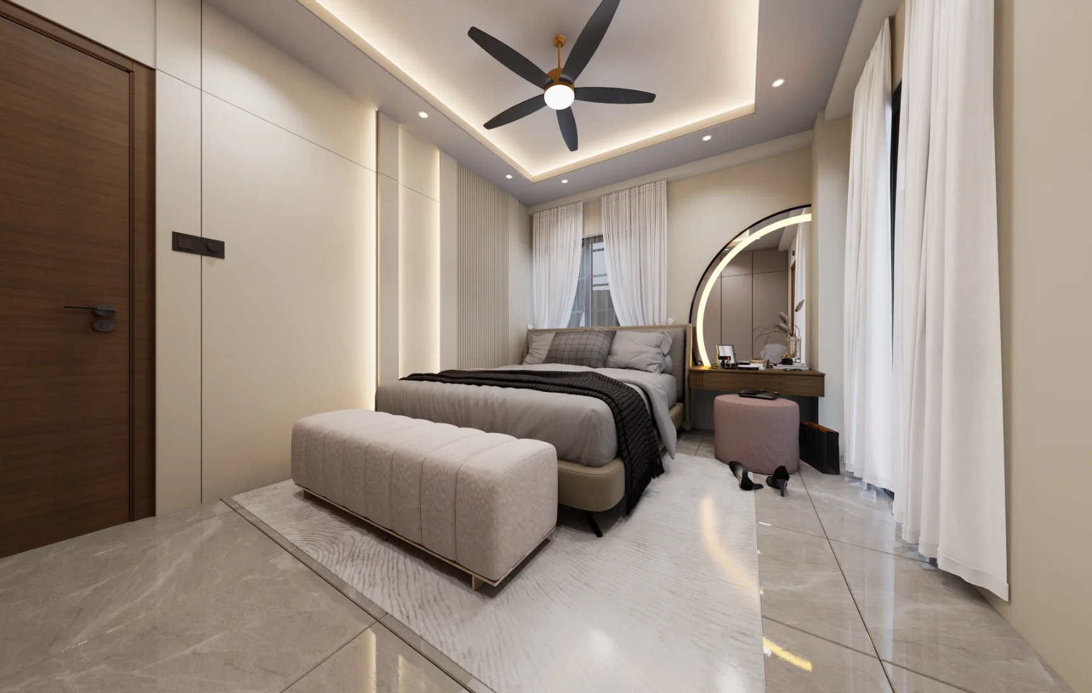
The presented sequence moves from shared activity areas to more private rooms, then to washrooms. Within individual rooms, views centered on beds, cabinets, dining furniture, or washroom fixtures establish a focal point; wider images place those elements back within the surrounding space. The alternation between focal details and room-wide views makes each space’s arrangement easier to read.
Spatial Composition
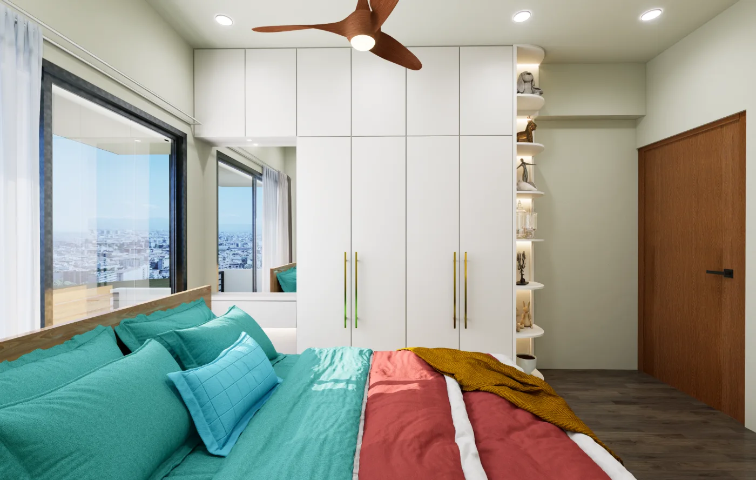
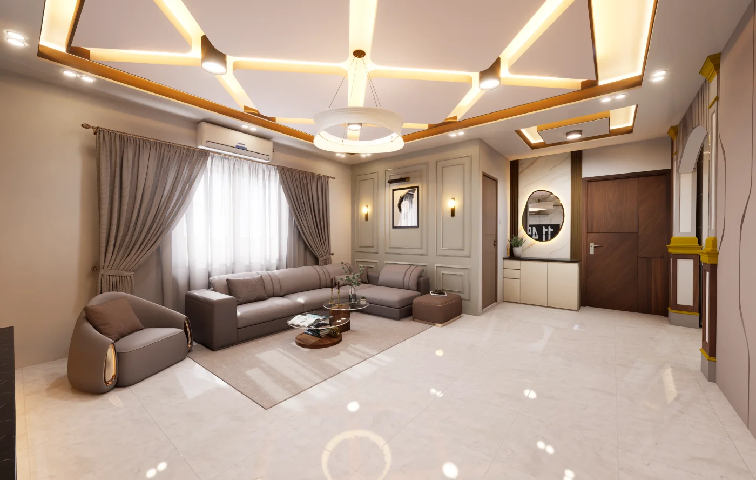
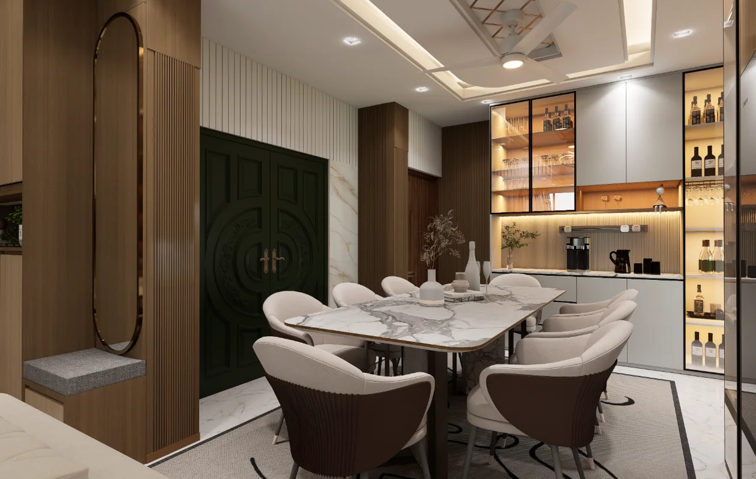
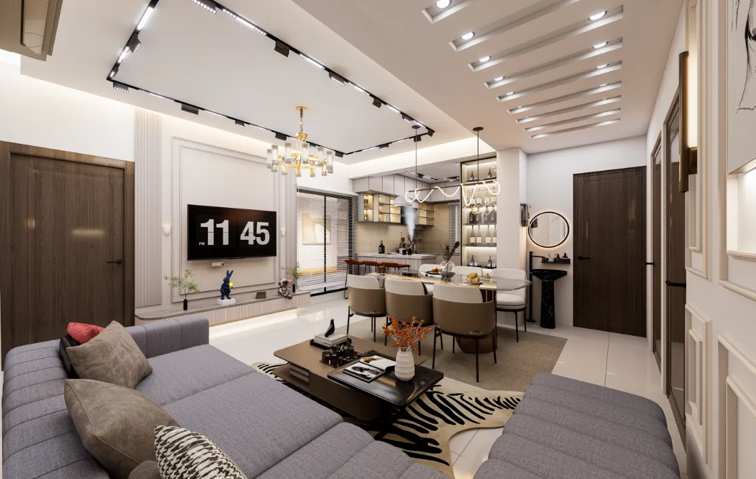
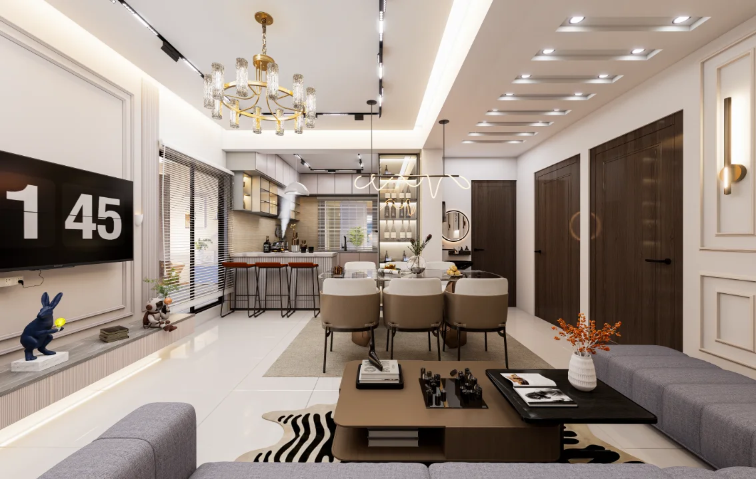
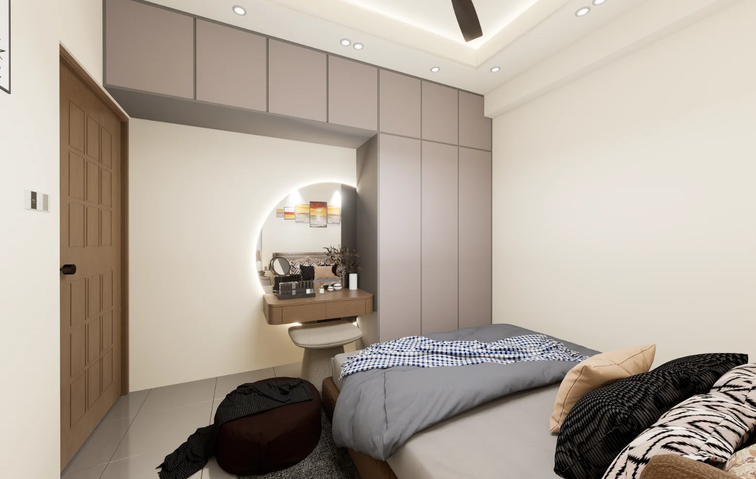
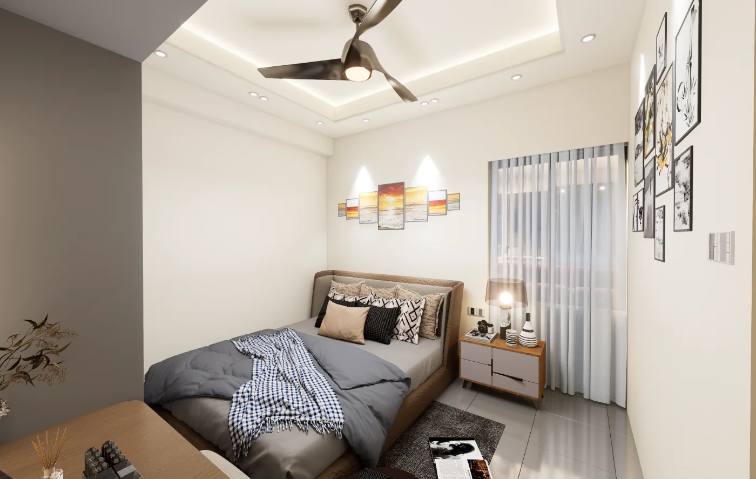
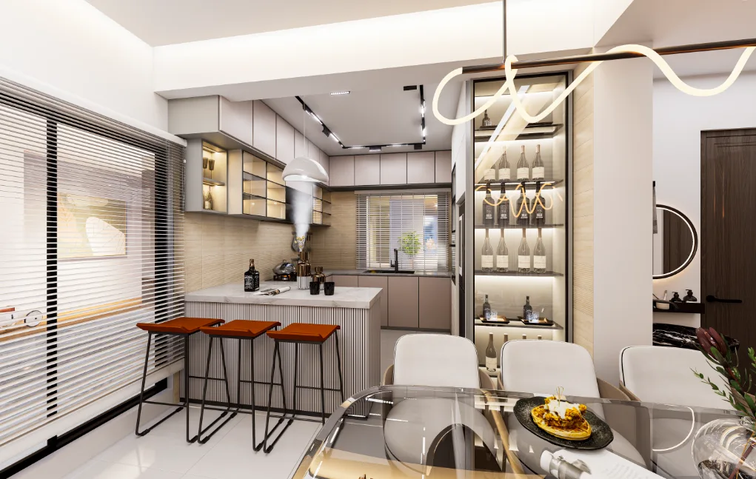
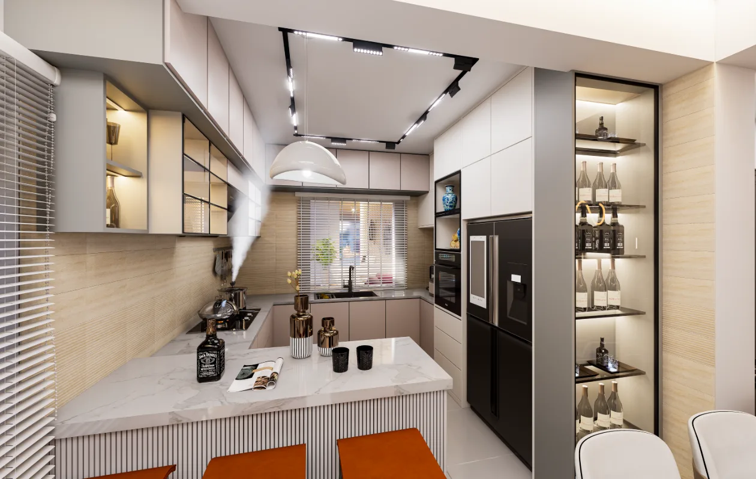
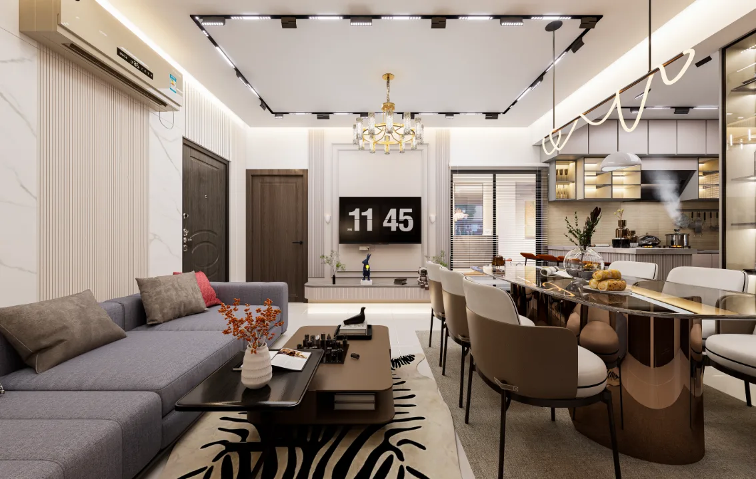
The living-dining images relate seating and dining zones, while the drawing-to-kitchen viewpoint makes a visual connection between shared areas legible. Bedroom views range from bed-centered compositions to views that include storage or the doorway. Together, these changes in viewpoint clarify room organization and connections without suggesting an unshown floor plan.
Material and Interior Expression
Across the visible views, pale wall and ceiling surfaces form a restrained backdrop for furniture, cabinetry, dark-framed openings, and localized feature surfaces. Recessed ceiling details and displayed lighting fixtures help distinguish the shared rooms from the more compact bedroom and washroom settings. The repeated palette keeps the shared rooms visually connected, while feature surfaces and cabinetry mark distinct zones.
Entrance and Spatial Transition
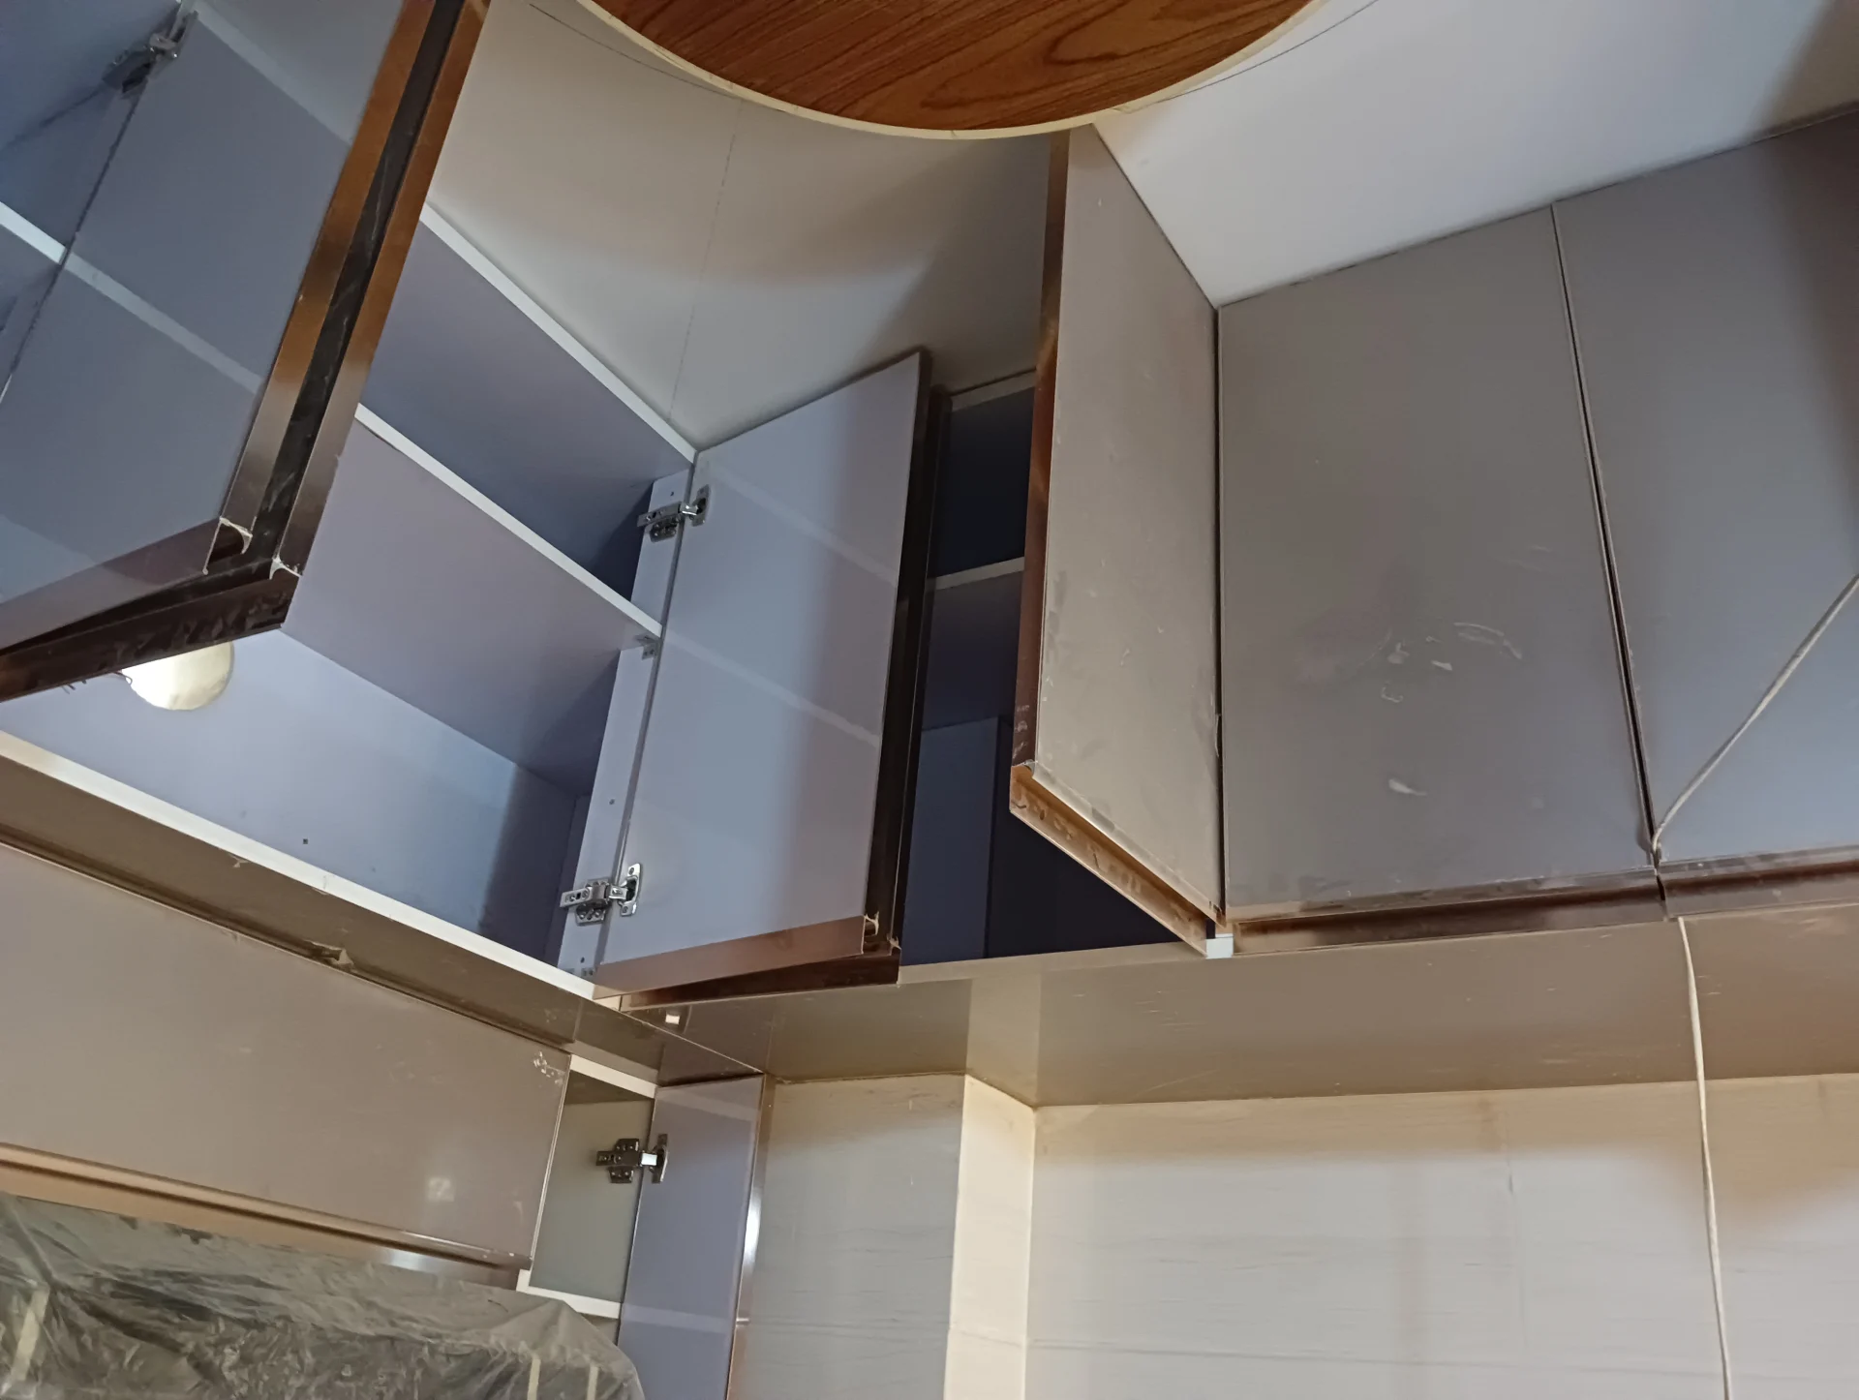
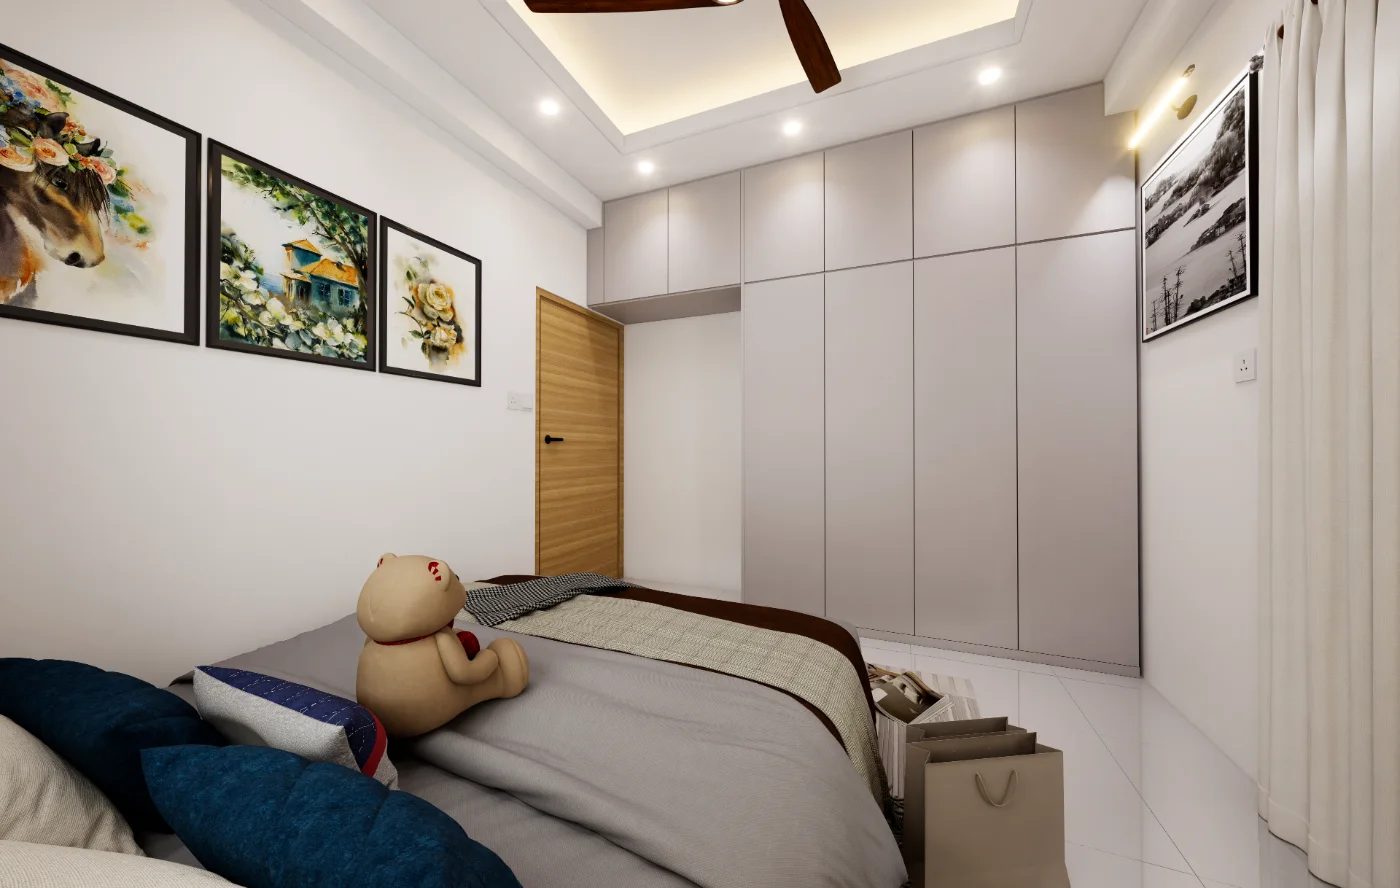
The doorway view in the child bedroom makes the room approach visible, while the drawing-to-kitchen image connects two shared interior zones. Together, the doorway and shared-room views connect the child-bedroom approach with the adjacent drawing and kitchen areas.
Project Presentation
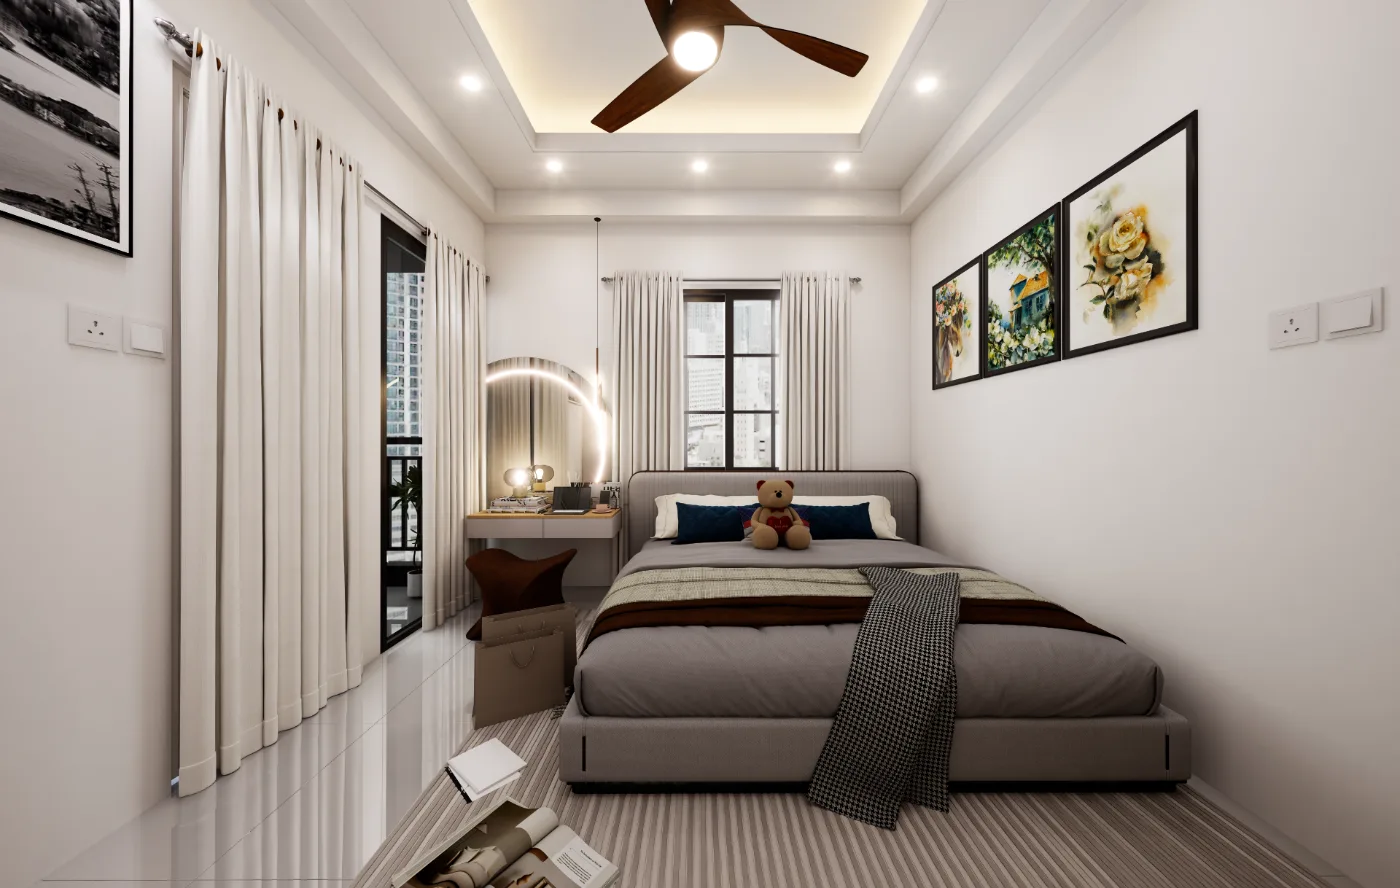
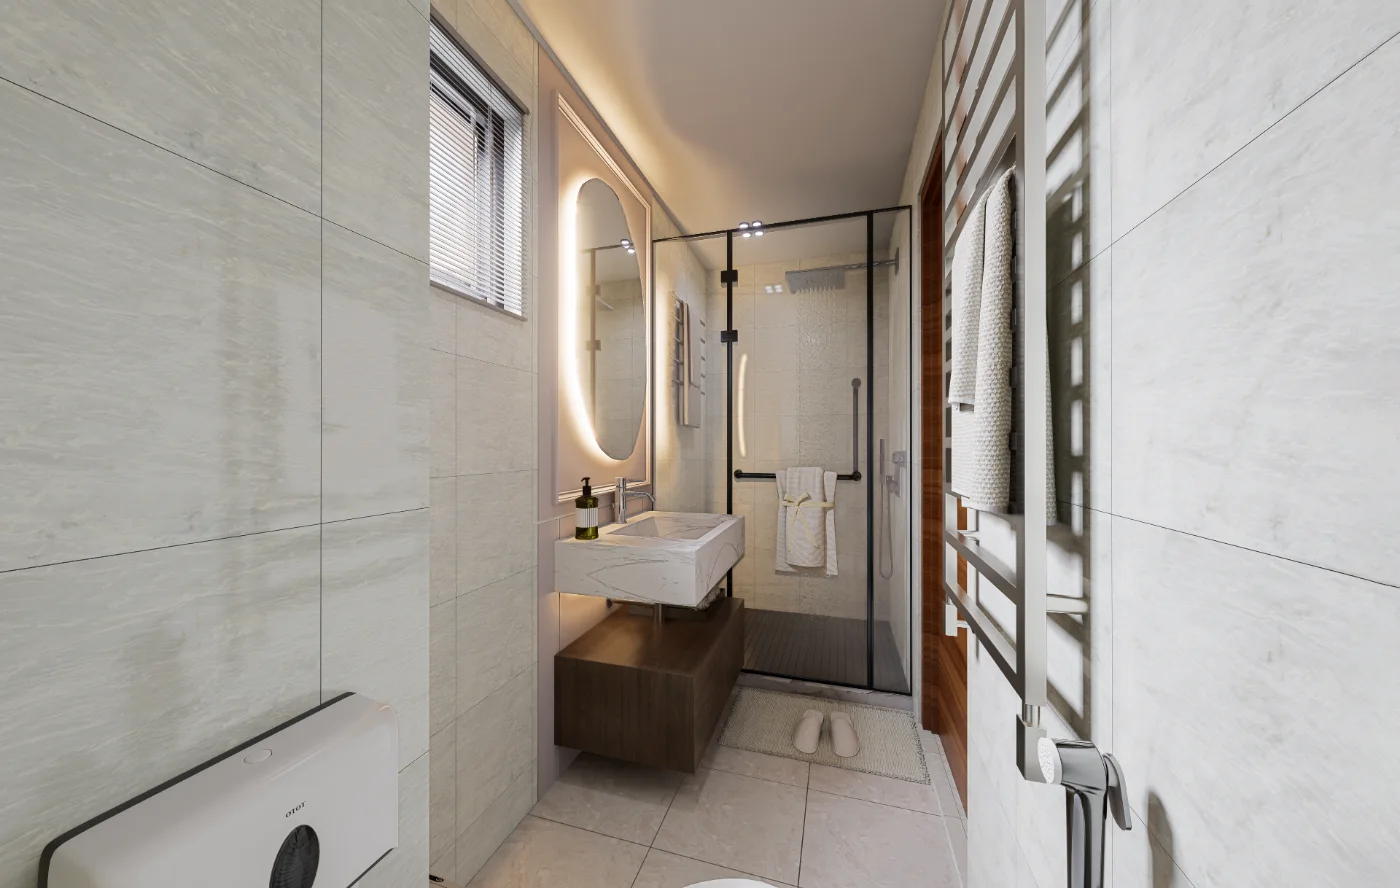
Wider room views establish the setting, while close or fixture-focused views clarify the relationship between key elements. The gallery moves across shared living and kitchen spaces, bedrooms, and washrooms, using these complementary scales to make both room character and specific functional areas understandable.
Visual Gallery
Project Gallery
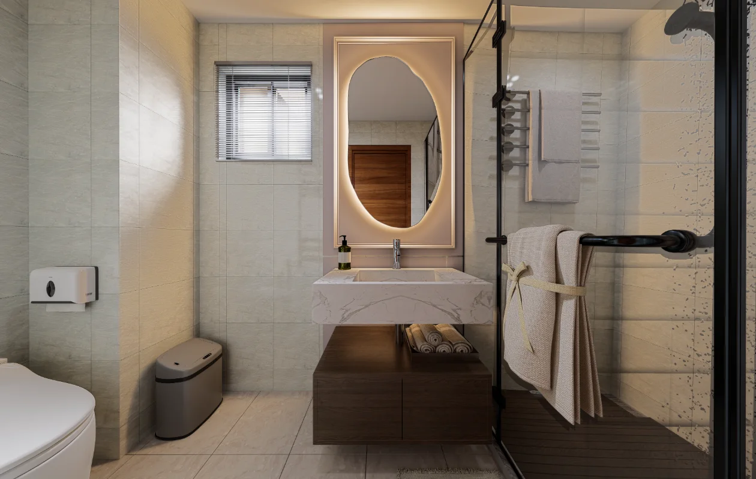
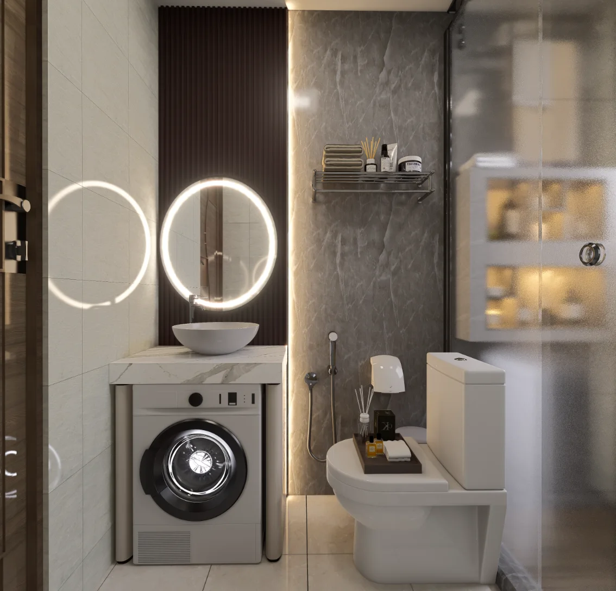
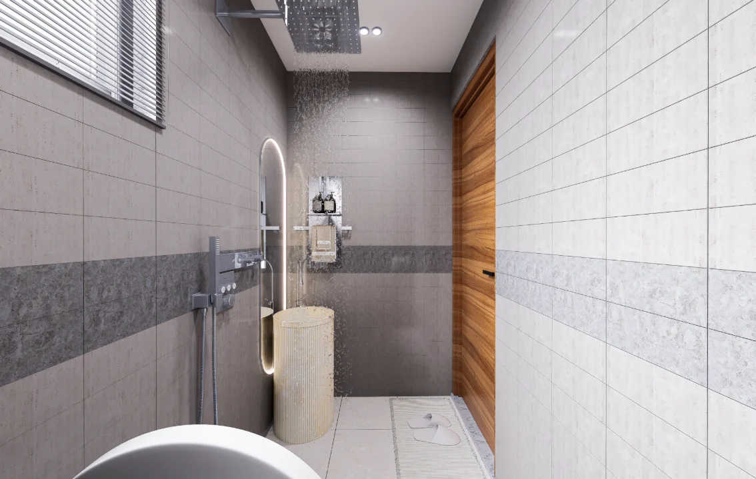
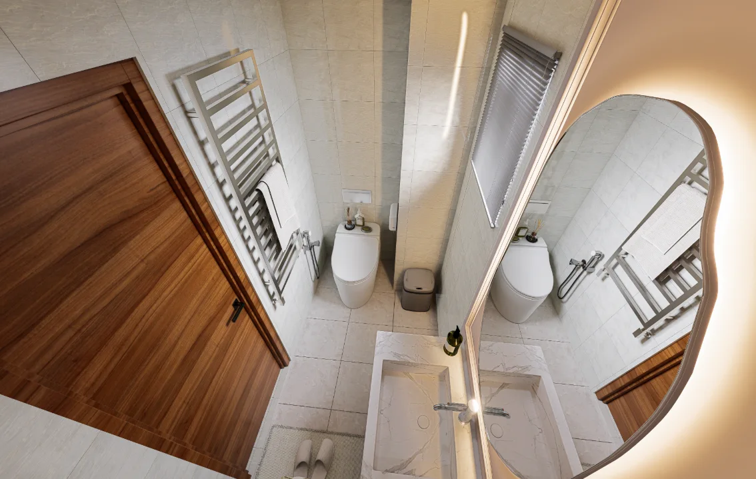
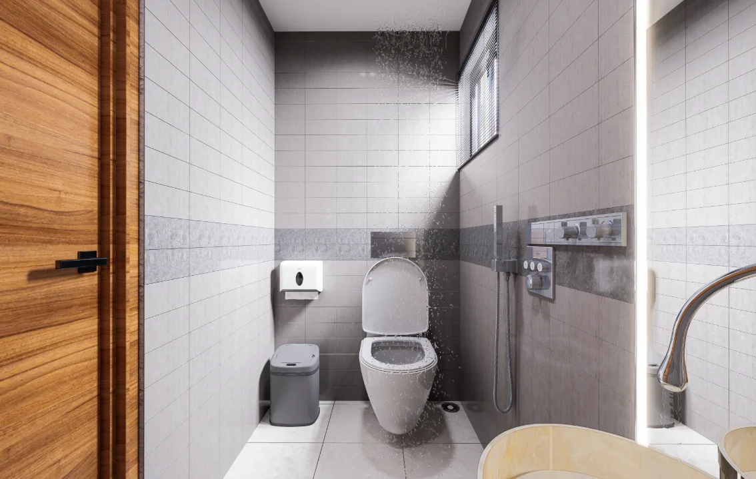
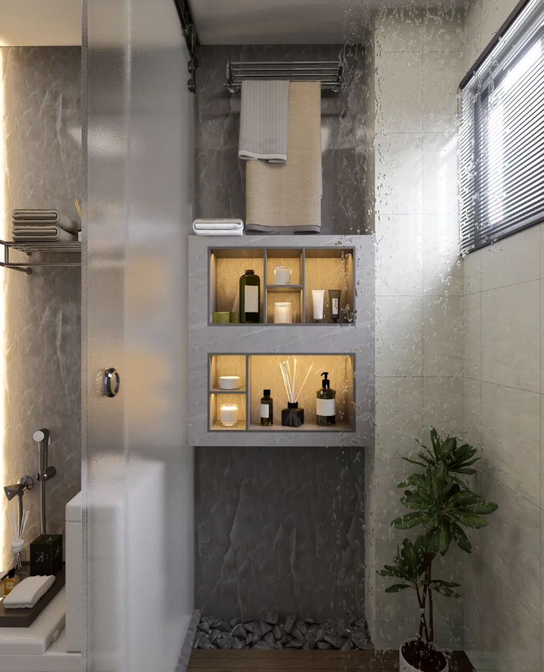
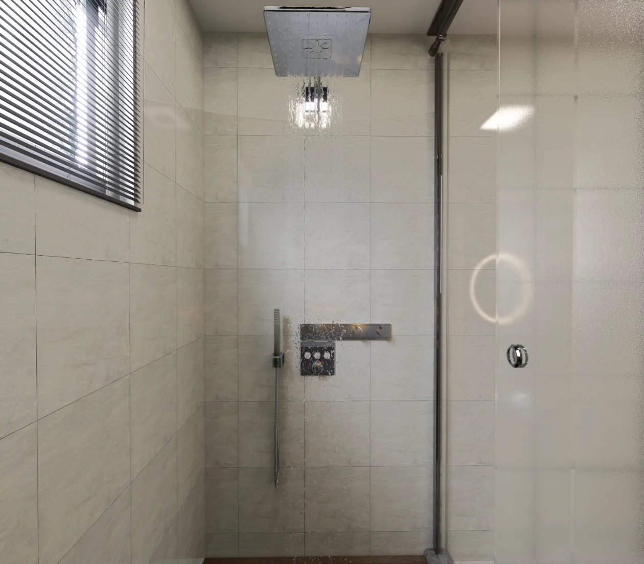
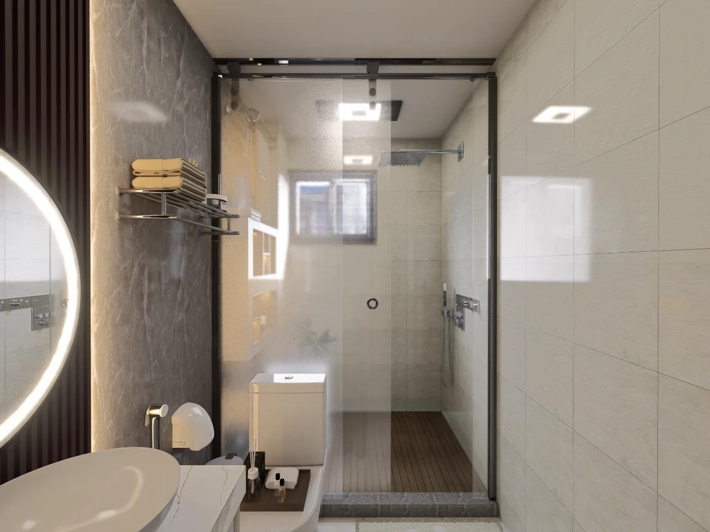
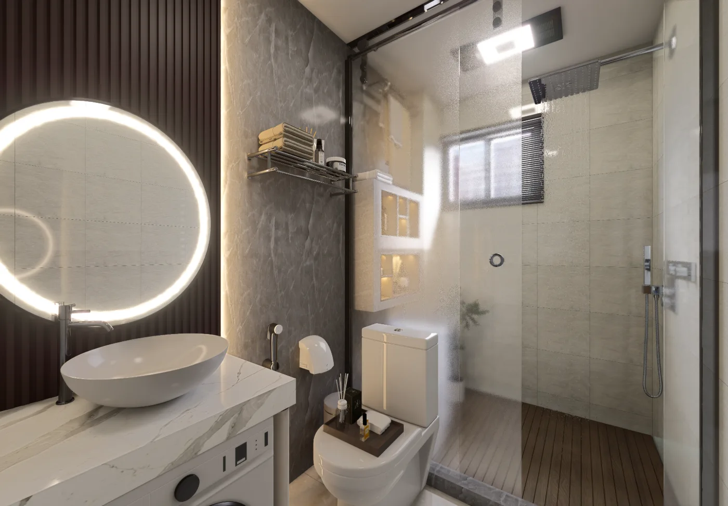
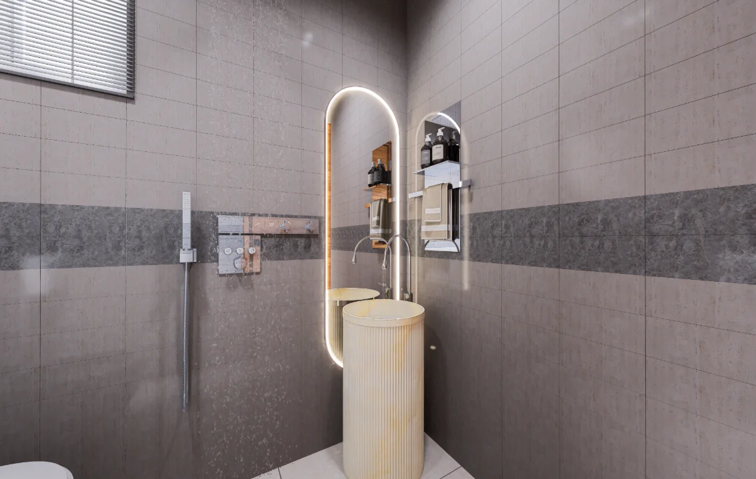
The sequence connects living-dining and kitchen views with child, guest and master bedrooms, then washrooms. Broad room compositions establish how the home is organized; closer perspectives focus on furniture and fixtures, giving the Companyganj residence both an overall reading and distinct room studies. From "Master Washroom Basin View" through "Common Washroom Basin View" to "Child Washroom Basin View", the Companyganj, Noakhali Interior Design gallery traces the visible residential interior decisions in Companyganj, Noakhali through project-specific viewpoints.
Discuss a Similar Project
For an interior project in Companyganj, Noakhali, outline how each room will be used, how people should move through the space and what storage the brief requires.
Start Your ProjectProject Details
Frequently Asked Questions
The answers cover the shared living-dining and kitchen spaces, bedrooms and washrooms represented here. If you are planning a home interior, use them to identify which room connections, fixtures and everyday routines deserve attention in your brief.
Discuss an Interior Project
Contact Me01Which rooms are represented in this interior presentation?
The gallery covers the living-dining area and kitchen, child, guest, and master bedrooms, and master, common, and child washrooms.
02How does the gallery explain the relationship between shared rooms?
The drawing-to-kitchen view links adjacent shared spaces, while separate living-dining and kitchen viewpoints clarify their individual settings.
03What can be understood from the child-bedroom viewpoints?
Together, the bed, cabinet, doorway, and broader bedroom views show the sleeping area, storage element, and its relation to the room approach.
04How are the guest and master bedrooms documented?
The guest bedroom is shown through bed and bed-cabinet views; the master bedroom includes bed, cabinet, and broader room viewpoints.
05Why are washrooms shown through several kinds of views?
Basin, shower, commode, and room-wide viewpoints identify different functional zones and provide both focused and overall readings.
06Can this room-by-room presentation approach suit another interior project?
Yes. A presentation can be organized around the project’s own shared rooms, private spaces, and key viewpoints, with each image explaining a distinct part of the interior.