Project Introduction
Project Overview
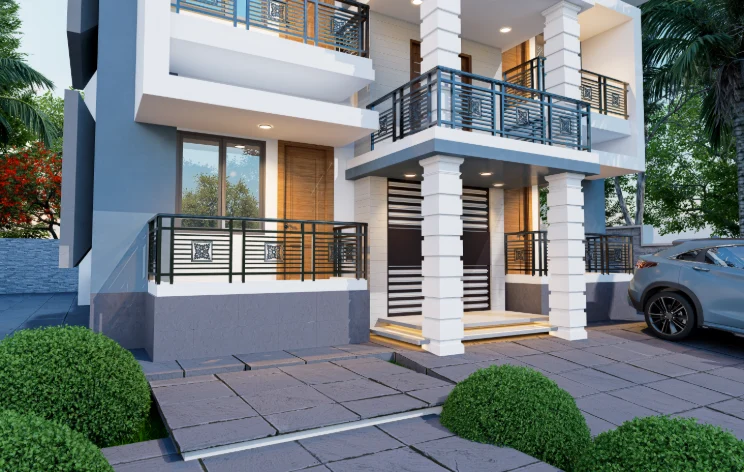
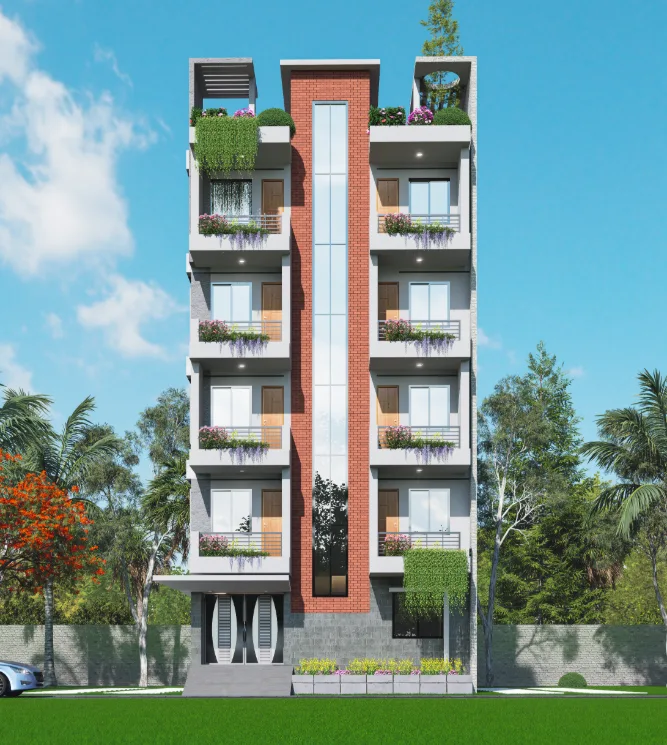
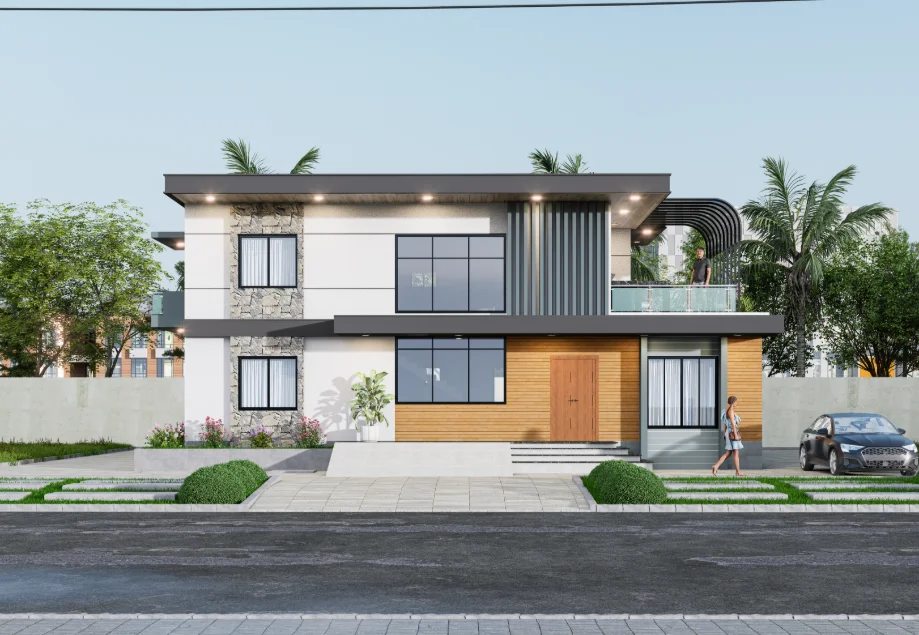
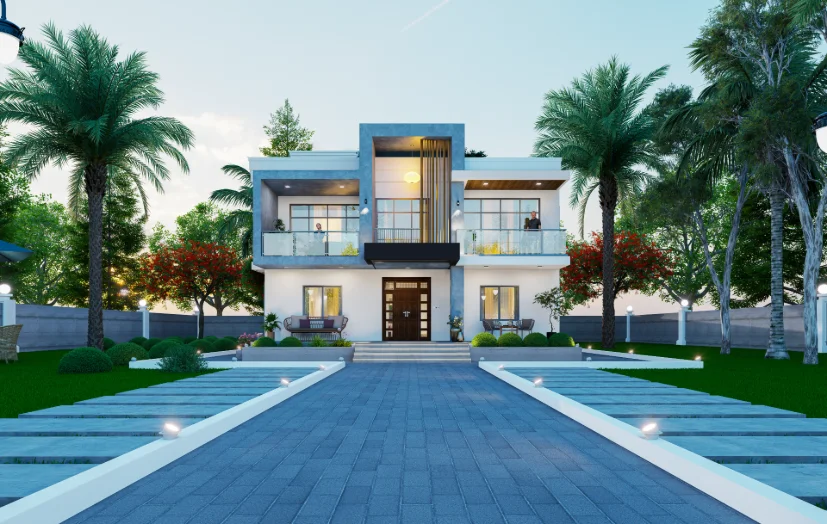
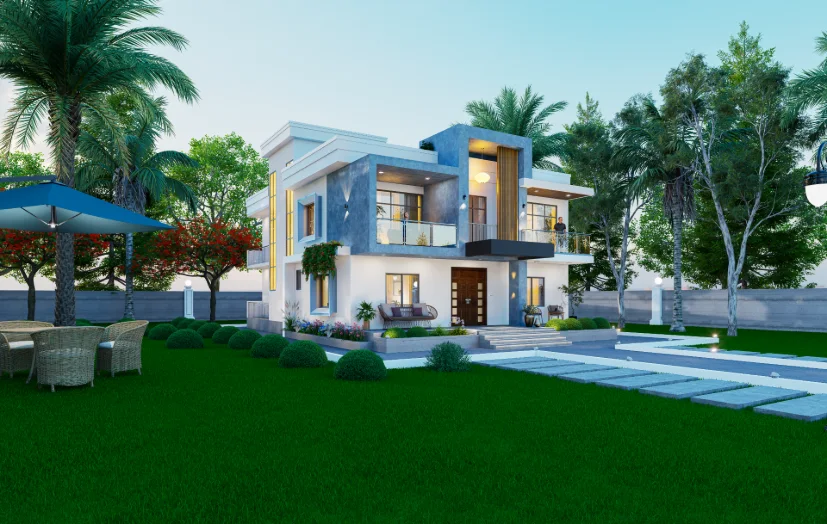
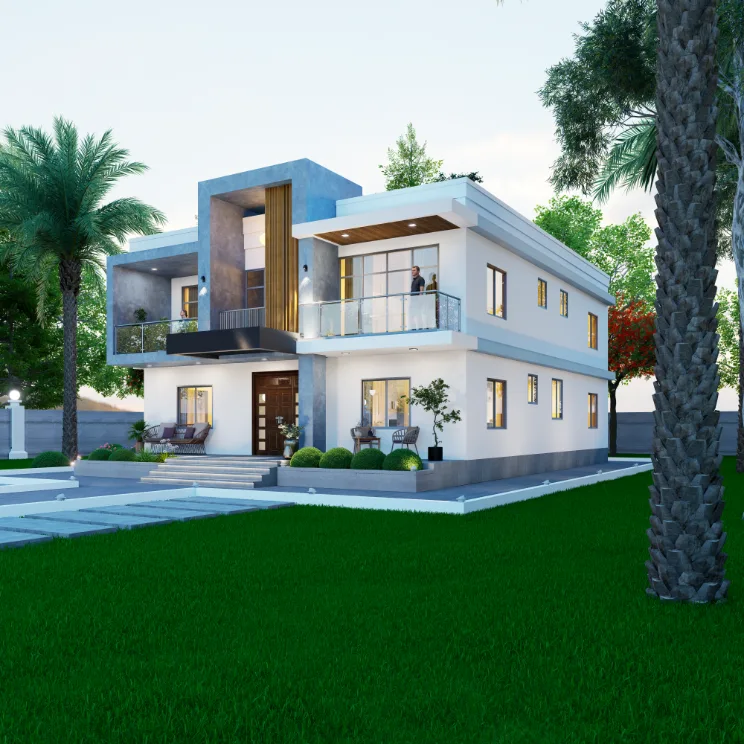
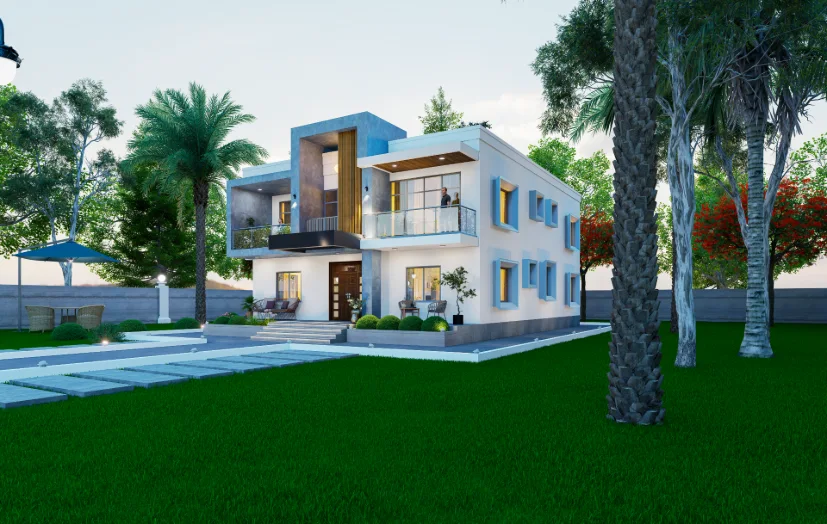
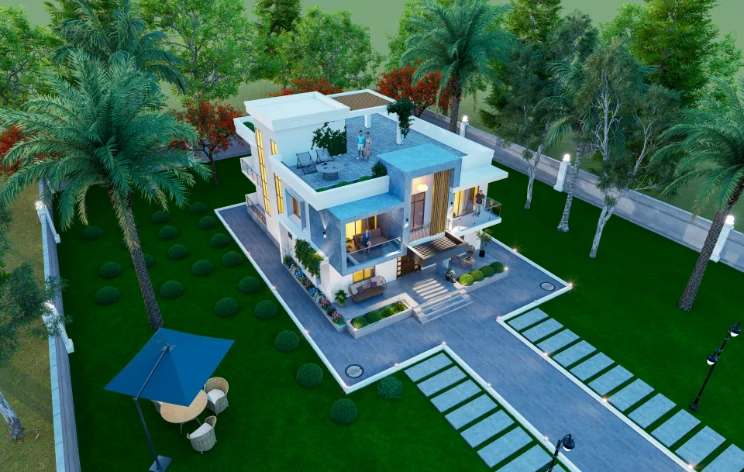
This residential exterior design in Narayanganj is shown through a frontal approach, angled perspectives and an elevated site view. The images bring the centered entrance, projecting upper forms and garden setting into a single architectural reading, connecting the façade’s front-to-side relationships with the residence’s placement on the plot. In Narayanganj, the Robin Residence, Narayanganj elevations clarify façade character, the arrival sequence and how the house meets its specific site.
Design Intent
The visible composition sets a taller central feature against long horizontal balcony and canopy edges. This contrast gives the frontage a layered profile, while the entry and adjacent windows establish a focal point within the broader façade. The angled views show how that hierarchy remains legible beyond the front elevation.
Architectural Composition
The frontal view establishes a central axis from the paved approach to the entrance. From either side, the projecting upper-level forms and openings continue around the front corner, making the residence’s depth and relation between elevations clear. The elevated view places the roof forms and overall footprint within the landscaped plot.
Façade and Material Expression
Light-colored wall planes contrast with darker framing and a vertical accent surface around the taller central feature. Recessed openings and projecting balcony edges add depth, while the repeated windows give the side elevations a visible rhythm.
Entrance and Site Edge
A straight paved walk leads across the lawn to the centered entrance, with planting and trees framing the approach. The elevated view shows this route in relation to the residence and wider garden, while the front perspective makes the entry’s alignment with the façade especially clear.
Project Presentation
The front view establishes the entrance and façade hierarchy, while the left-side and two right-side perspectives reveal the building’s depth, projecting balcony and continued side openings from distinct angles. The elevated view clarifies the roof arrangement, footprint, paved approach and garden as parts of the same site composition.
Visual Gallery
Project Gallery
The frontal view establishes a centered entrance and projecting upper form; side perspectives reveal how the façade continues around the residence. An elevated view relates roof shapes to the garden and paved approach, completing a reading of this Narayanganj home’s position on its plot. Taken together, "Frontal Elevation", "Left-Side Perspective" and "Three-Quarter Perspective" show the residence from complementary exterior viewpoints.
Discuss a Similar Project
Planning an exterior project in Narayanganj? Share the site context, facade priorities and outdoor-space needs to help shape a focused design brief.
Start Your ProjectProject Details
Frequently Asked Questions
The answers connect the centered entrance, projecting upper forms, side views and garden setting shown for Robin Narayanganj. They can help you consider how the street approach, building depth and site landscape should relate in your own project.
Still Have Questions?
Contact Me01How does the front elevation organize the entrance and upper façade?
The entrance is centered beneath the projecting upper feature. Broad windows frame it on either side, and the balcony above extends the composition horizontally.
02What role does the paved approach play in the front view?
The straight walk draws the eye from the foreground to the central entry, while lawns and planted edges define the approach on both sides.
03What becomes clearer from the left-side perspective?
The oblique view connects the front corner to the side wall, making the building depth and the continuation of upper-level openings easier to understand.
04Why are two right-side perspectives included?
The two angles show the projecting balcony, side-wall windows and front corner from different positions, clarifying how the façade turns along the building.
05What does the elevated view add to the presentation?
The elevated view clarifies the arrangement of roof planes and raised forms, while placing the building footprint, paved approach and garden in one frame.
06How does the landscape relate to the residence in these views?
Across the views, lawns, trees and planting frame the residence. The front image emphasizes the paved arrival, while the elevated image shows how the house sits within the wider garden.