The Global Consultancy Interior project anchors this commercial office interior design in Dhaka article, with coverage of reception, waiting, meeting and workstation areas.
Planning an office from reception to workstations
The Global Consultancy Interior project is discussed through reception, waiting, meeting and workstation areas. The article focuses on the relationship between circulation and visual order in an office.
- Read the room sequence before choosing individual finishes or furniture.
- Check how lighting, storage and circulation support the actual routine of the space.
- Use the documented views to compare design intention with the details that users experience every day.
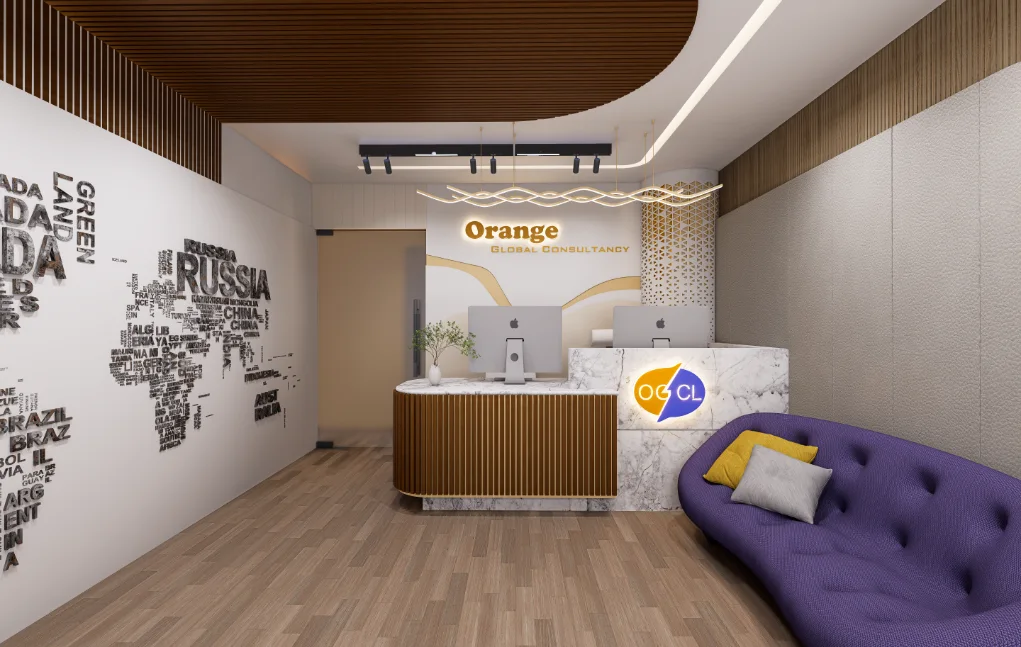
Reception and consultation have different jobs
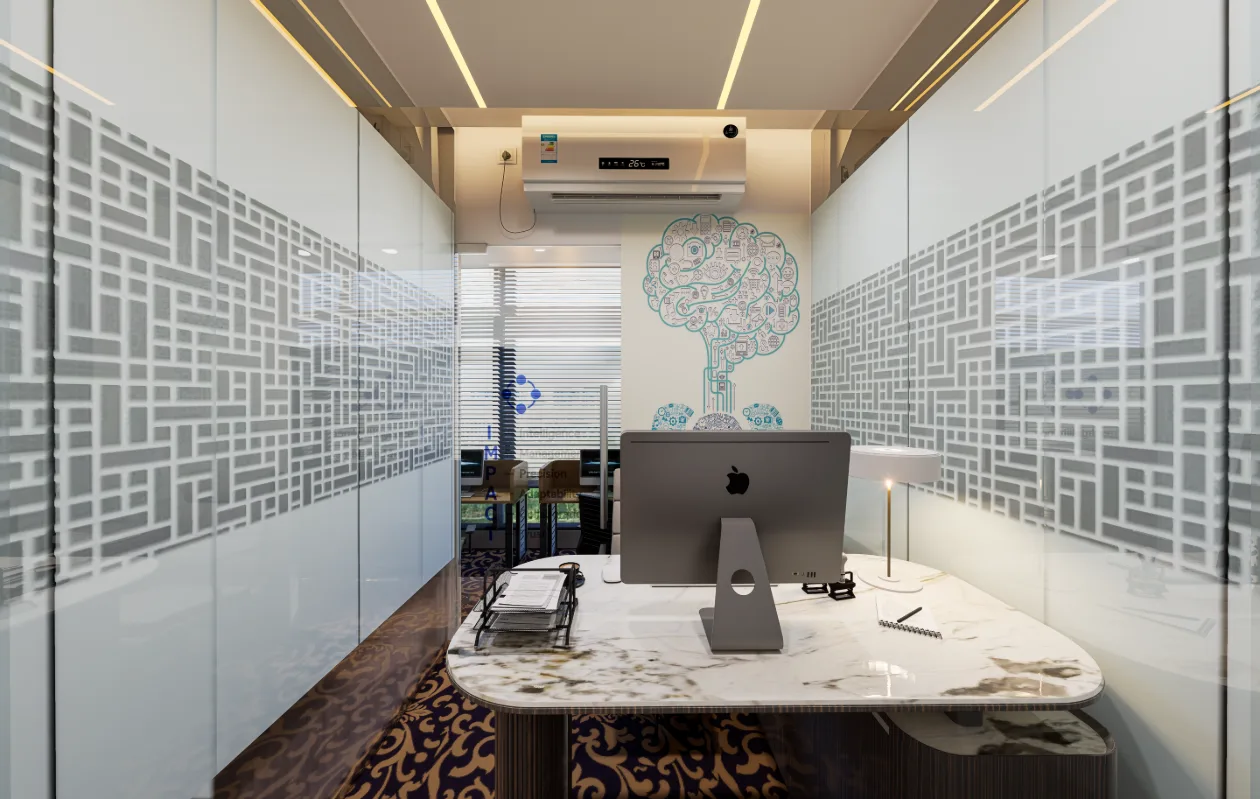
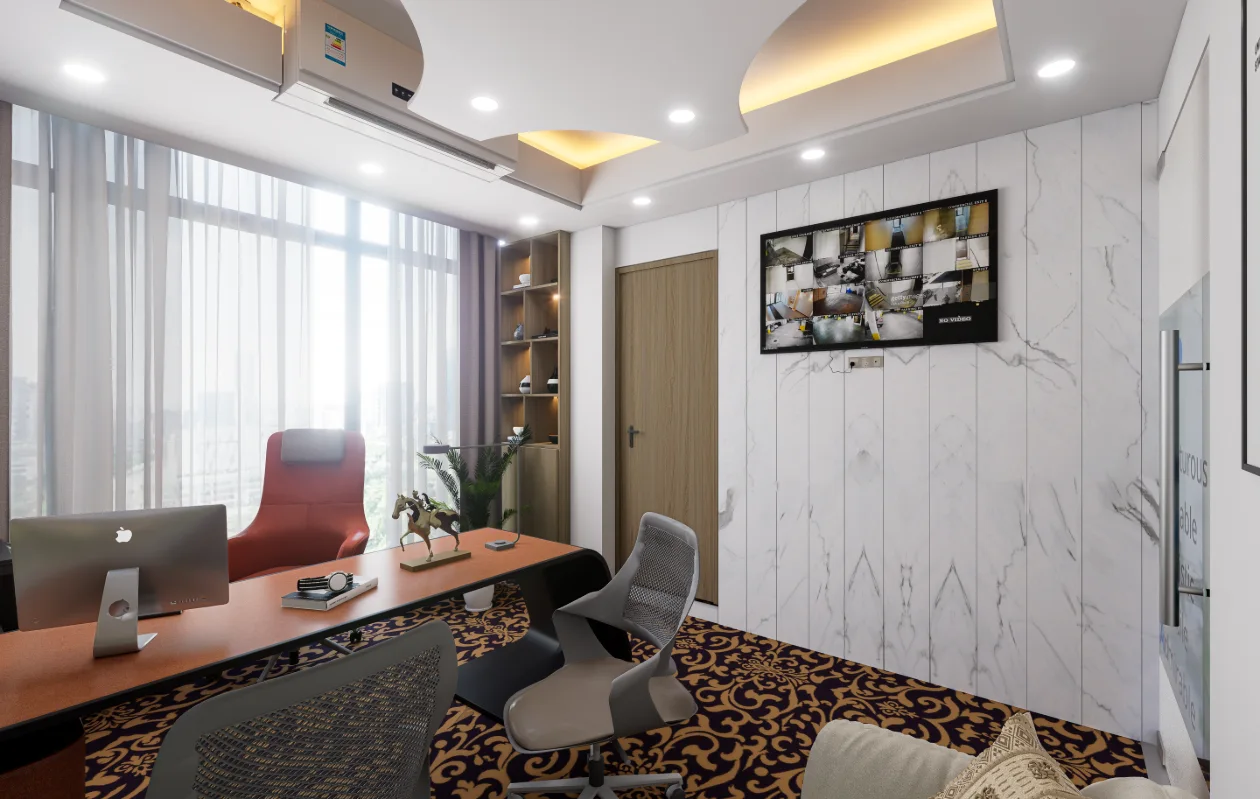
The Global Consultancy views identify a reception desk, a main-door view and two counseling rooms. That mix supports a focused discussion of arrival and private conversation, rather than a generic office tour. Read each labeled room on its own, then ask how a visitor would understand the move from the entrance to the intended meeting space.
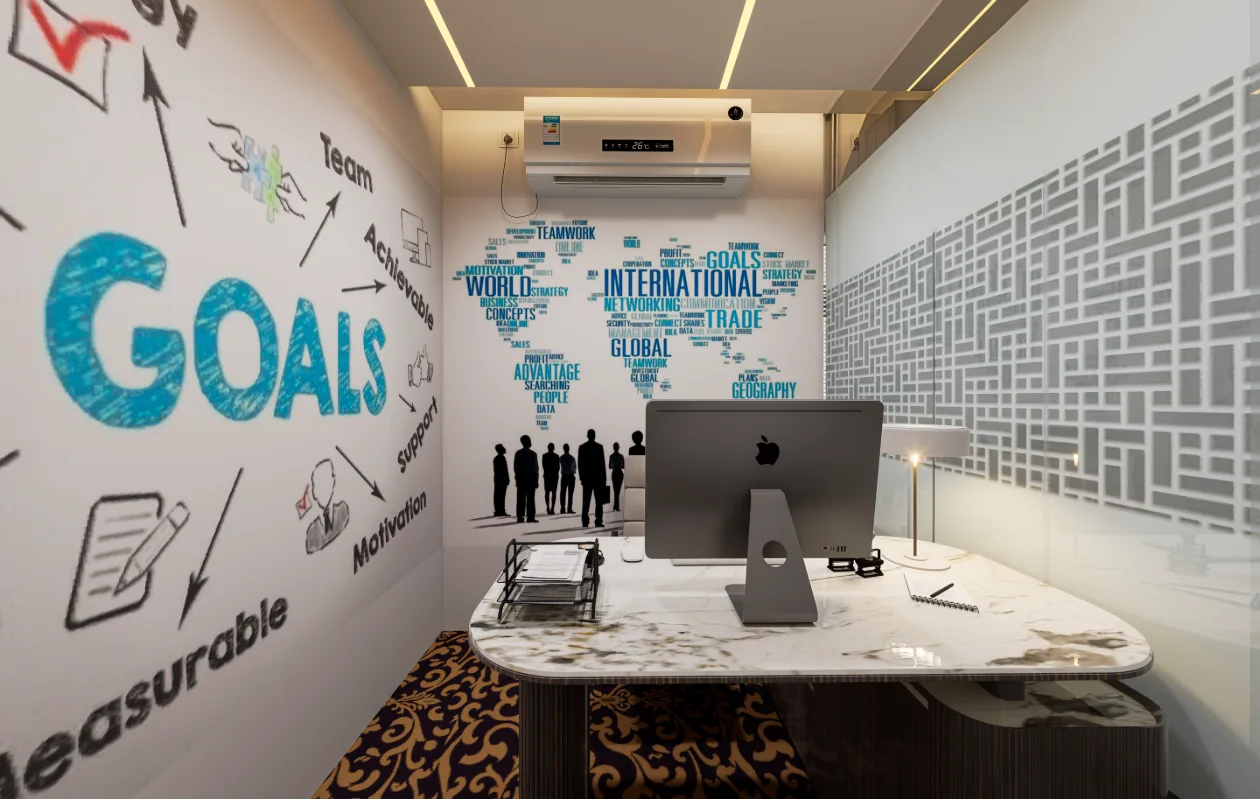
Review privacy and wayfinding
For a consultation workplace, the brief should clarify how visitors are welcomed and how conversations are separated from public activity. The published views can help explain the design intent, but they do not establish acoustic privacy or the actual route between rooms. Those points should be checked using plans and project specifications.
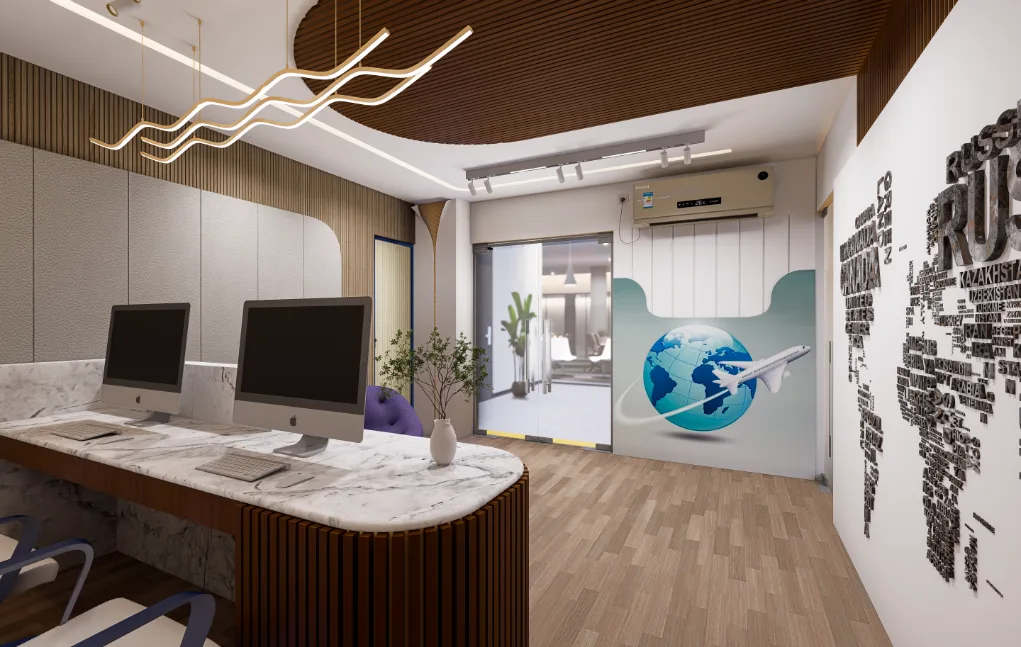
Use the gallery as a visitor journey
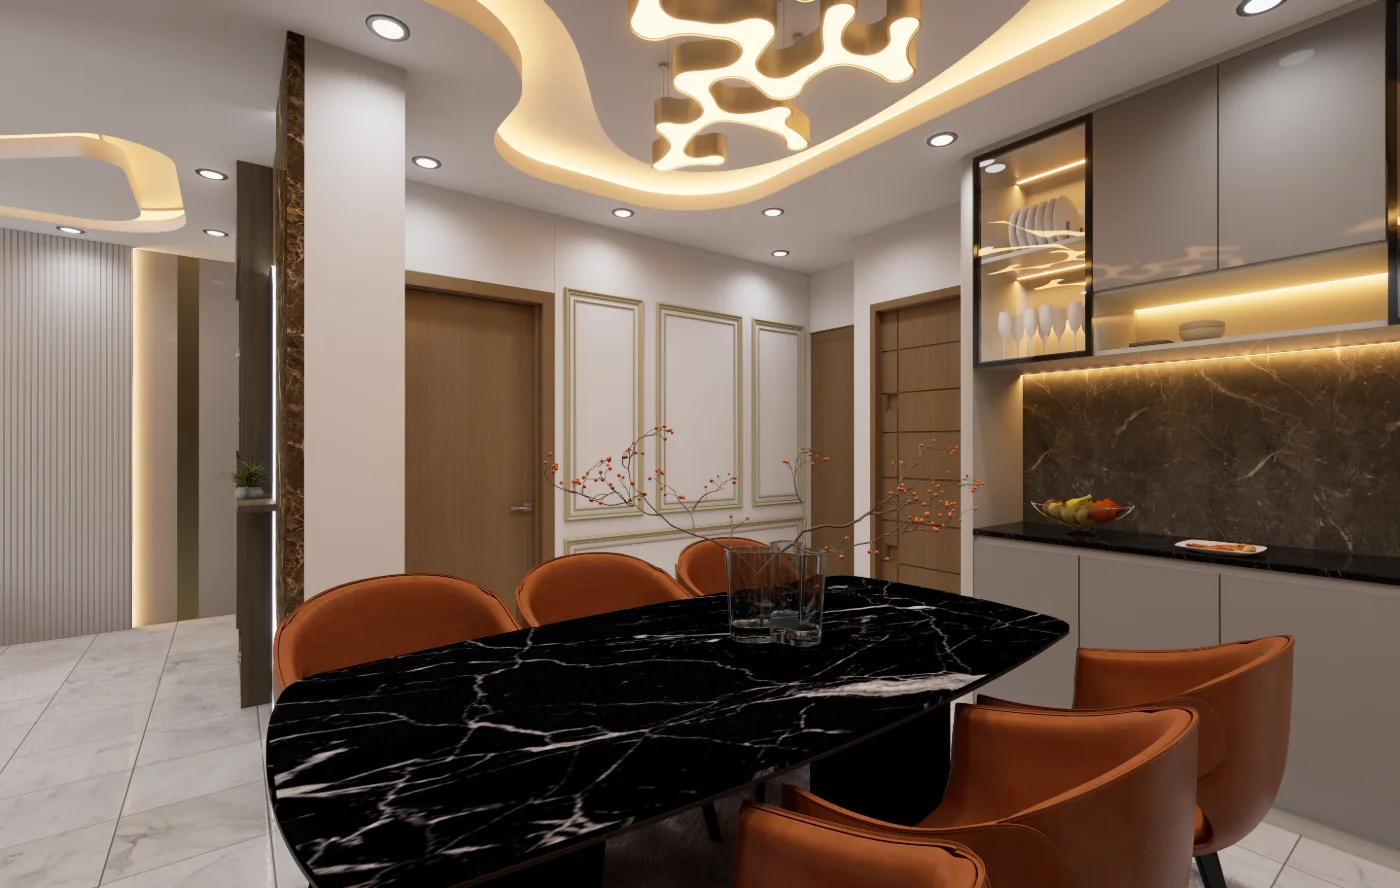
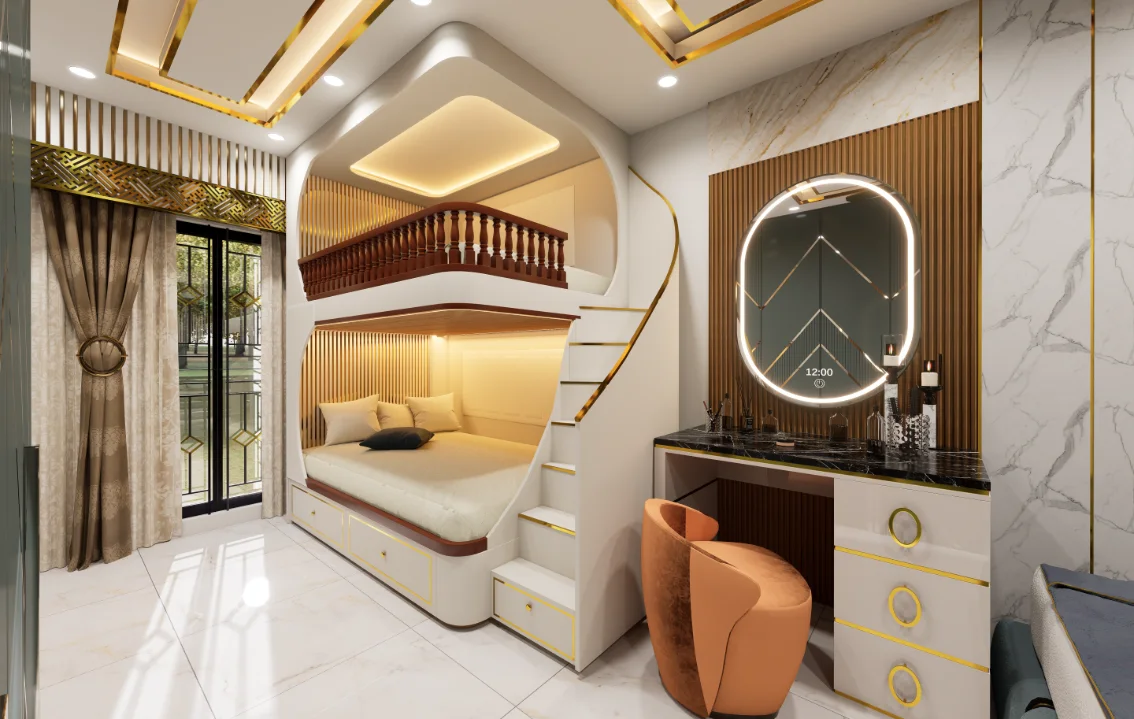
A useful caption sequence begins at the main door, identifies the reception point and then names the counseling rooms. This gives the image set a clear reading order and helps readers see why each view was selected. The sequence is more informative than presenting four unrelated interior images without context.