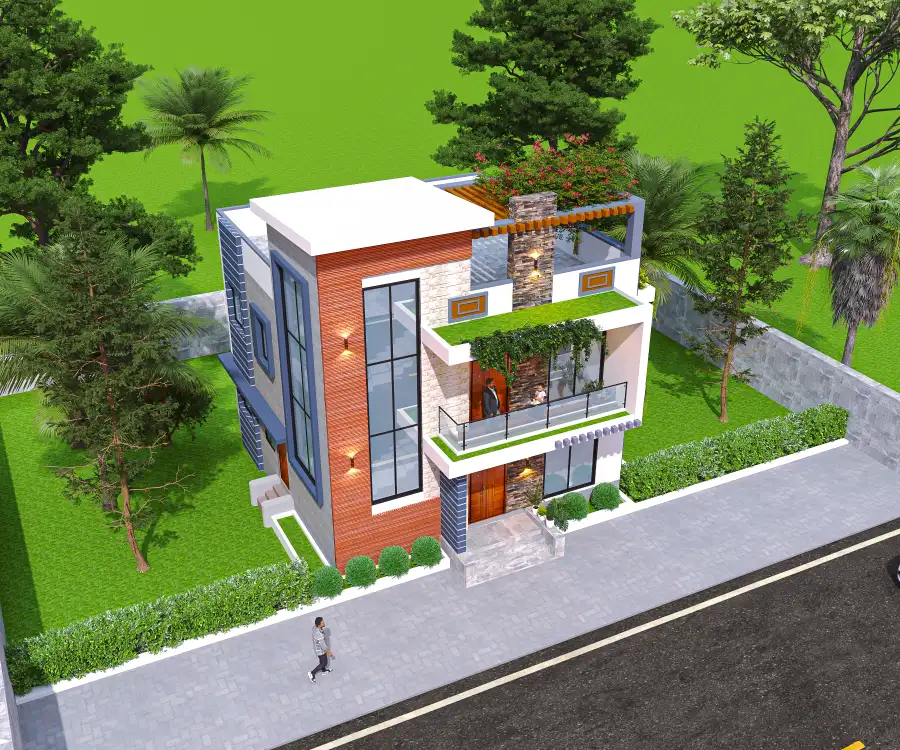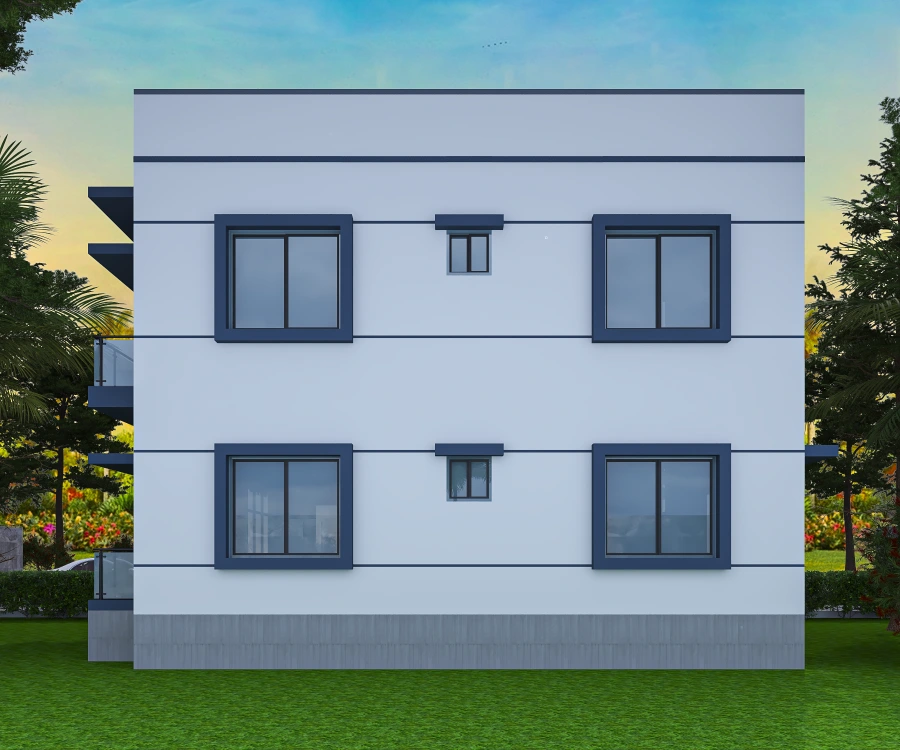
This duplex house design in Shibganj, Sylhet article uses front, side, rear and top views to read the exterior as one composition.
Four views of the Shibganj duplex
The Shibganj, Sylhet duplex archive includes front, side, rear and top views. The article uses them to discuss how the exterior composition holds together around the building.
- Read the main form together with the site approach and the spaces behind the elevation.
- Compare more than one viewpoint before judging proportion, depth or roofline.
- Use the project evidence to identify which decisions should be carried into drawings and coordination.
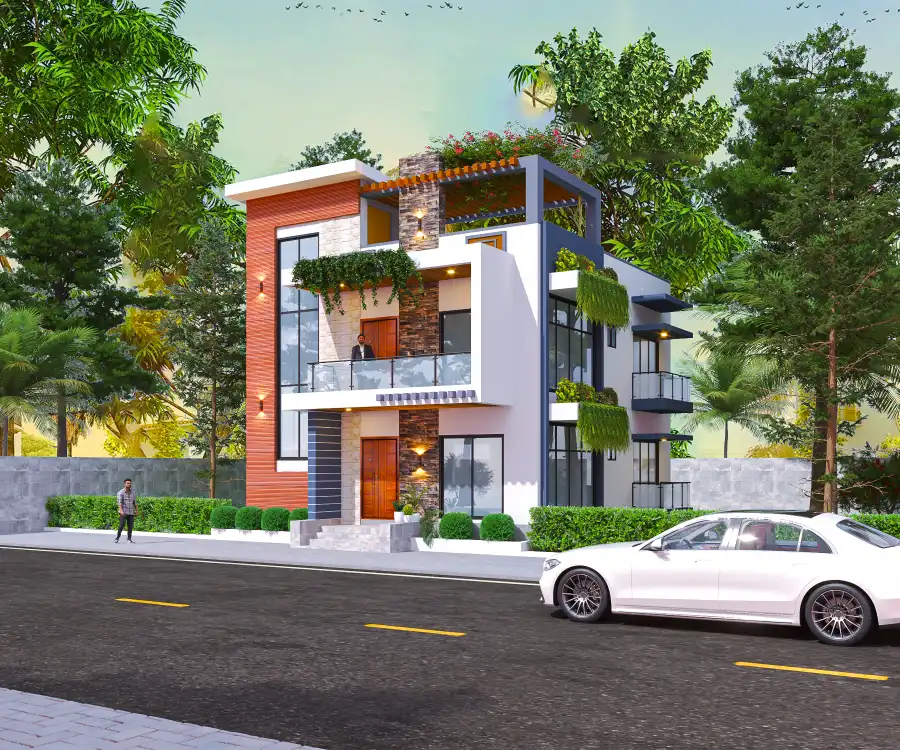
A four-sided record of the Shibganj duplex
The Shibganj gallery explicitly names front, side, rear and top views. Its strongest story is therefore the change of viewpoint: start at the front, move around the building and finish above. Readers can compare how the exterior is presented on each side without assuming that the views prove dimensions or built conditions.
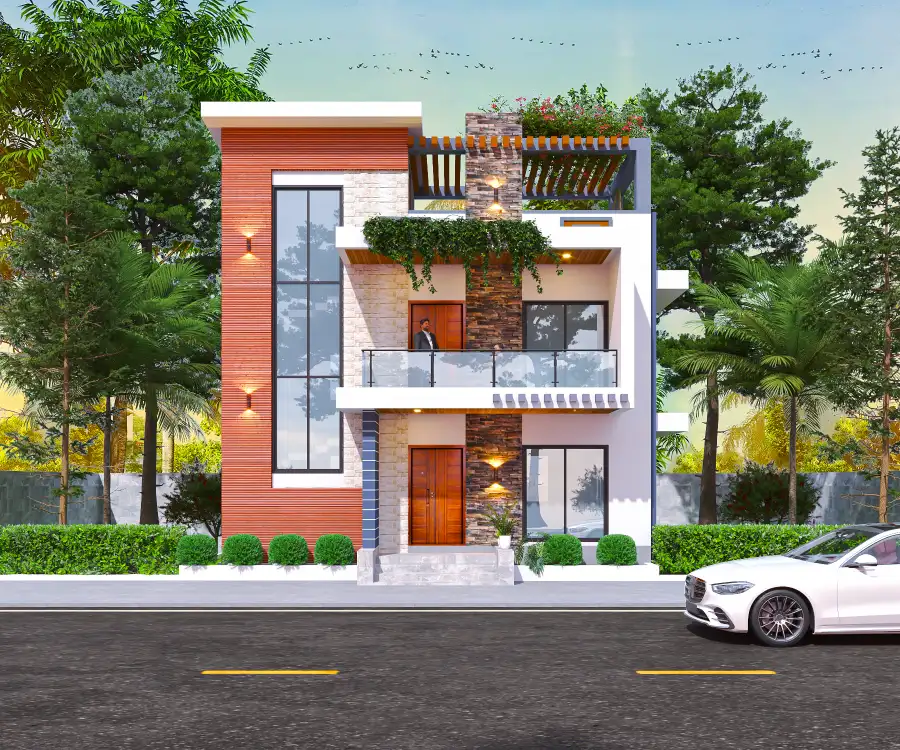
Give the rear view its own purpose
A rear image should not be treated as a second front elevation. It can help readers see how the composition continues away from the principal approach, while the side views add depth and the top view clarifies the roof outline. Keep the caption and text tied to the actual angle so the evidence remains easy to follow.
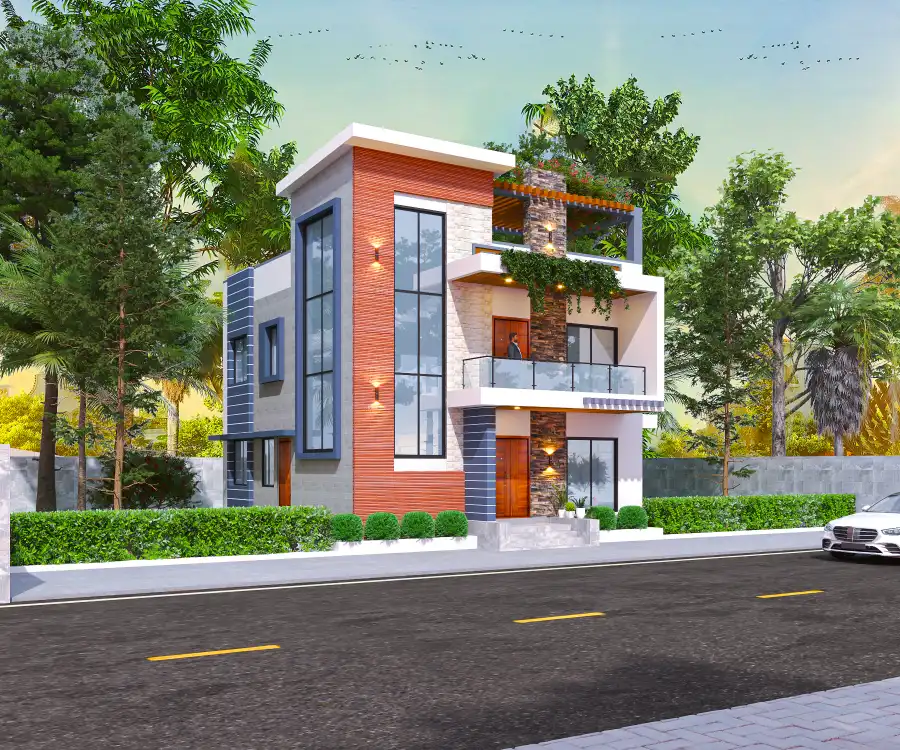
Make comparisons explicit
When placing the four views together, name the feature being compared, for example, overall mass, openings, projection or roof form, and identify which image shows it. Avoid repeating one general description beneath every image. That makes the Shibganj project record more useful to clients who need to understand a design from all sides.