
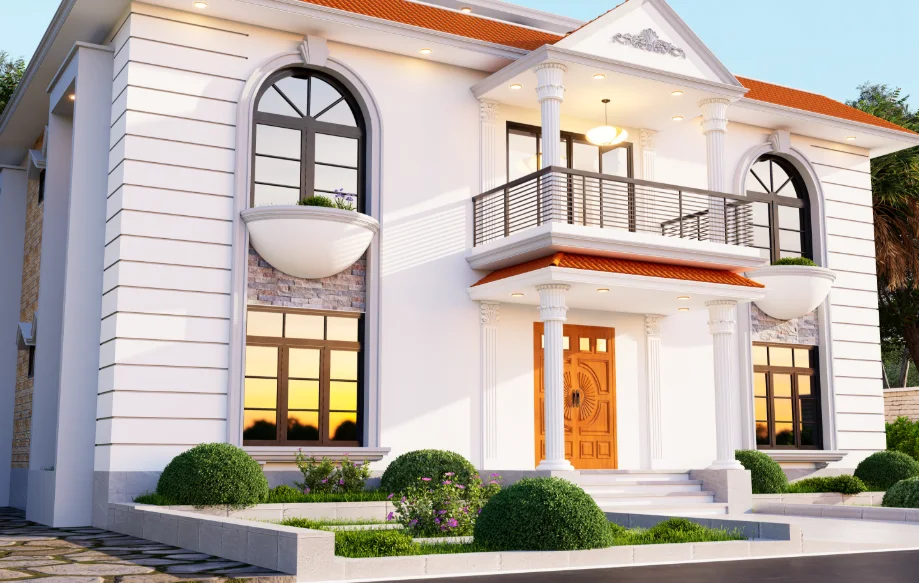
This article examines how the Palash Baghpara duplex reads as a complete exterior, using the documented front-side, side, pergola and entrance views. Unlike a route-focused entrance study, it compares the building mass, roofline, openings and secondary projections across the image set.
Start with the overall mass
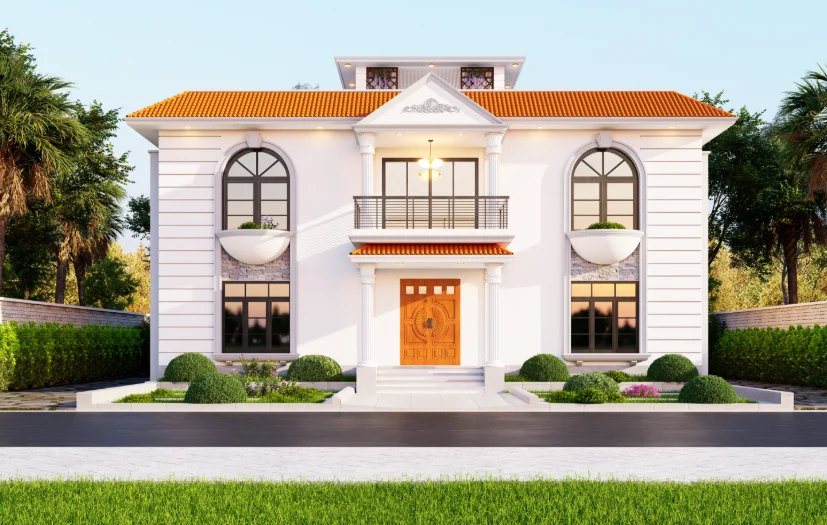
The wider Palash Baghpara views show the residence as a connected composition rather than a collection of façade details. Reading the main volume first gives the roof line, openings and projections a clear hierarchy. It also provides a consistent reference for comparing the different images in the project archive.
Compare the front and side profiles
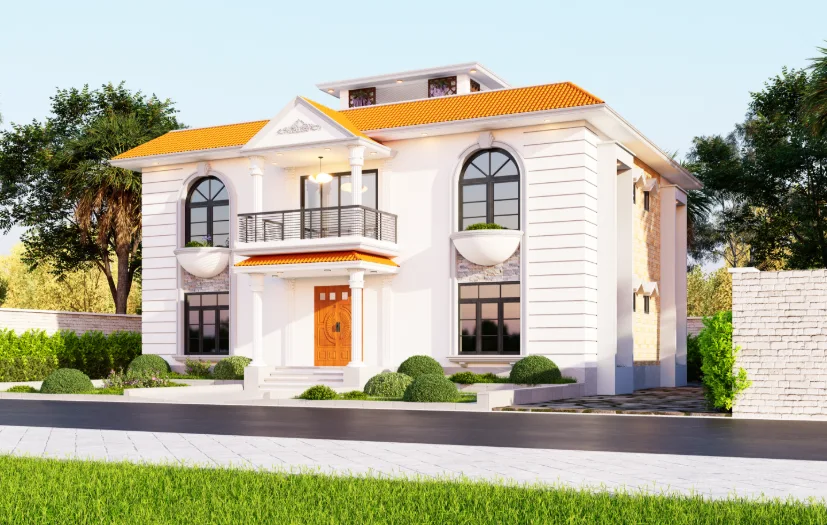
The front-side and left- and right-side views reveal different parts of the same exterior. Moving between them helps a reader assess how the principal form continues around the house and whether the visible openings and projections feel related. These views are a visual record; they do not supply measured elevations or hidden construction information.
Read the pergola as a secondary element
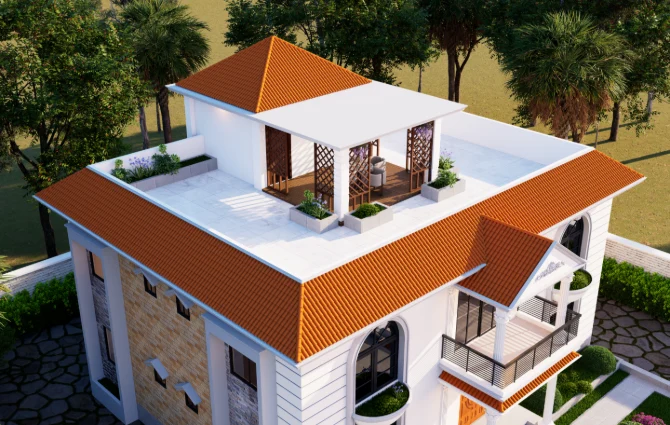
The project includes a pergola view that can be considered alongside the larger building mass. Its horizontal line adds another layer to the exterior composition, so the useful review is how it relates in scale and position to the residence rather than treating it as an isolated feature. The available image does not identify unshown materials or structural specifications.
Check openings against the larger form
Openings affect the visual balance of a duplex as well as its façade rhythm. Comparing the Palash Baghpara images makes it possible to see how those voids sit within the main mass and how the surrounding projections and roof form contribute to the overall reading. The article focuses on what the views show, not on unverified room layouts.
Use close and wide images for different questions
A closer image helps explain a local detail, while a wider view shows how that detail belongs to the whole residence. In this project, the entrance close shot and broader exterior views serve different purposes. Considering them together keeps the discussion of the entrance in proportion to the larger exterior design.
Keep the review within the evidence
The image archive supports a discussion of visible massing, roofline, openings, pergola and entrance relationships. It cannot by itself confirm exact dimensions, construction methods or how the building performs on site. Keeping that distinction clear makes the article a reliable visual reading of the project rather than a claim beyond the available record.
A closer look
Reading the Palash Baghpara residence as one composition
The Palash Baghpara images answer different questions about the same exterior. Broad views establish the main form, side views add depth, and the pergola and entrance images clarify secondary elements within the larger composition.


