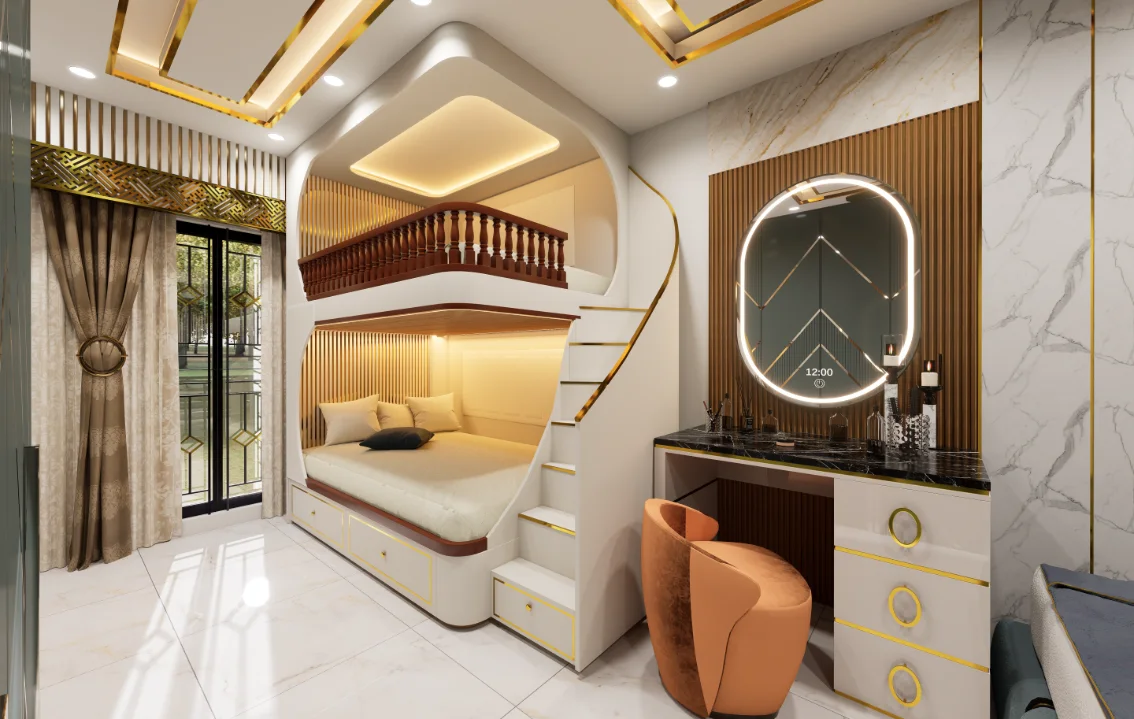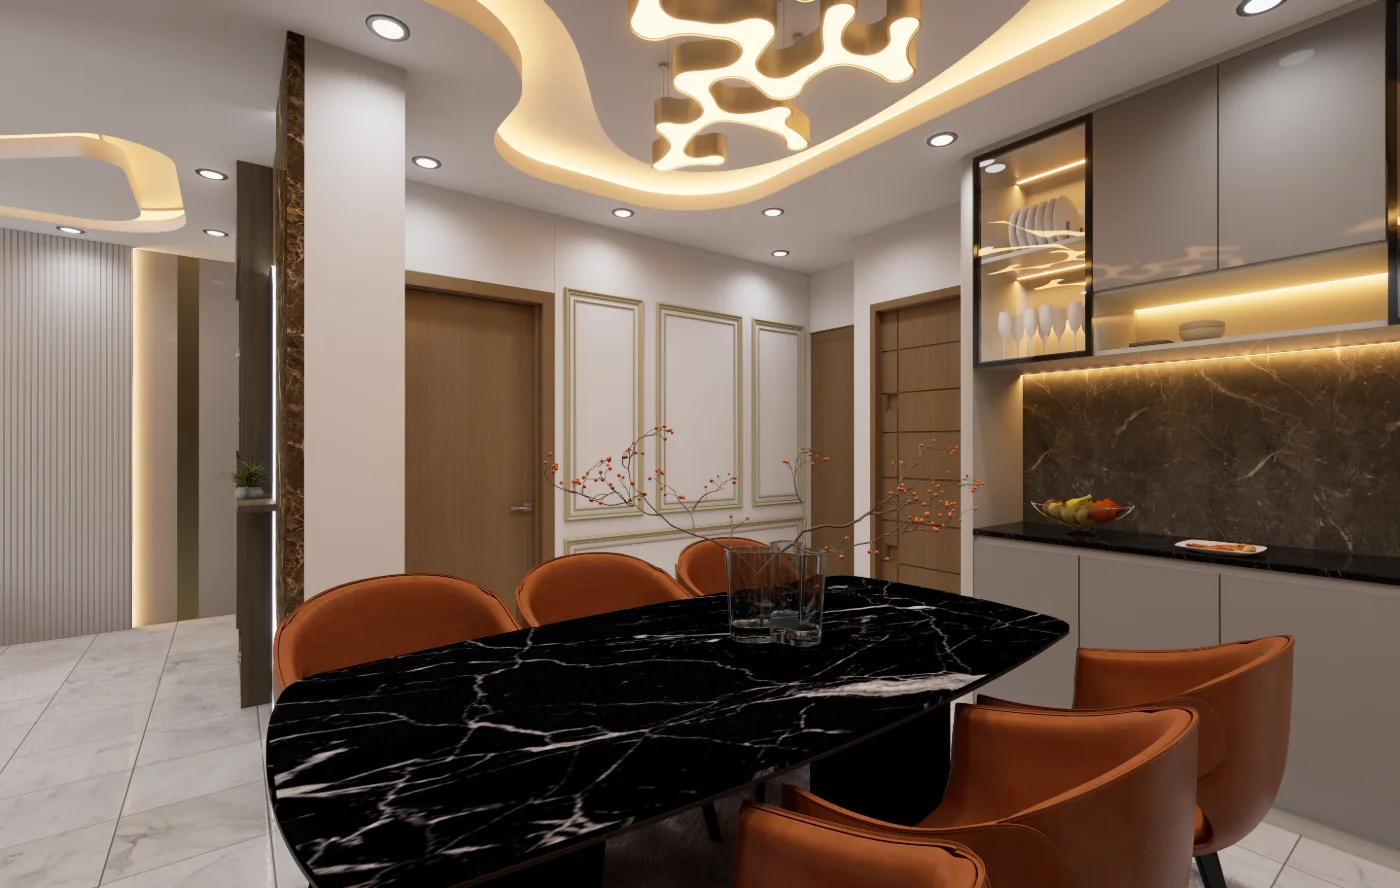
This natural-light study of Chattogram apartment interiors uses Hali Shohor views to discuss openings, room planning, surfaces, glare and privacy.
Tracing daylight through the Hali Shohor apartment
The Hali Shohor apartment provides the case study for the daylight article. Its drawing, dining, bedroom, kitchen and circulation views help discuss openings, surfaces, privacy and light across the interior.
- Coordinate openings with furniture and circulation instead of treating windows as isolated features.
- Use finishes and surfaces to support useful reflected light while controlling glare.
- Review daylight at user scale across living, dining and bedroom spaces rather than judging one photograph alone.
Treat daylight as part of planning
Window position, room depth and circulation should be considered together from early planning. A large opening can provide useful daylight, but its benefit depends on orientation, privacy, furniture placement and how adjacent spaces connect. Planning these relationships early avoids treating daylight as something corrected only through decoration.
Connect rooms to available light
The Hali Shohor image set includes views through drawing and dining areas toward kitchen and circulation zones. These relationships show why daylight is not only a room-by-room issue. Openings and internal connections can allow light to influence adjacent spaces, while partitions, doors and furniture can preserve or interrupt that visual connection.
Use surfaces to distribute light
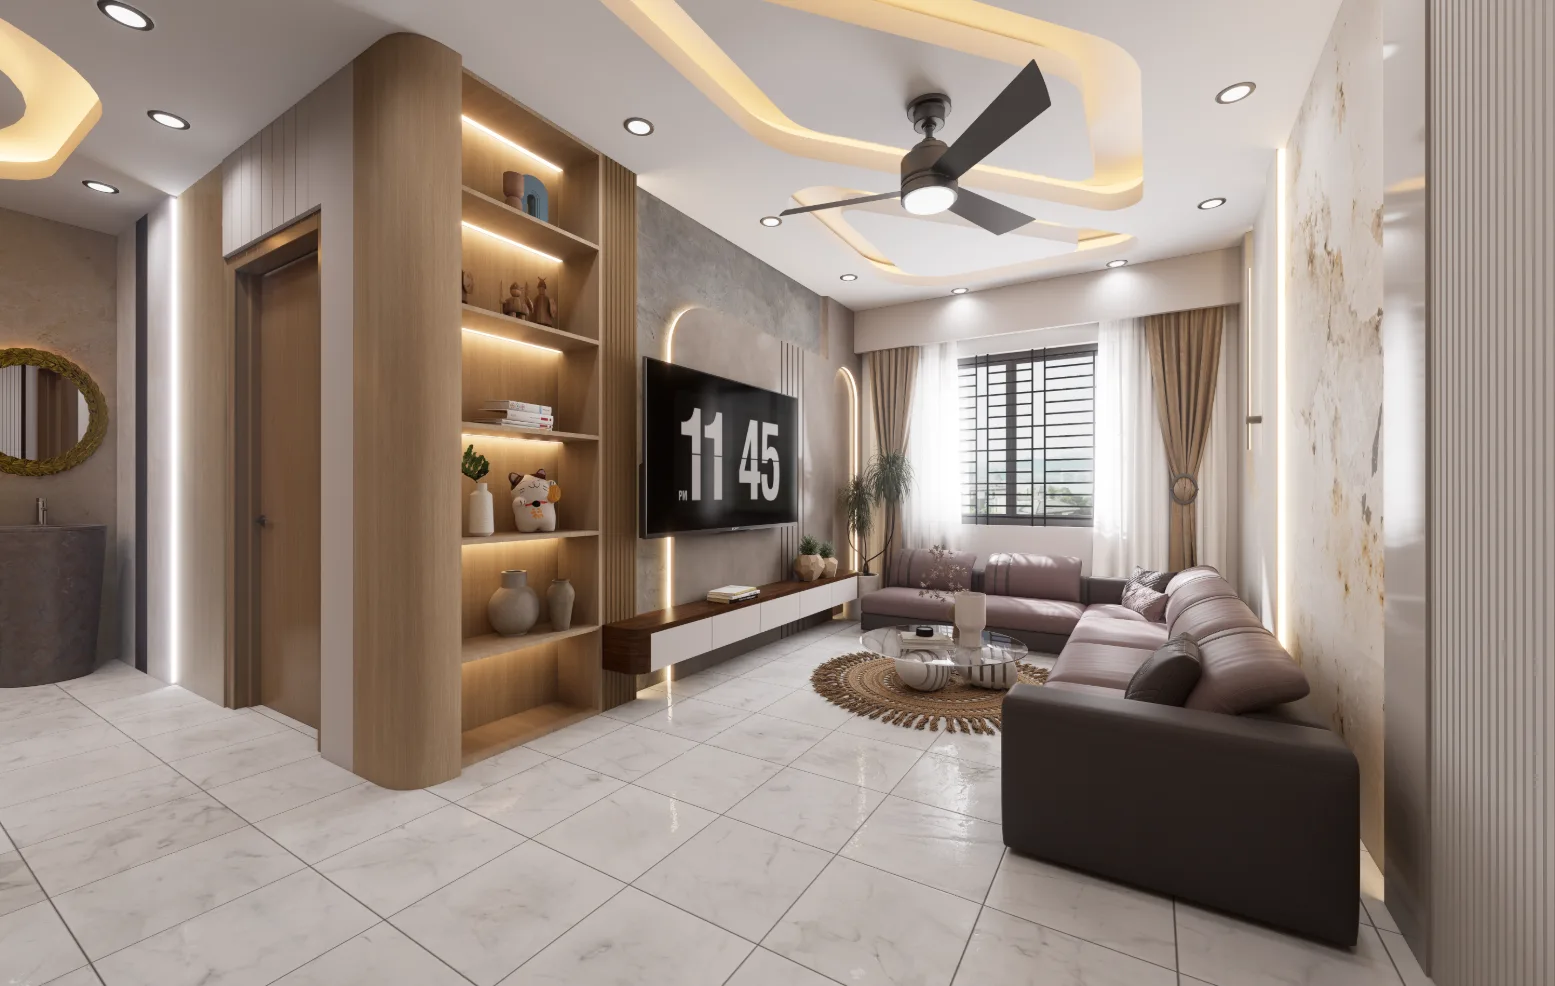
Wall, ceiling and furniture surfaces influence how daylight is perceived. Lighter surfaces can reflect available light and maintain a more even visual field, while darker or strongly textured surfaces can create contrast and depth. The right balance depends on intended character, so material selection should follow function and expected light condition.
Plan furniture around openings
Furniture should work with windows and doors rather than blocking useful daylight or creating difficult circulation. Seating, storage, beds and study areas can be positioned so light remains useful without sacrificing privacy or movement. This matters in compact residential rooms where every major object changes the visual path.
Daylight in bedrooms needs privacy
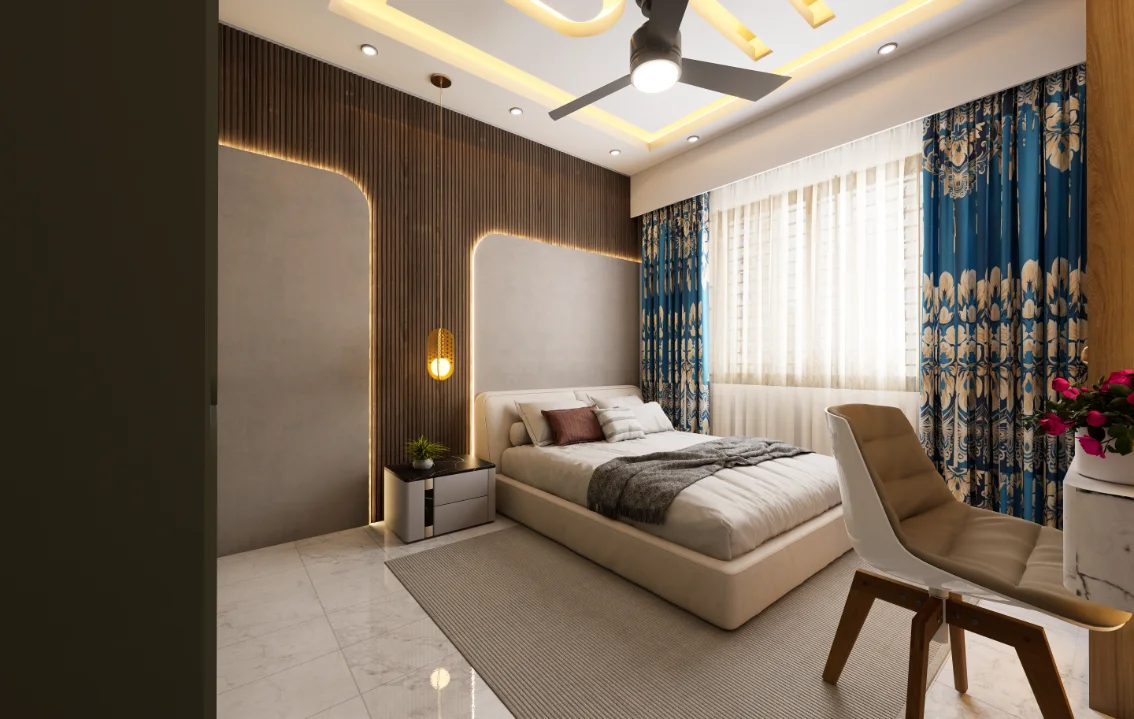
Bedrooms demonstrate the need to balance daylight with privacy and comfort. A bright room is not automatically successful if direct glare, exposed views or poor furniture placement reduce usability. Curtains, blinds, window position and bed orientation can work together so the room receives useful natural light while maintaining privacy.
Control glare and visual contrast
More daylight is not always better. Direct sun can produce glare, strong contrast and uncomfortable reflections on screens or glossy surfaces. Interior design can respond through shading, curtains, material choices and furniture placement. Goal is useful daylight that supports daily activities, not maximum brightness at every hour.
Read daylight across the whole sequence
An interior feels more coherent when daylight conditions across connected spaces are considered together. Drawing, dining, kitchen and corridor areas can have different illumination levels while their materials and openings still create a continuous visual experience. Reviewing connected views helps identify abrupt transitions that are difficult to notice when each room is designed independently.
Why natural light belongs in the design conversation
Daylight affects atmosphere, comfort and how materials are read, but it also affects planning decisions. Discussing it alongside circulation, storage, furniture and privacy makes the design explanation more credible. The Hali Shohor project provides a useful case because multiple interior views allow these relationships to be considered as a sequence rather than one isolated photograph.
Natural light and artificial lighting should be considered as complementary systems. A room may receive strong daylight in one period and require controlled artificial light later. Ceiling fixtures, task lighting and decorative lighting should therefore be planned with window positions and furniture layouts so that the room remains usable as daylight changes.
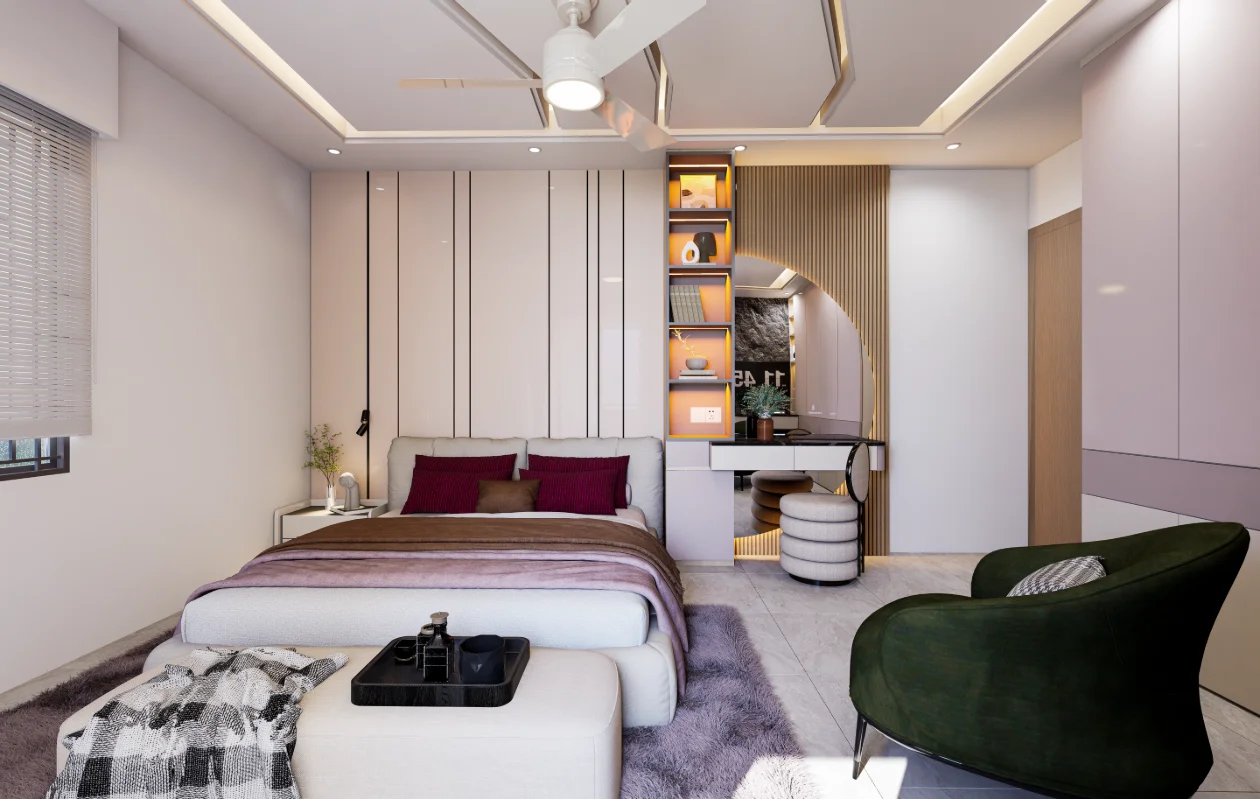
Use daylight with artificial lighting
Changes in flooring, wall finish or ceiling treatment can strengthen or interrupt the visual movement of daylight through connected rooms. Material transitions should have a functional or compositional reason. When surfaces are coordinated with openings and circulation, the interior can feel continuous without forcing every room to use identical finishes.
Let material transitions support continuity
A final daylight review should consider where people actually sit, work, sleep and move. A photograph can make a room look bright while a desk, sofa or bed receives glare or sits in shadow. Reviewing light at user level keeps the design discussion grounded in daily experience rather than only in presentation images.
Review daylight at user scale
A CLOSER LOOK
A closer look at natural light.
In Hali Shohor, daylight is part of the interior sequence: openings, surfaces, furniture and connected rooms work together to shape how the home is experienced through the day.