This G+7 construction site visit in North Badda article follows the GMBari site record, including the fifth-floor beam-column joint, slab and service-related views.
What the North Badda site record can show
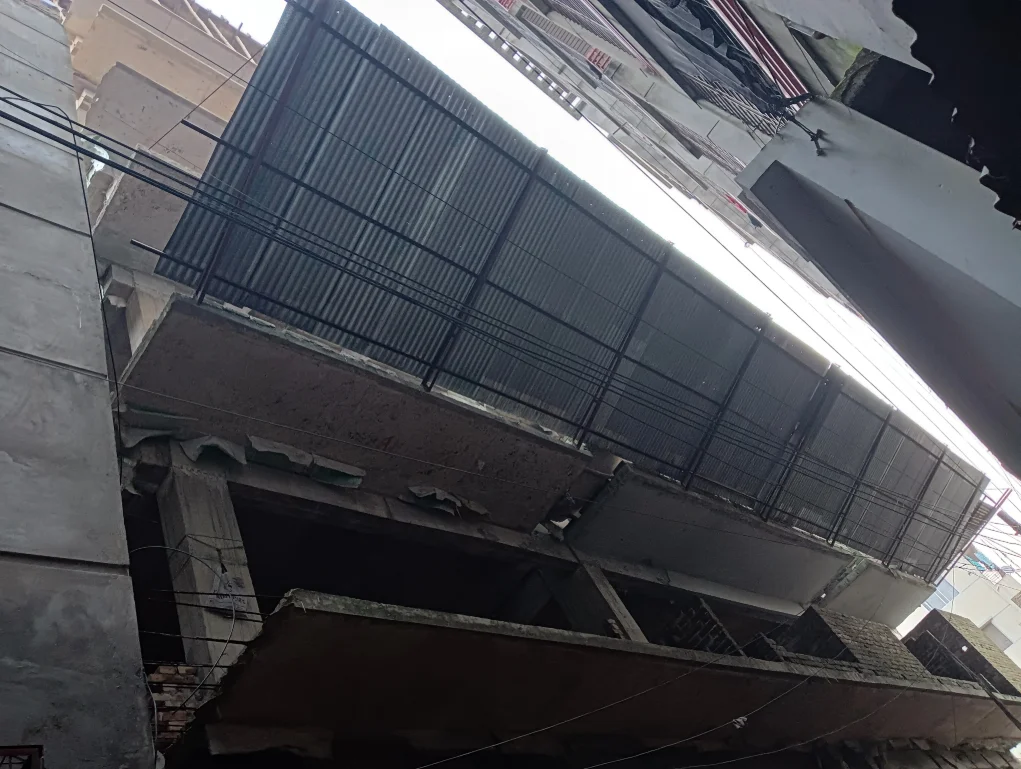
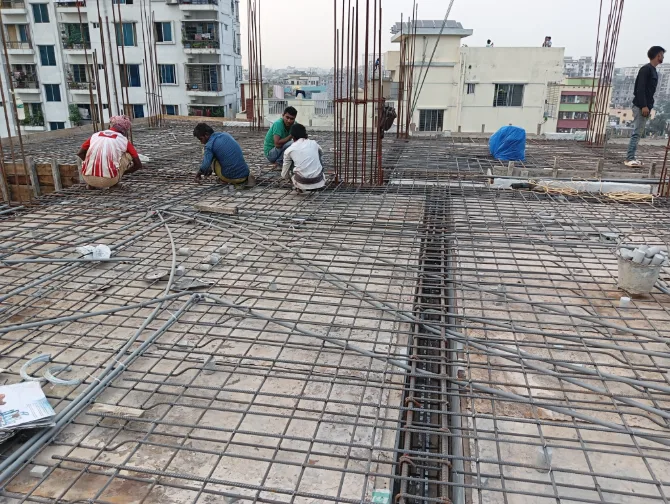
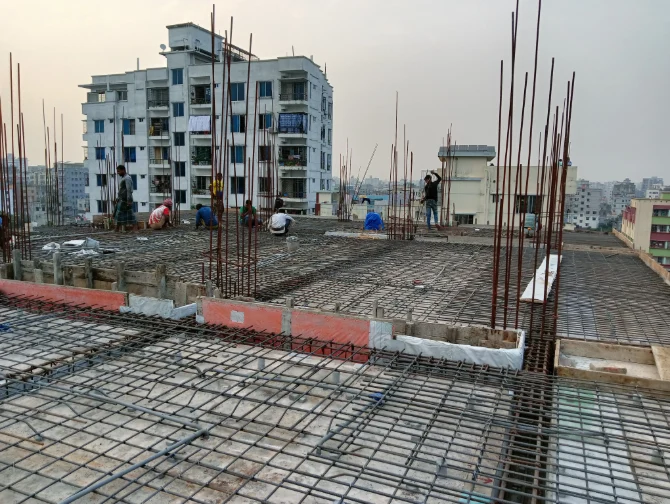
The GMBari North Badda archive includes views of the fifth-floor beam-column joint, an electrical pipeline, slab steel and slab checking. These photographs record visible conditions; they are not presented as proof of technical compliance.
For a client or project team, the important reading is the relationship between the observed condition, the approved design information and the next coordination decision. This makes the project a practical journal reference for reviewing progress, workmanship and unresolved items.
- Separate observed site evidence from assumptions about work that is not visible in the photograph.
- Compare the recorded condition with drawings, specifications and the agreed project stage.
- Keep follow-up actions and responsibility clear when a discrepancy is found.
What the site record is showing
GMBari North Badda G+7 Building is a documentation-led project rather than a conventional portfolio interior or exterior. The available images record construction or site conditions at a specific stage, so the most useful way to read them is through what is being checked and why. That makes the project relevant to the project: the photographs are evidence of conditions on site, not decoration. A good site record should help a design or construction team remember what was visible, what needed attention and what had to be coordinated next.
Recording the construction stage clearly
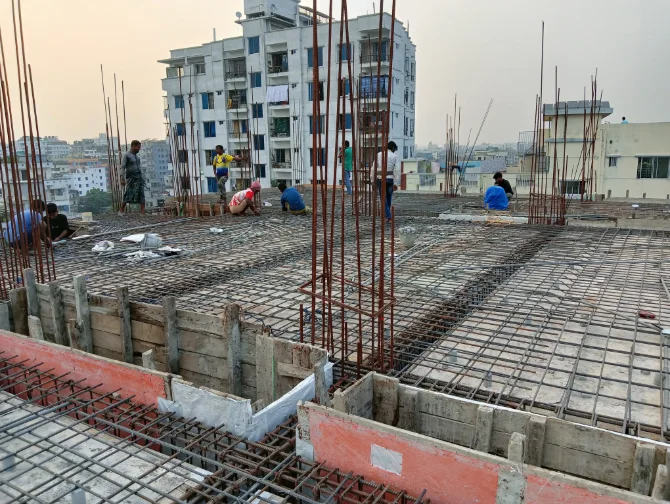
Construction progress is easier to understand when photographs are organised around a sequence. A wide site image establishes context, then closer views show beams, columns, slab zones, reinforcement or service provisions. The GMBari North Badda G+7 Building archive follows that logic through its file naming and visual variety. For the project, the practical lesson is to record both the overall stage and the local detail. One without the other can create confusion because a close-up may show a condition clearly but not explain where it sits in the building.
Structural elements in the photograph
Structural elements are often hidden once a building is complete, which is why documentation during construction is valuable. Columns, beams, slab edges, reinforcement and joints can be photographed while they are still accessible. In GMBari North Badda G+7 Building, these elements appear directly in the project archive, making the images useful as a visual record. The important principle is not simply to take many photographs but to make sure each one has enough context to explain what is being checked and to make future comparison possible.
Checking conditions against the drawings
Site checking works best when observations are connected to drawings and the current construction stage. A photograph can show a reinforcement pattern, a joint, a slab or a service route, but the team still needs a reference point: grid, floor, room or structural element. The GMBari North Badda G+7 Building archive suggests this kind of practical review. For the project, a good documentation workflow should therefore combine photographs, marked-up notes and the relevant drawing set so that decisions remain traceable rather than relying on memory.
Services and coordination before closure
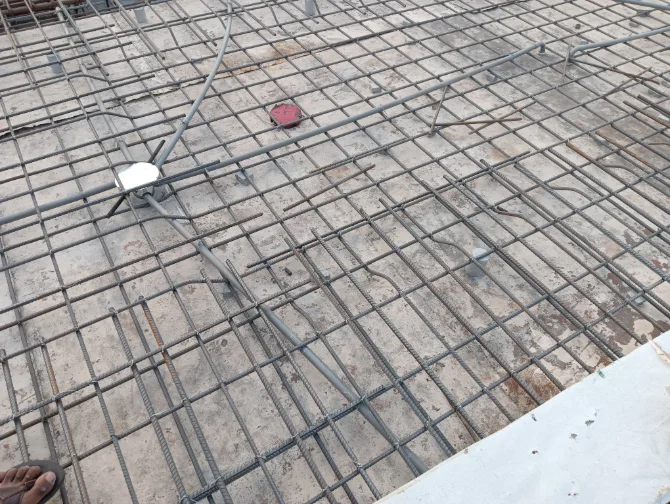
Services coordination is another reason to document construction before surfaces are closed. Electrical pipelines, openings and service routes can conflict with structure or future finishes when they are not coordinated early. Where GMBari North Badda G+7 Building includes service-related images, those photographs are particularly valuable because they preserve a record of what was installed or being checked at that stage. The broader lesson for the project is simple: coordination should happen before the next layer of construction hides the condition that needs to be reviewed.
Turning site photographs into a project record
A professional site-visit record should make it easy for someone who was not present to understand the status of the work. That usually means a consistent date or stage reference, clear locations, readable photographs and notes that distinguish what was observed from what was recommended. For GMBari North Badda G+7 Building, the image archive can be organised into those categories. That turns a folder of photographs into a usable project record and makes later discussions with the client, contractor or consultant much more efficient.
Why documentation supports coordination
Documentation also supports coordination between disciplines. Architectural intent, structure, electrical services and interior requirements meet on the same site, often in a very small physical area. A photograph of a slab or beam line can be useful to more than one team when it is clearly identified. The value of GMBari North Badda G+7 Building as a case study is therefore wider than construction progress alone. It shows how disciplined recording can reduce ambiguity before the next stage of work begins.
Recording issues before they grow
The purpose of a construction visit is not to create a perfect photographic archive. It is to identify conditions that matter. Missing reinforcement, unclear dimensions, uncoordinated service routes, access problems or changes from the drawing set can become larger issues when they remain undocumented. A focused record of GMBari North Badda G+7 Building helps separate routine progress from items that need a decision. For the project, that is one of the most important habits: document what the project will need to remember, not only what looks interesting in a photograph.
Presenting technical photographs clearly
Even technical documentation benefits from clear visual sequencing. The most useful image is often the one that makes a question obvious: what element is this, where is it located and what should happen next? A mixture of wide and close views in GMBari North Badda G+7 Building supports that kind of reading. It is also why good filenames and captions matter. They turn a collection of images into a searchable record that can continue to help the project team after the site visit is over.
A practical checklist for the next site visit
A practical checklist keeps a construction visit useful instead of just thorough. Before leaving a floor or a room at GMBari North Badda G+7 Building, the following are worth confirming against the drawing set:
- Wide establishing shot of the work area, then progressively closer views of the element being checked
- Reinforcement, formwork or slab condition photographed before it is covered by the next pour
- Any deviation from the drawing set noted and dated at the time it is seen, not from memory later
- Service routes and openings recorded before walls or ceilings close over them
- Each set of photographs cross-checked against the relevant drawing sheet before the visit ends
What this documentation teaches
The strongest lesson from GMBari North Badda G+7 Building is that documentation is part of project control. Drawings explain intent, while site photographs record reality at a particular moment. When the two are compared carefully, differences can be identified early and decisions can be made with better evidence. For anyone exploring this topic, the project shows why construction visits should be planned, photographed consistently and connected to the drawing set. The final benefit is not a larger photo archive; it is a clearer project history and fewer avoidable misunderstandings.
A CLOSER LOOK
A closer look at the project.
In G+7 Construction Site Visit, comparing GMBari North Badda G+7 Building — the project, Gmbari North Badda G+7 Building 5Th Floor Column Beam Joint — construction documentation makes the relationship between the main elements easier to read than relying on one image alone. The sequence shows which decisions belong to the whole composition and which belong to the closer view.