Architectural Visualization

3D Architectural Visualization in Bangladesh

A project-based look at how 3D views communicate massing, openings, roof form and entry in a two-storey Moulvibazar residence.

Pallob Kumar Ray2 min readExterior design
Moulvibazar, Jori two-storied residence — 3D Architectural Visualization in Bangladesh
Moulvibazar, Jori two-storied residence

This Moulvibazar, Jori residence journal looks at 3D architectural visualization in Bangladesh through the available exterior views. It focuses on how massing, openings, roof form and the entrance are communicated.

What the visualization study makes clear

The Moulvibazar archive includes front and side views. Read together, they show the house as a sequence of masses, roof lines, openings and entry points rather than as a single façade image.

A useful visualization does more than add atmosphere. It answers practical questions about proportion, approach, openings, circulation and detail. In the project, the image order is therefore part of the design conversation, not a separate presentation layer.

  • Use a wide view to establish the overall design before moving to a material or detail view.
  • Keep camera position and lighting consistent enough for meaningful comparison.
  • Treat client questions about the image as feedback on the design, not only on the rendering.
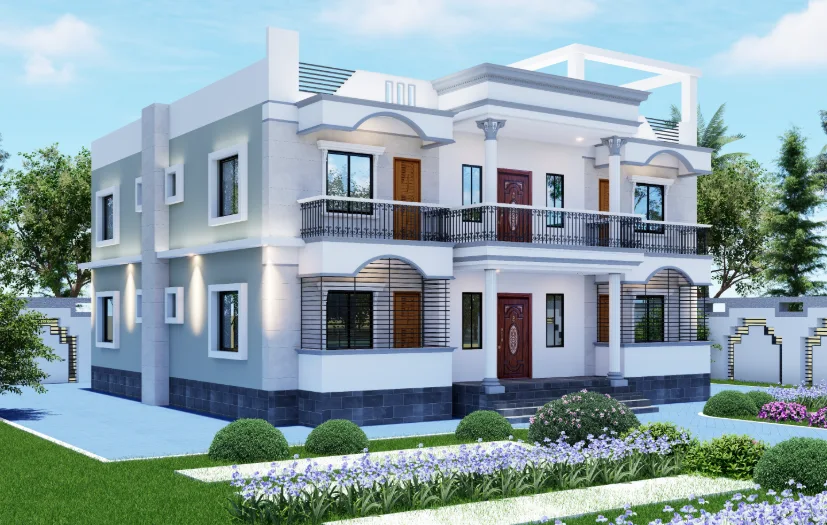
Left Side Moulvibazar Jori Two Storied Exterior — architecture & exterior
Left Side Moulvibazar Jori Two Storied Exterior — a project view used to read the exterior composition discussed in this section.

What the side views communicate

The left- and right-side Moulvibazar views let readers compare the roof outline, openings and entry from two directions instead of relying on one attractive frame. That is the useful role of architectural visualization here: it makes the visible form easier to discuss and compare. The images communicate a proposal; they do not establish dimensions, material specifications or construction status.
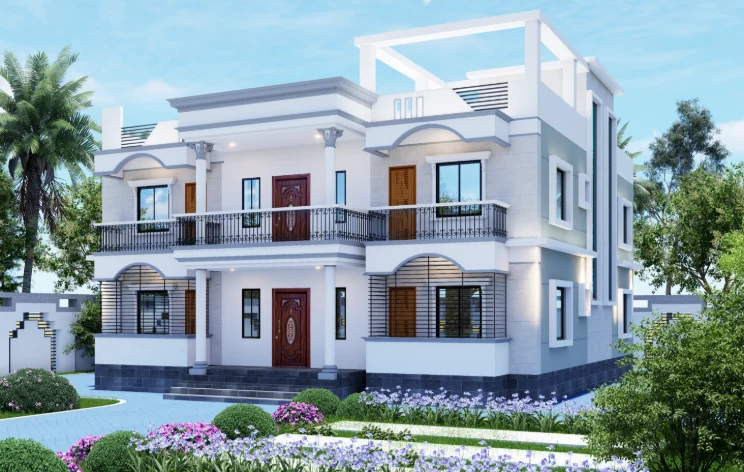
Right Side Moulvibazar Jori Two Storied Exterior — architecture & exterior
Right Side Moulvibazar Jori Two Storied Exterior — a project view used to read the exterior composition discussed in this section.

Reviewing a visualization with a client

Begin with the overall silhouette, then move to the side views and check whether the main volumes remain understandable as the camera changes. Keep the names of views clear so feedback refers to the same part of the residence. If a decision depends on room size or alignment, verify it against drawings rather than estimating from a perspective image.

What the image set can support

This article stays with what the Moulvibazar exterior frames show: massing, roof form, openings and the entrance. Plans, elevations and specifications would be needed to answer questions about exact size or performance. Keeping that boundary clear makes the visuals a better design-conversation tool, not a substitute for technical documentation.


FAQ

Frequently Asked Questions

Questions about the project material and design decisions discussed in this journal.

Still Have Questions?

Happy to talk through your project directly — whichever is easier for you.

01What can the Moulvibazar, Jori residence views establish about the building?

The available front and side views show the two-storey residence from more than one direction. They support a visual reading of its massing, roof lines, openings and entrance, but do not document the design process or hidden construction details.

02Why compare the front and side views instead of relying on one façade image?

A front view communicates the street-facing composition, while side views reveal how the roofline, projections and openings continue around the building. Comparing them helps assess the exterior as a whole rather than treating one perspective as complete evidence.

03What should a reviewer look for in the residence’s massing?

Look for a clear hierarchy between the main volume and secondary elements, and check whether their proportions and repeated lines remain coherent across the available angles. This is a visual review, not a claim about how the project was designed.

04How can the entrance be assessed from an exterior visualization?

Check whether the entry is easy to identify from the approach and whether the depicted threshold appears to guide arrival. Confirm dimensions, access and usability against plans and site information; images alone cannot verify those practical conditions.

05What can exterior views tell us about window placement and privacy?

They show the visible size and pattern of openings, which can prompt questions about daylight, views and privacy. To judge whether each window suits its room, compare the exterior with the floor plan and orientation; the images by themselves do not establish interior performance.

06Can these project images confirm climate protection or material specifications?

No. The images may invite discussion of shade, roof projections and apparent surface hierarchy, but they do not confirm weather performance, exact materials or construction specifications. Those require documented drawings, specifications or project information.

Get In TouchAvailable for New Projects

Let's Discuss Your Project

Planning a home, interior, or visualization project? Share the site, brief, and priorities and we can discuss the right next step.