Interior design

Flat Interior Design in Dholaipar, Jatrabari

A project journal on living, dining, bedrooms, kitchen and circulation in a Dholaipar, Jatrabari flat.

Pallob Kumar Ray2 min readInterior design
Dholaipar, Jatrabari Flat Interior — Flat Interior Design in Dholaipar, Jatrabari
Dholaipar, Jatrabari Flat Interior

This flat interior design in Dholaipar, Jatrabari article follows the recorded living, dining, bedroom and kitchen spaces, with attention to movement and storage.

Planning the Dholaipar flat for daily use

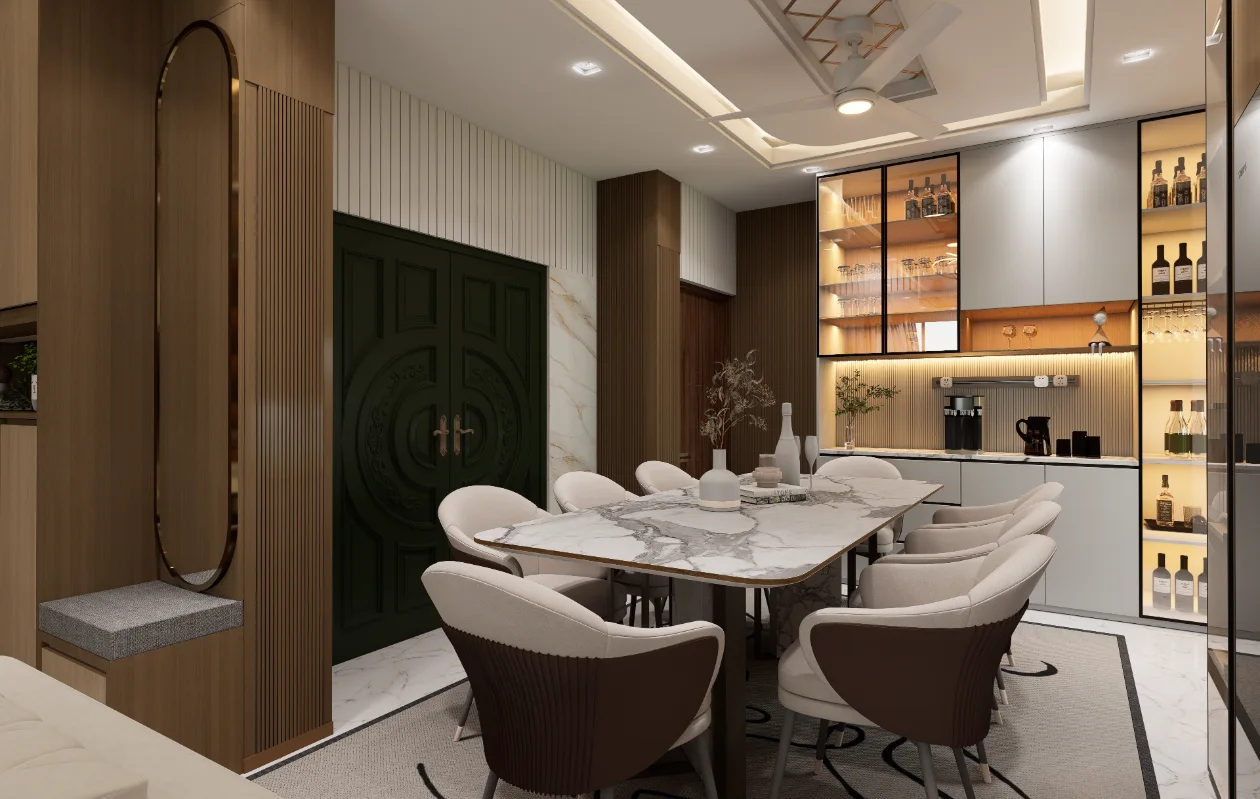
The Dholaipar, Jatrabari flat journal follows the recorded living, dining, bedroom and kitchen spaces, with attention to furniture, storage and movement between them.

  • Read the room sequence before choosing individual finishes or furniture.
  • Check how lighting, storage and circulation support the actual routine of the space.
  • Use the documented views to compare design intention with the details that users experience every day.
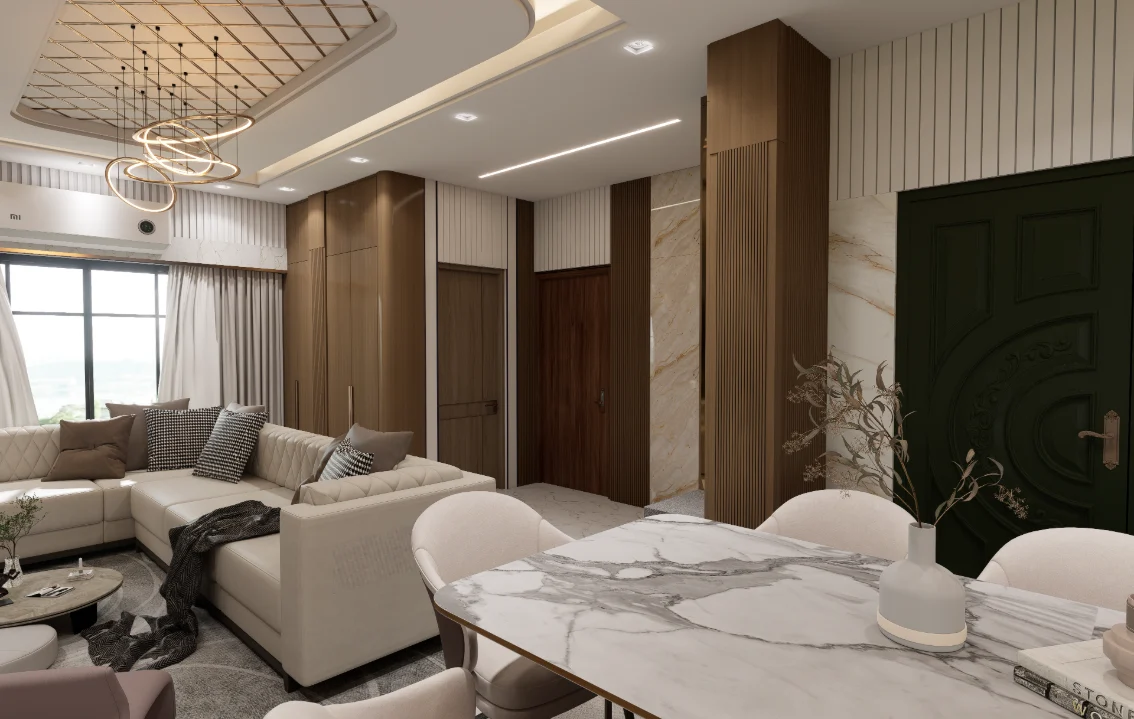
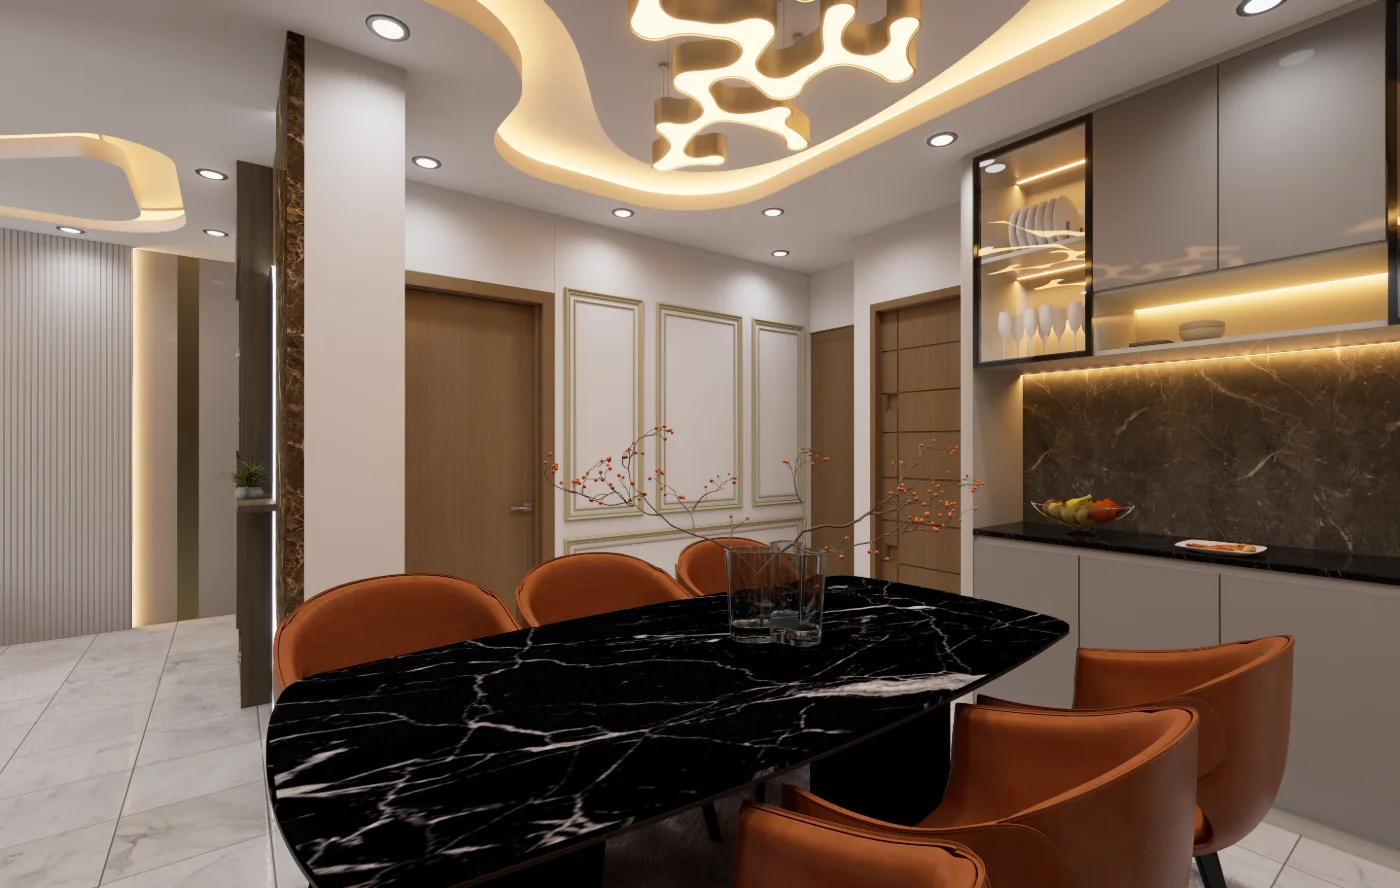
Dining To Door 1View Dholaipar Jatrabari Residential Interior — interior design
Dining To Door 1View Dholaipar Jatrabari Residential Interior — a project view used to read the interior detail discussed in this section.

Trace the Dholaipar room sequence

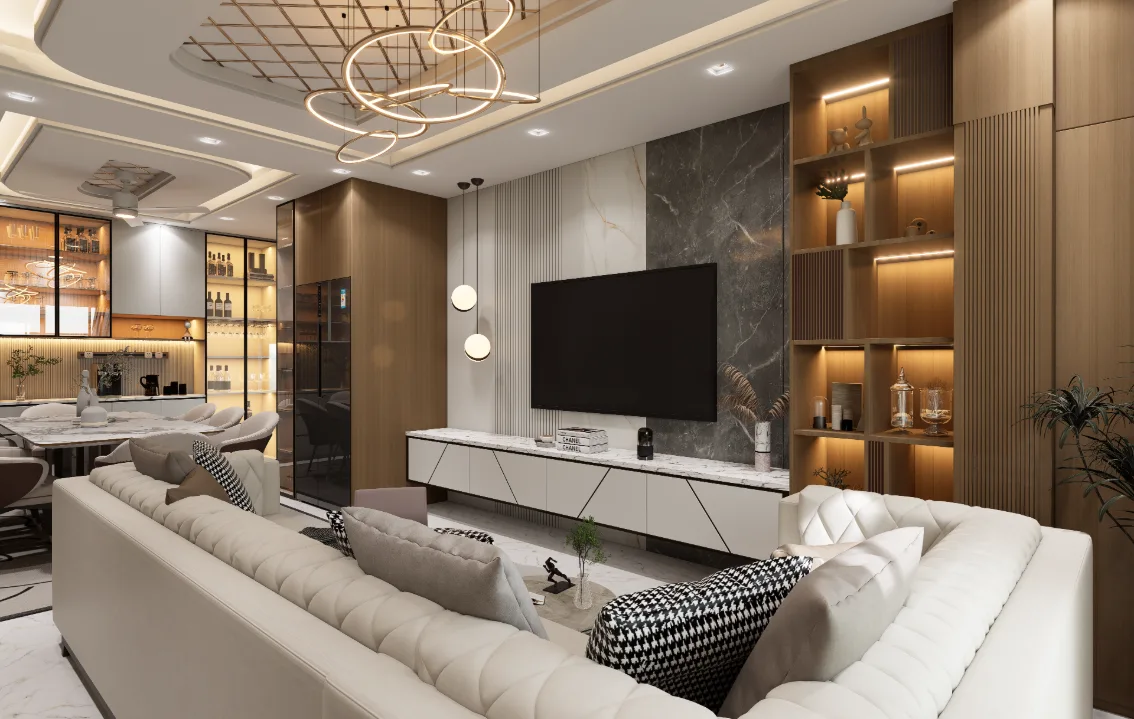
The selected images name views from dining toward a door and toward the drawing area, alongside a dinner wagon and refrigerator. Together they create a practical way to discuss how shared living and dining areas meet everyday storage and appliances. The captions identify viewpoints and objects; the floor plan would be needed to confirm exact adjacencies.
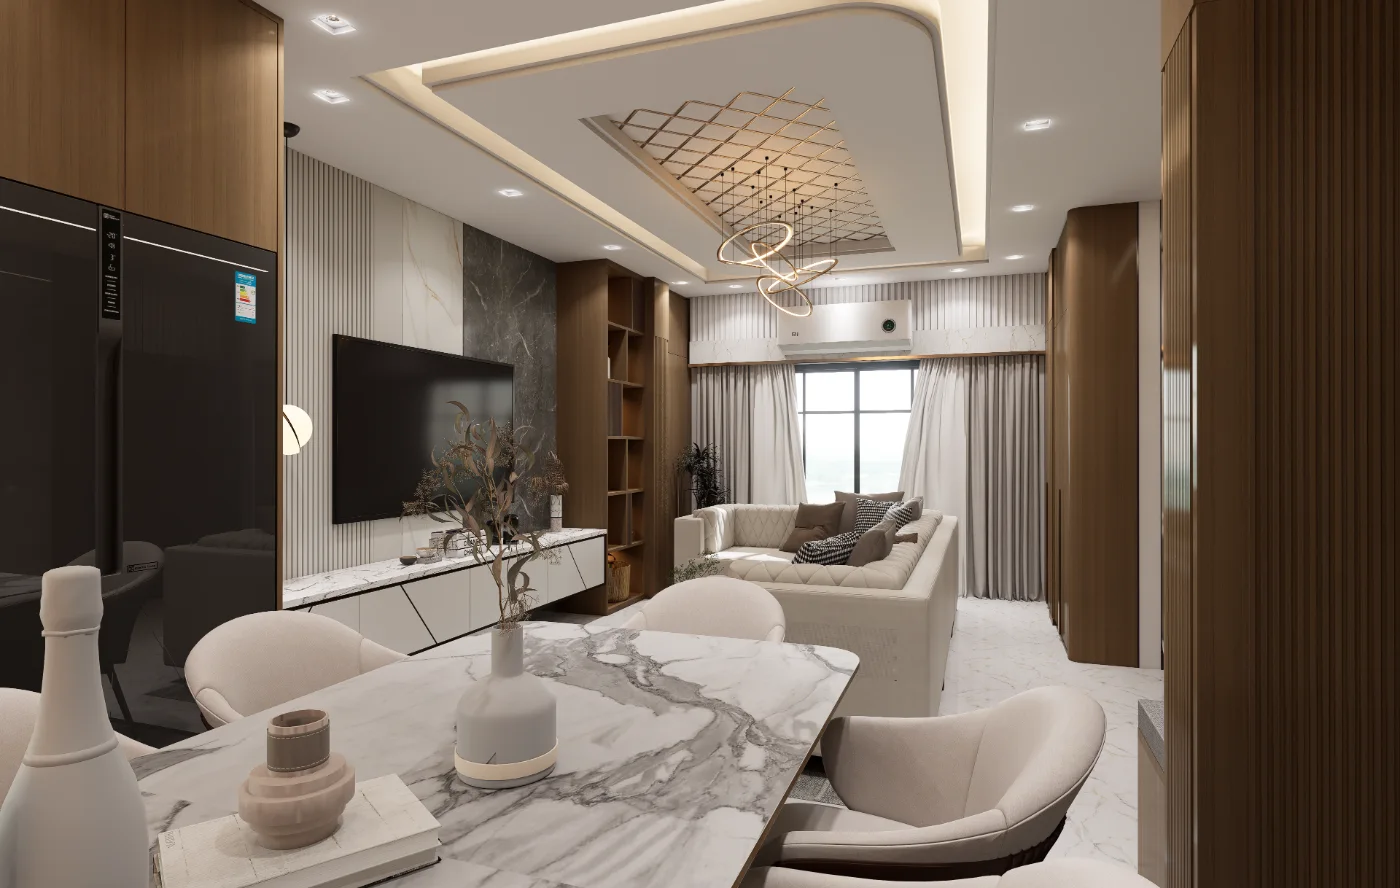
Dining To Drawing 1View Dholaipar Jatrabari Residential Interior — interior design
Dining To Drawing 1View Dholaipar Jatrabari Residential Interior — a project view used to read the interior detail discussed in this section.

Treat storage as part of circulation

A wagon and refrigerator are functional objects, not just styling details. When reviewing a compact flat, check that the routes around such items remain clear and that doors can open without disrupting daily movement. The photographs can prompt those checks, but they do not provide the dimensions needed to confirm clearance.
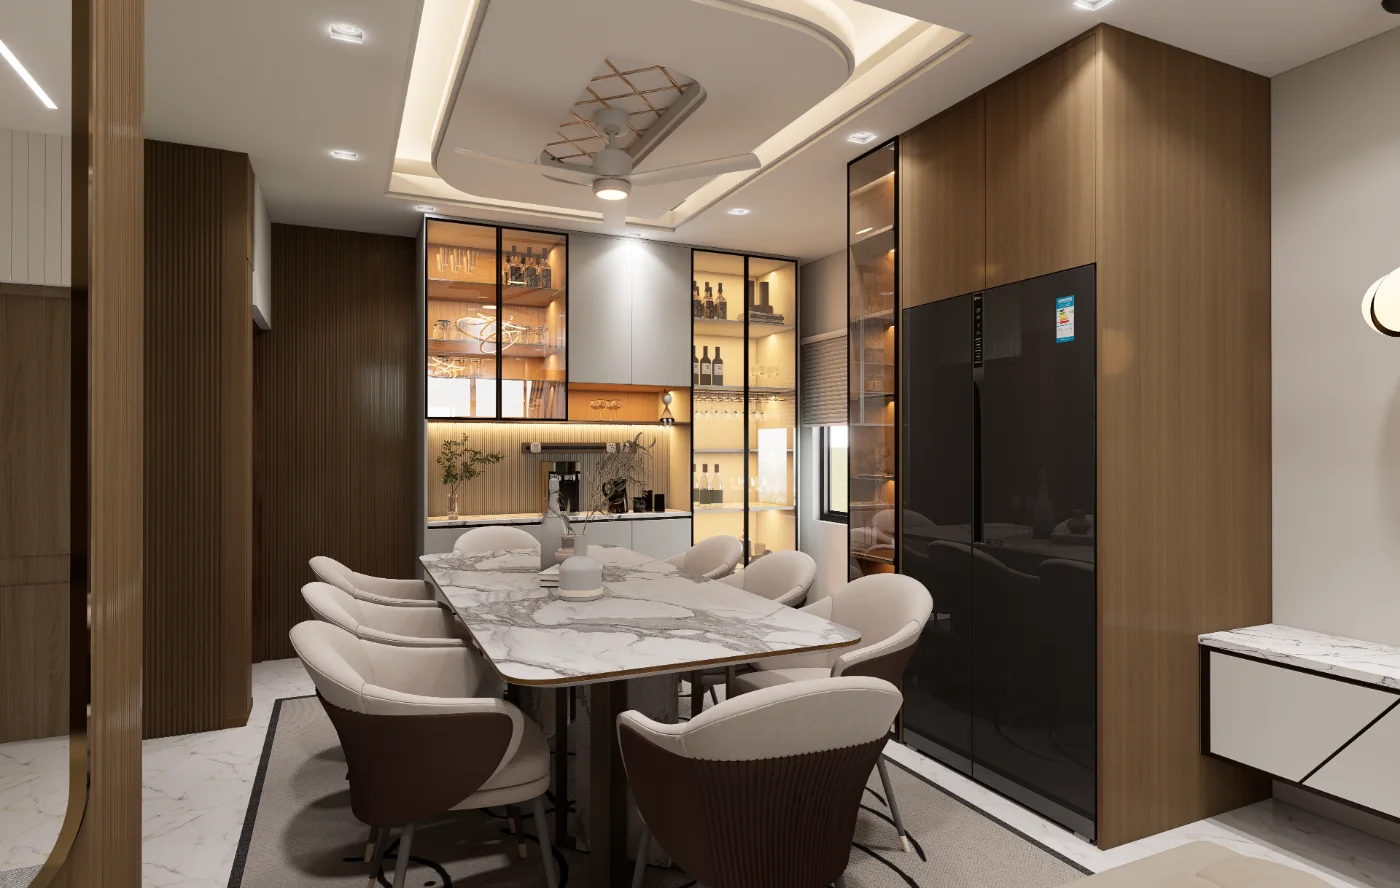
Dinner Wagon 1View Dholaipar Jatrabari Residential Interior — interior design
Dinner Wagon 1View Dholaipar Jatrabari Residential Interior — a project view used to read the interior detail discussed in this section.

What to record in an interior brief

For a similar home, document the household's dining routine, appliance needs and preferred storage before fixing furniture positions. Then compare those requirements with the room views and plan. This keeps the Dholaipar case study grounded in visible domestic details rather than broad claims about how every apartment should be arranged.
Refrigerator 1View Dholaipar Jatrabari Residential Interior — interior design
Refrigerator 1View Dholaipar Jatrabari Residential Interior — a project view used to read the interior detail discussed in this section.

FAQ

Frequently Asked Questions

Questions about the project material and design decisions discussed in this journal.

Still Have Questions?

Happy to talk through your project directly — whichever is easier for you.

01What can the Dholaipar project archive actually confirm about the flat?

The page identifies the project as a Dholaipar, Jatrabari flat and presents five archive images, including dining-area views and a refrigerator view. The images support visual discussion of those scenes, but do not document the client brief, dimensions, or construction decisions.

02How can the dining-to-door view help assess this interior?

Use it to read the visible relationship between the dining area and the doorway, then consider whether the route appears clear. A photograph gives only one viewpoint, so verify door swings and walking clearances against measured plans before deciding on furniture.

03What should be checked before choosing a dining table for a compact flat?

Check the table footprint against the room and the routes around it: chairs need room to pull out, and passage to nearby doors should remain usable. Confirm the actual dimensions on site; the journal does not publish a table or room size.

04How should the refrigerator view inform kitchen planning?

Treat the refrigerator image as a prompt to check appliance access, door opening, and the approach route between kitchen work areas. The image does not establish the full kitchen layout, so coordinate appliance dimensions and services with a measured plan.

05Why compare the dining-table and dining-to-drawing images?

Different viewpoints can reveal how the dining area relates visually to adjacent spaces and how furniture reads in context. They are useful for interpretation, not proof of circulation dimensions or of how the layout was selected.

06Which practical checks matter when reviewing this flat’s storage and finishes?

List what must be stored, identify high-use and spill-prone surfaces, and check that proposed cabinets do not obstruct doors or movement. Choose cleanable finishes where maintenance demands it, while confirming material specifications separately; the page does not name the installed finishes.

Get In TouchAvailable for New Projects

Let's Discuss Your Project

Planning a home, interior, or visualization project? Share the site, brief, and priorities and we can discuss the right next step.