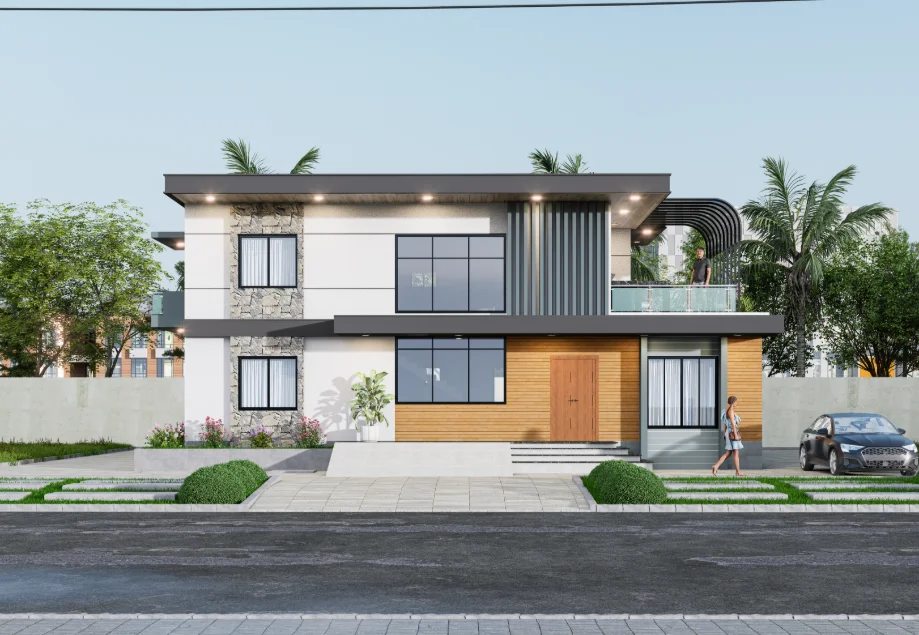
The Mijanur Rahman residence anchors this duplex house design in Chattogram journal, using the available exterior views to read form, roofline and façade character.
Reading the duplex from multiple angles
The Mijanur Rahman duplex is documented through multiple exterior views. The article reads the building’s form, roofline and façade character across those angles.
- Read the main form together with the site approach and the spaces behind the elevation.
- Compare more than one viewpoint before judging proportion, depth or roofline.
- Use the project evidence to identify which decisions should be carried into drawings and coordination.
Read the Chattogram duplex at two scales
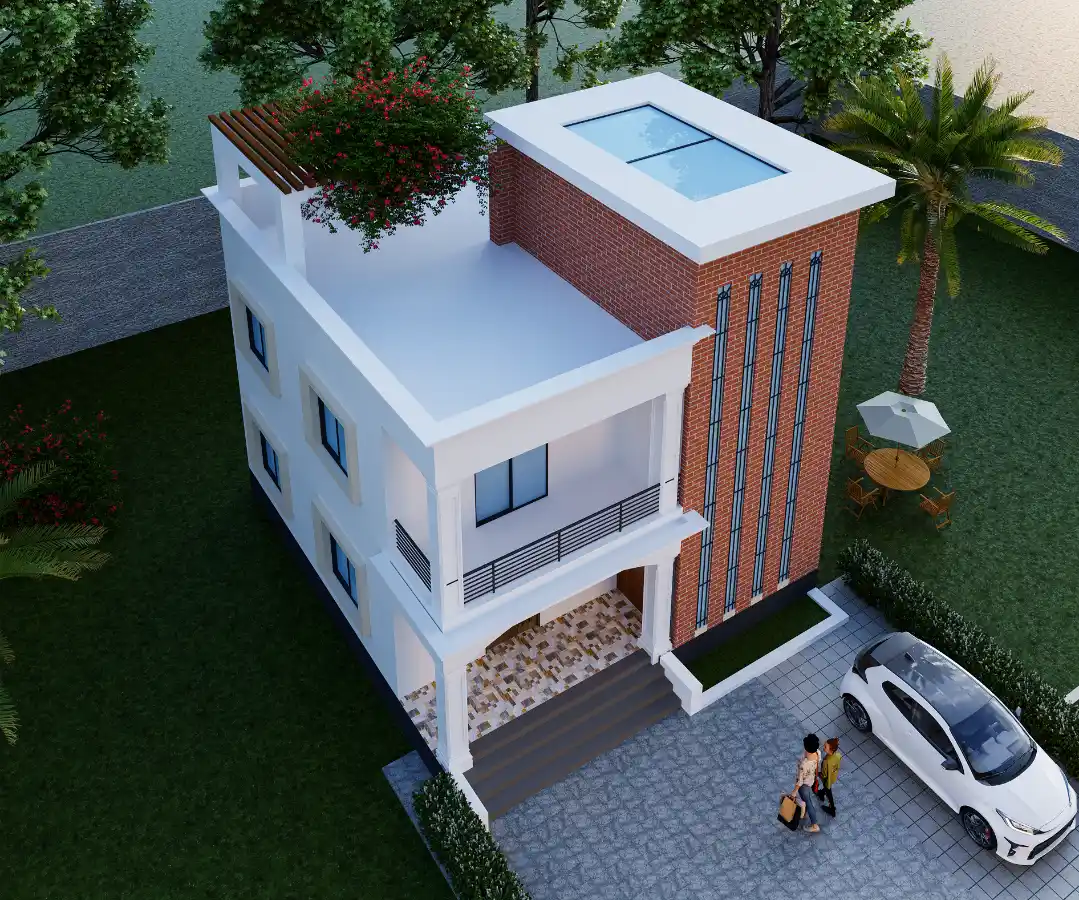
The Mijanur Rahman archive pairs a top view with exterior perspectives, including a daytime front image. The top view helps orient the overall form; the front and perspective images show how that form is presented at eye level. Keeping those scales together makes it easier to discuss the design without treating one render as a complete account.
Compare form, not just the hero image
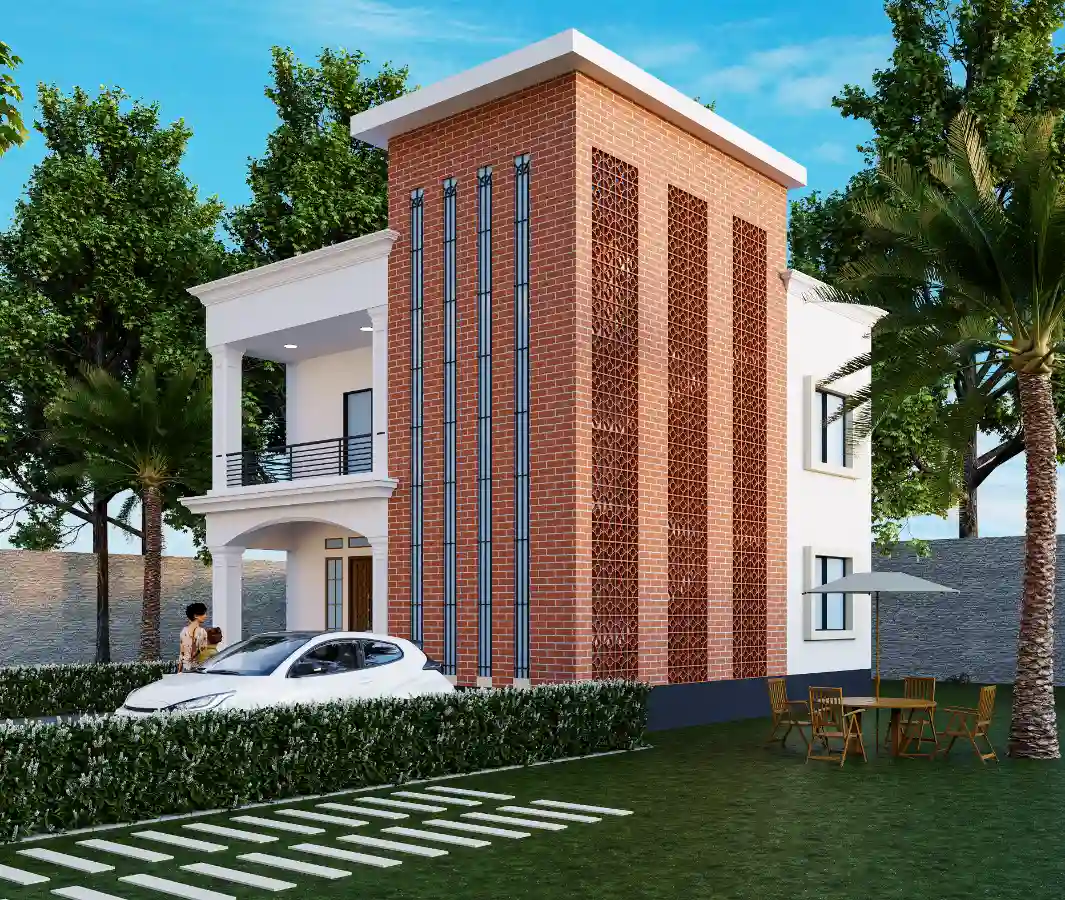
Use the front view to establish the building's main outline, then refer back to the top view when discussing roof shape or the arrangement of volumes. A consistent comparison should point to visible features rather than infer dimensions, materials or construction status. The available images document a design presentation, not a measured survey.
A clearer project walkthrough
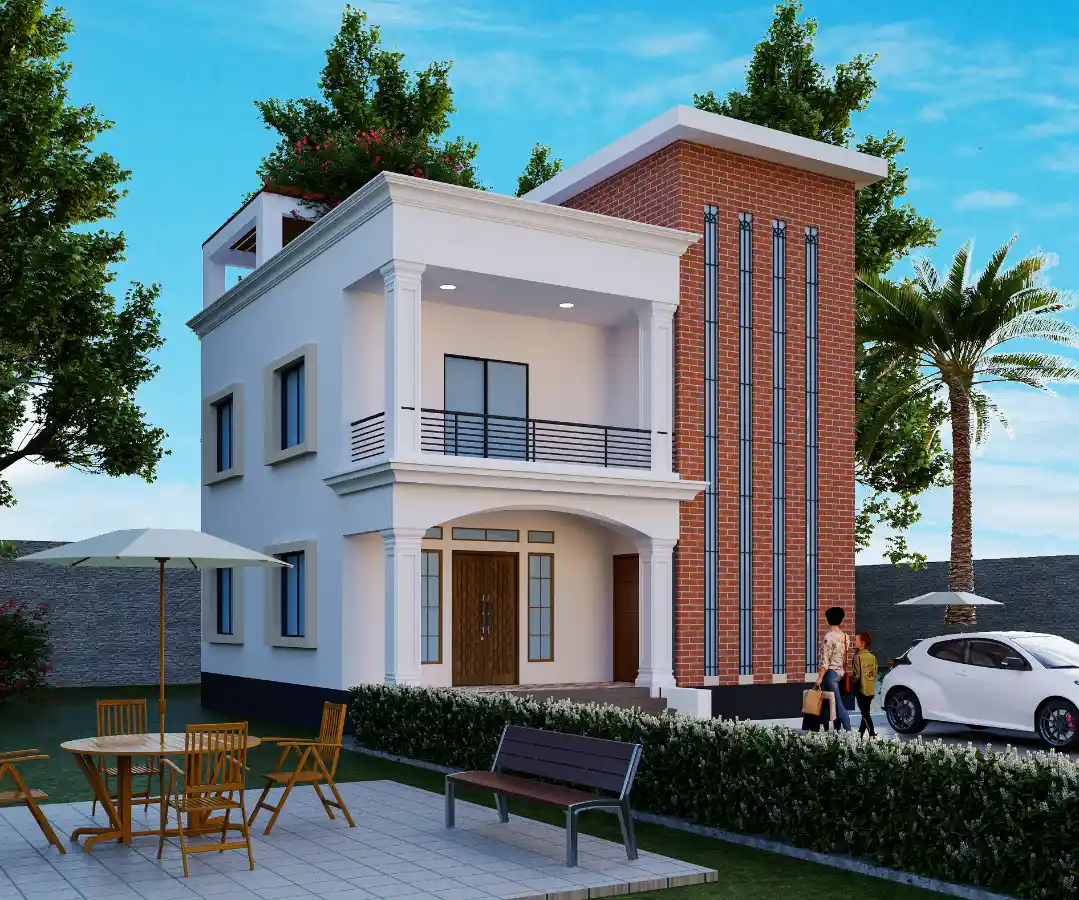
The article can guide readers from overview to close reading: first identify the overall silhouette, then compare how the exterior reads in the daytime perspective. If exact proportions matter, the corresponding elevations or plans should accompany the visuals. This is the specific value of the Mijanur Rahman image set for a Chattogram duplex discussion.