This classical interior design in Sylhet article uses the Golapganj project to discuss room proportion, wall treatment, furniture and movement.
Balancing classical details and room function
The Golapganj, Sylhet interior is presented as a classical design study, with the available views used to discuss proportion, wall treatment, furniture and movement between rooms.
- Read the room sequence before choosing individual finishes or furniture.
- Check how lighting, storage and circulation support the actual routine of the space.
- Use the documented views to compare design intention with the details that users experience every day.
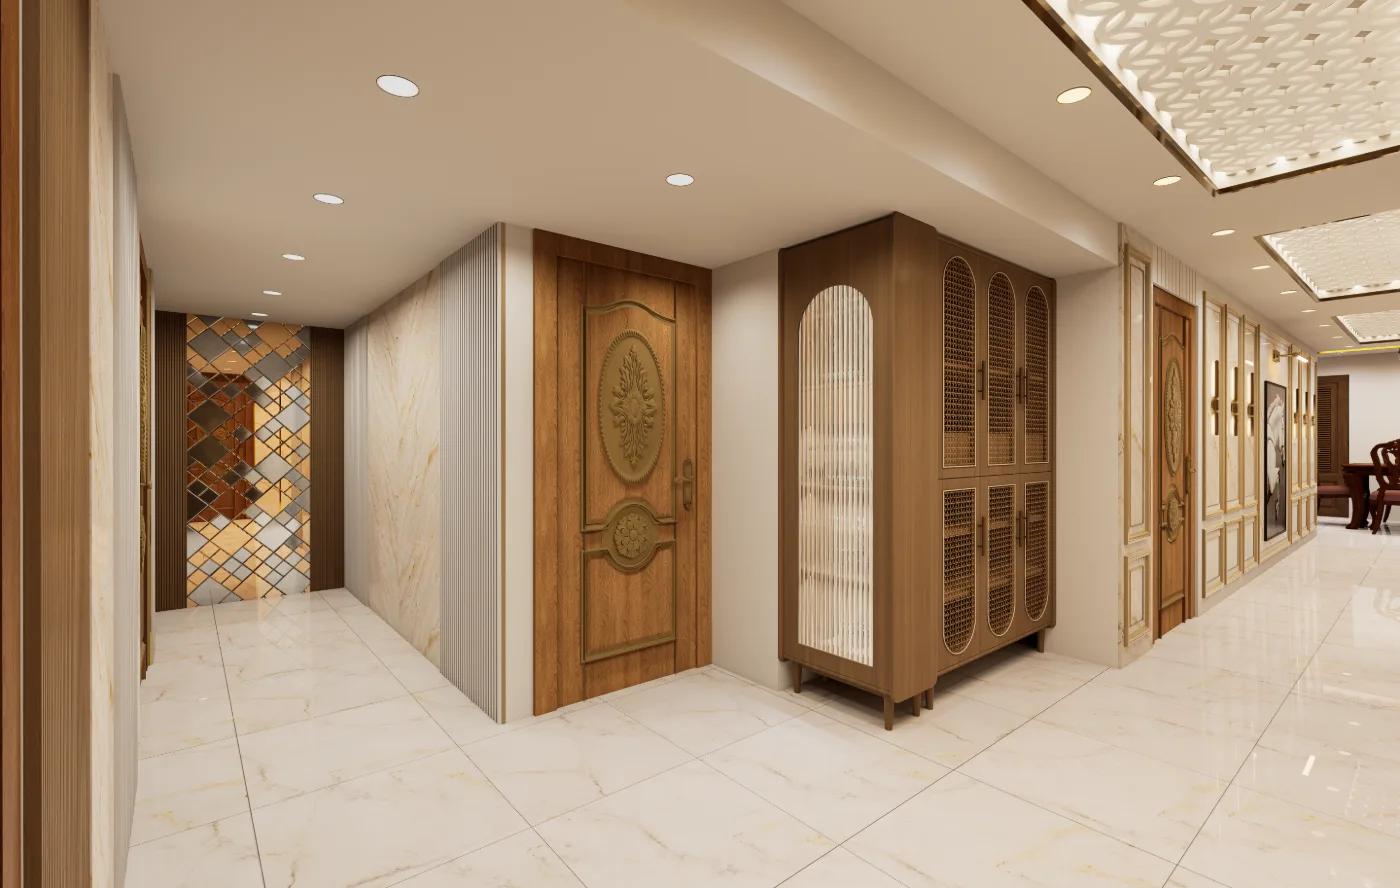
Move from corridor to shared room
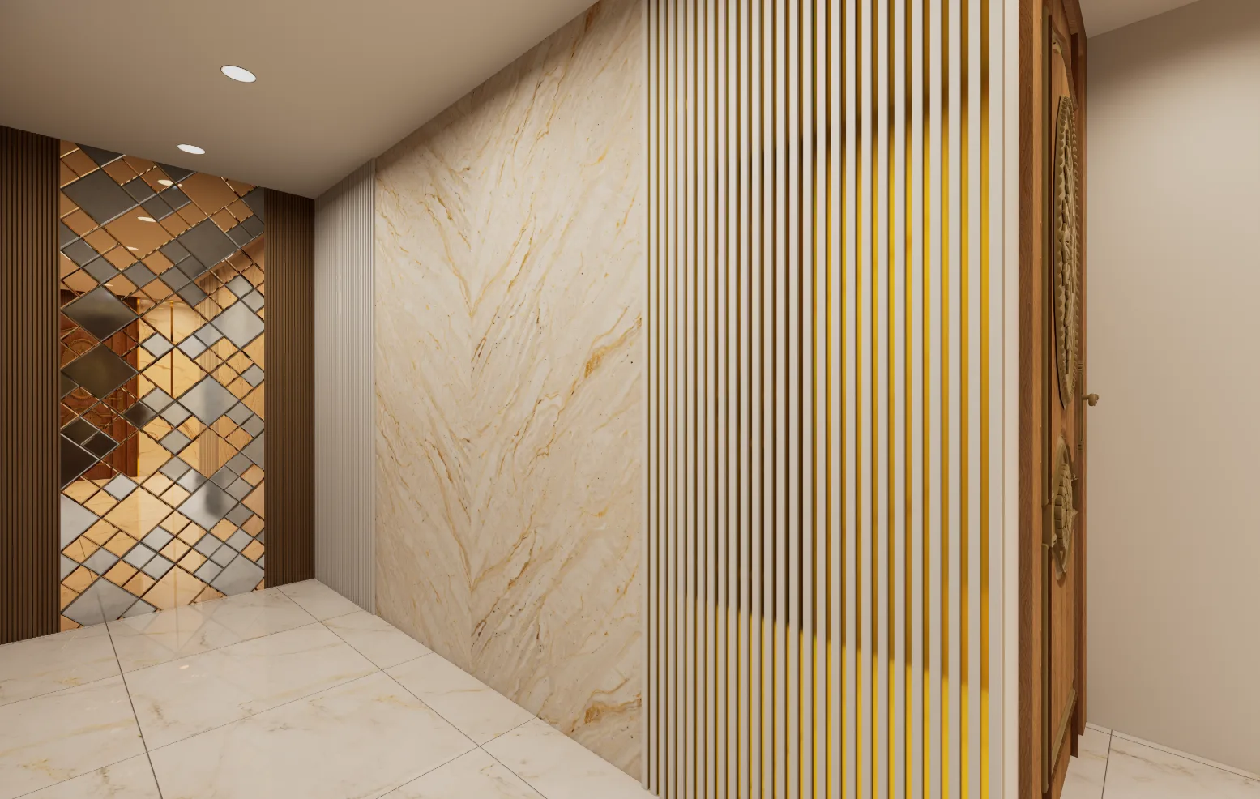
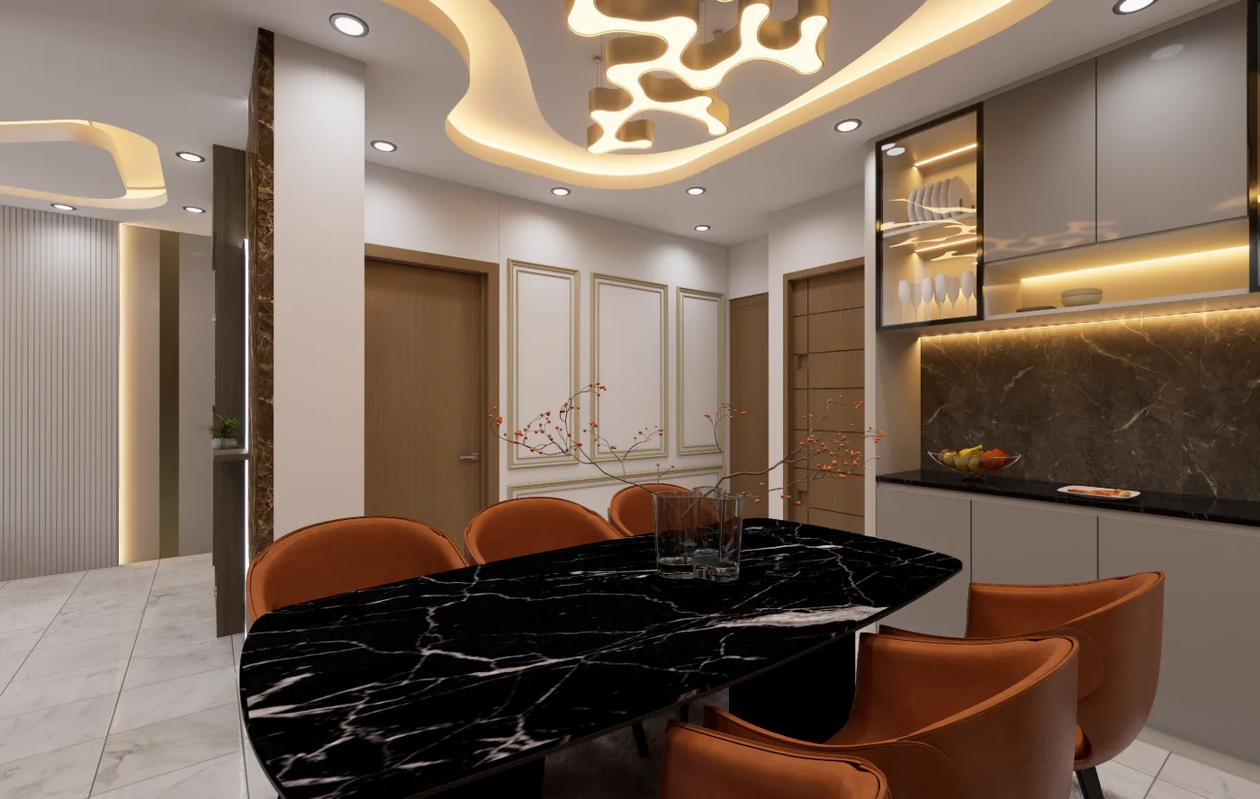
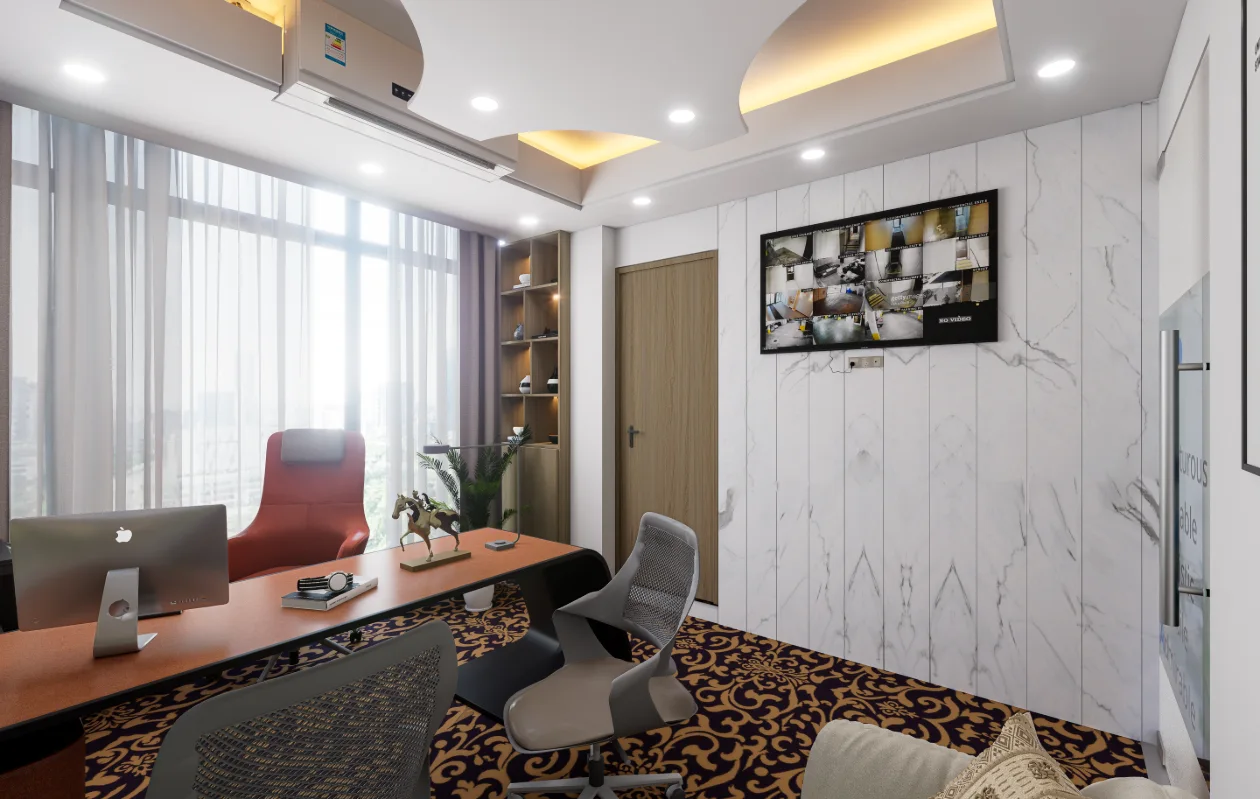
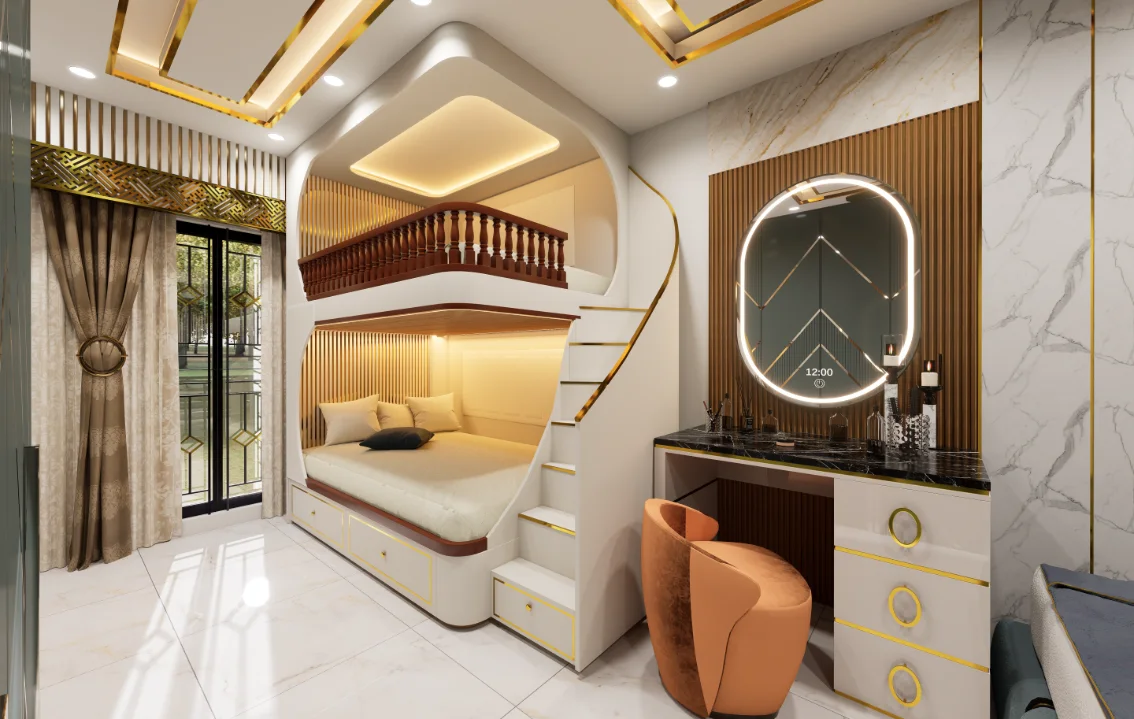
The Golapganj captions include two corridor views, a drawing-to-dining view and a bunk bedroom. The sequence links circulation with shared and private spaces, which gives this interior study a clearer focus than style alone. Use the corridor images to orient the reader, then compare the room views by their stated use.
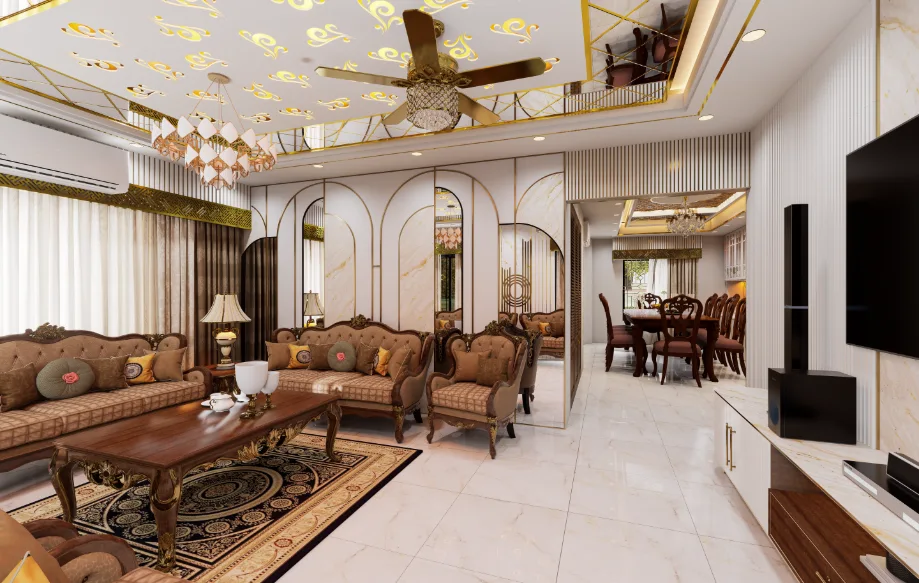
Discuss classical character carefully
The page identifies the interior as classical, but the available captions do not specify materials, suppliers or historic references. Describe only what the photographs make visible, and distinguish an overall style label from claims about individual finishes. Proportion, furniture and the transition between rooms can be discussed without inventing a specification.
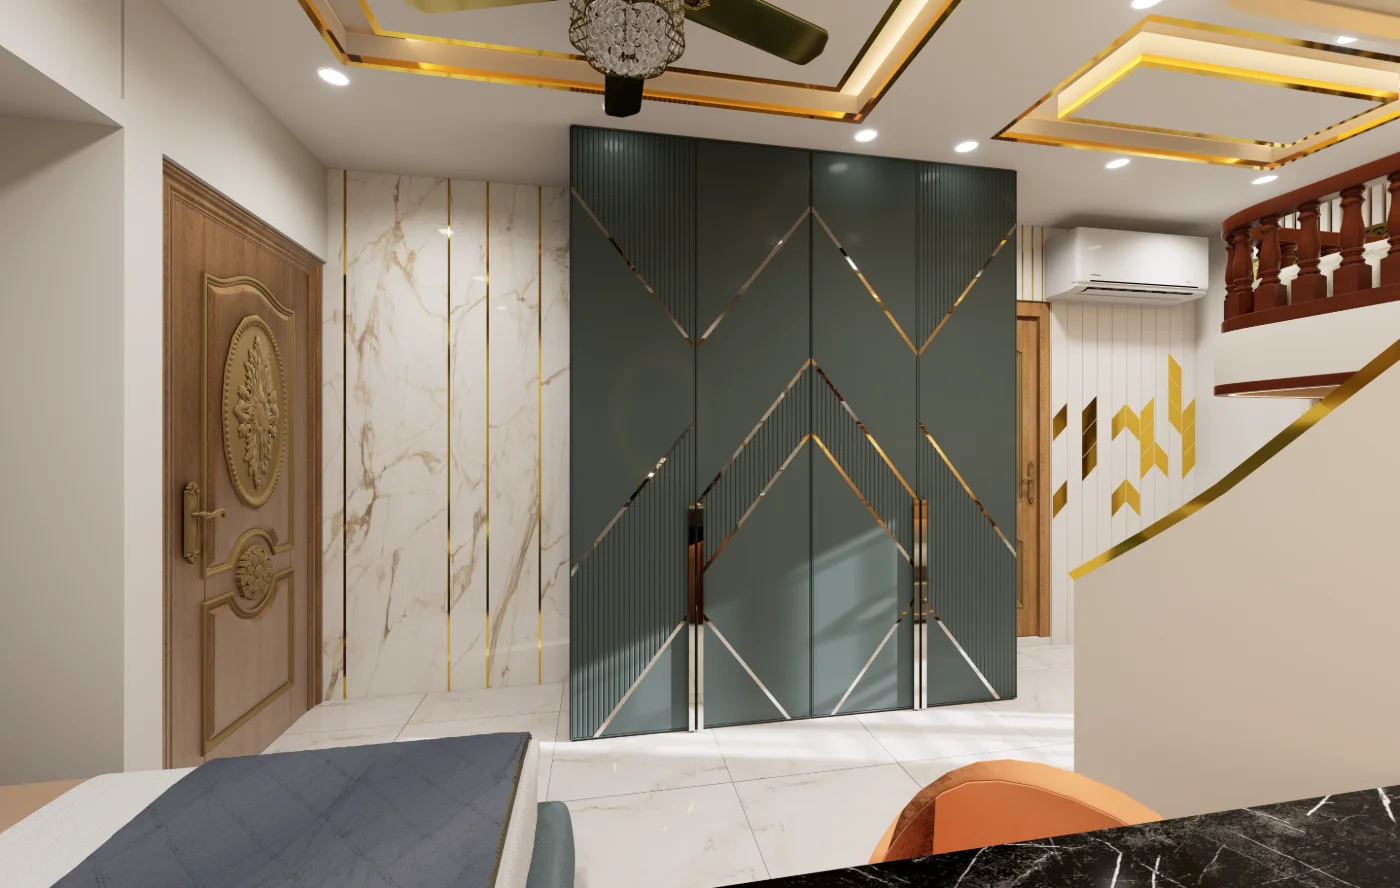
A useful way to review the layout
Compare the drawing-dining connection with the route through the corridor, then consider whether the bedroom view communicates a different degree of privacy. These are questions for reading the documented images; a plan would be required to confirm exact room relationships and circulation widths. That distinction keeps the Golapganj case study accurate and practical.