This residential interior design in Jurain article follows the Jurain Railgate residence through its living, dining, bedroom and kitchen-storage areas.
Organizing everyday life in Jurain
The Jurain Railgate residence is discussed through its living, dining, bedroom and kitchen-storage areas, with the article tracing visual continuity and everyday movement.
- Read the room sequence before choosing individual finishes or furniture.
- Check how lighting, storage and circulation support the actual routine of the space.
- Use the documented views to compare design intention with the details that users experience every day.
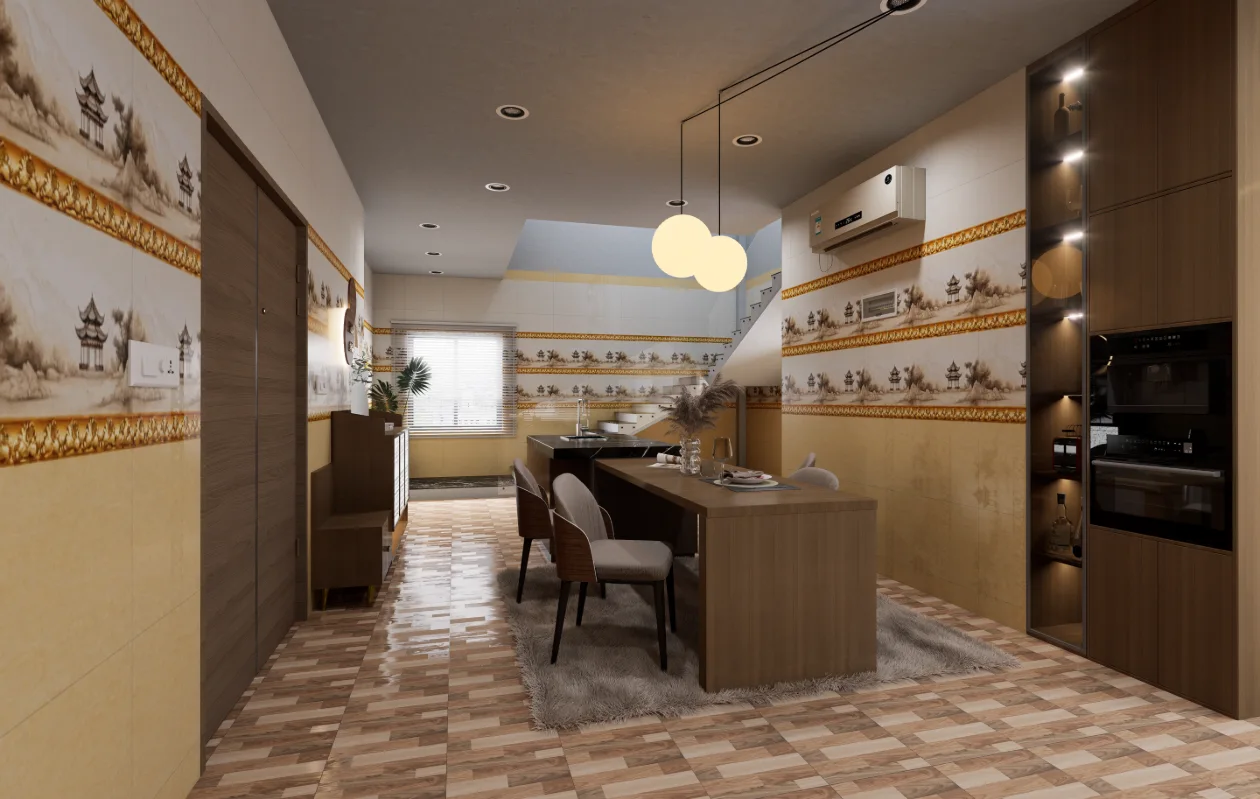
Use the stair view to orient the story
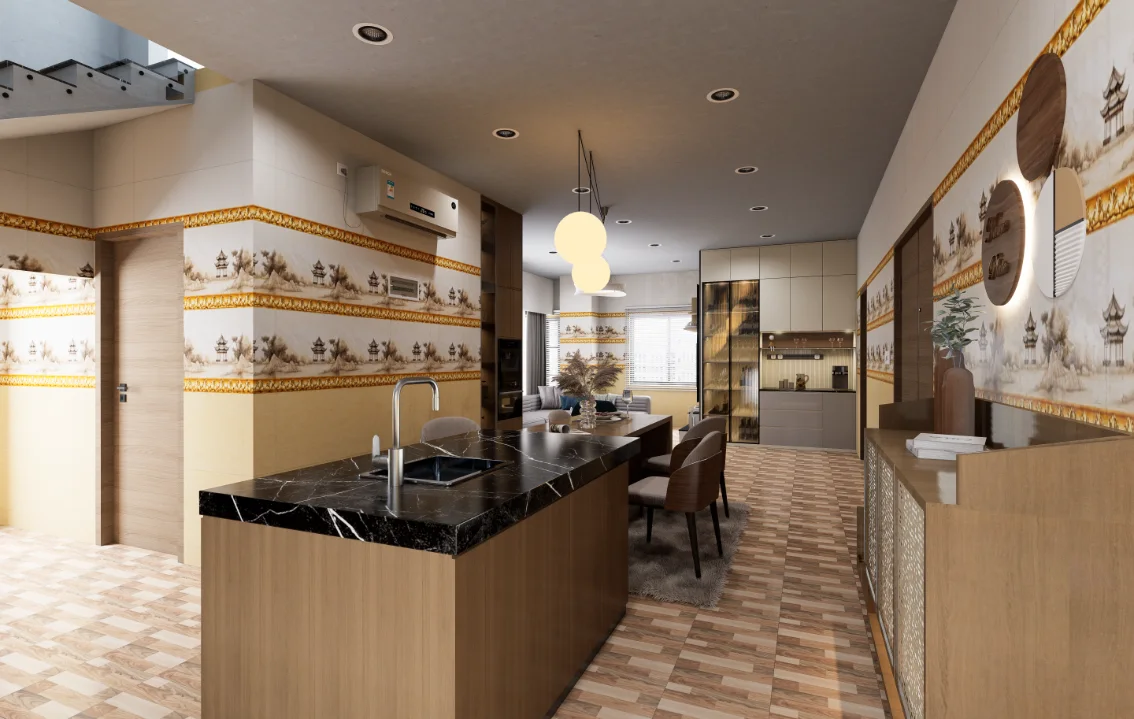
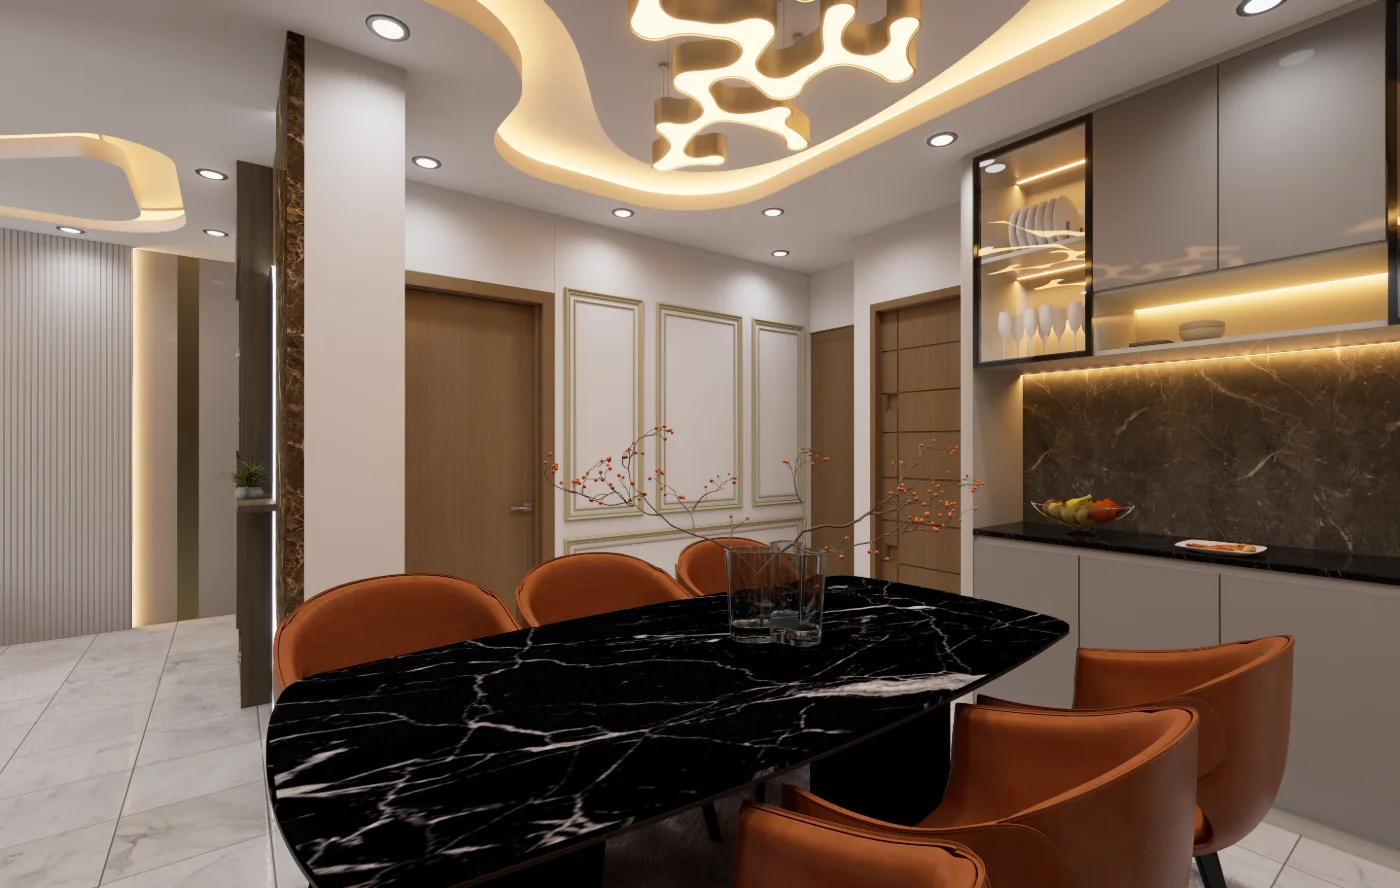
The Jurain image set names a view from the main door toward the stair, followed by child-bedroom, master-cabinet and dining images. Starting with the entry-to-stair view gives readers an orientation point before the article moves into room-specific details. The sequence documents several spaces; it does not by itself prove their exact plan relationship.
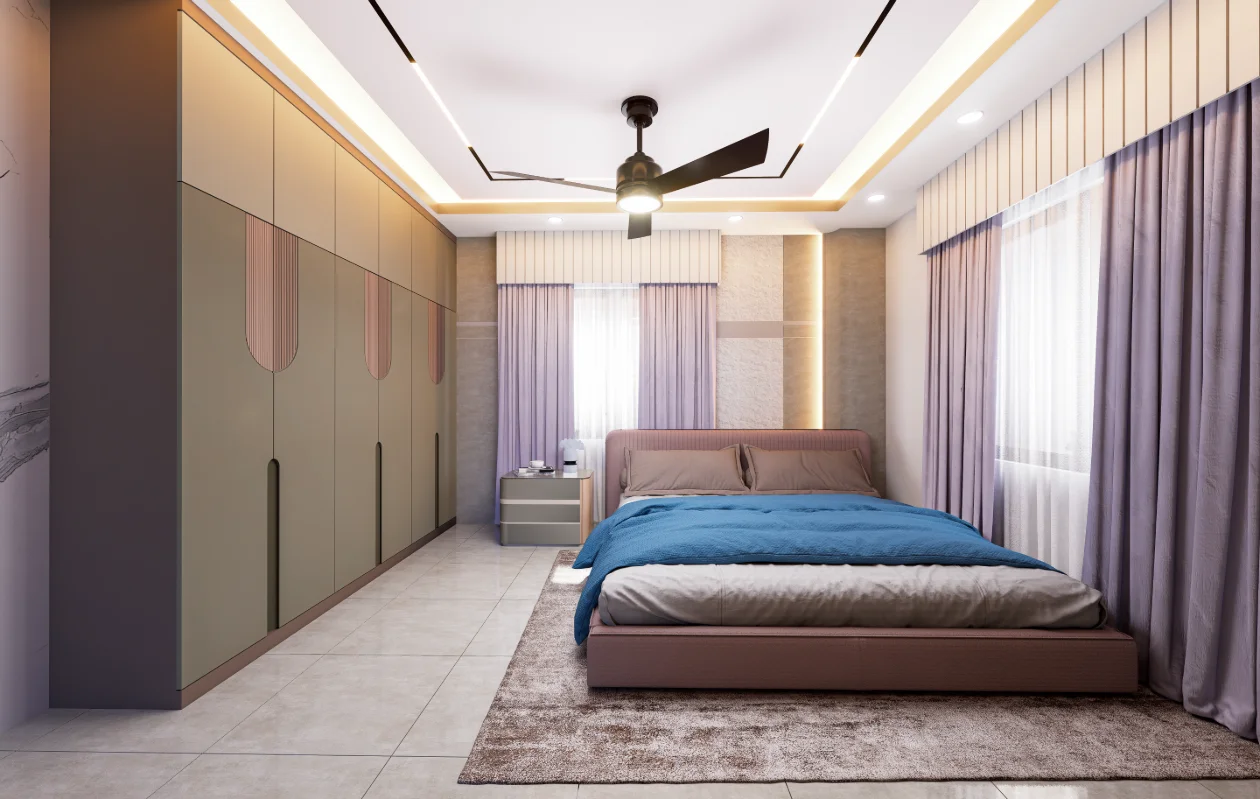
Compare storage by room
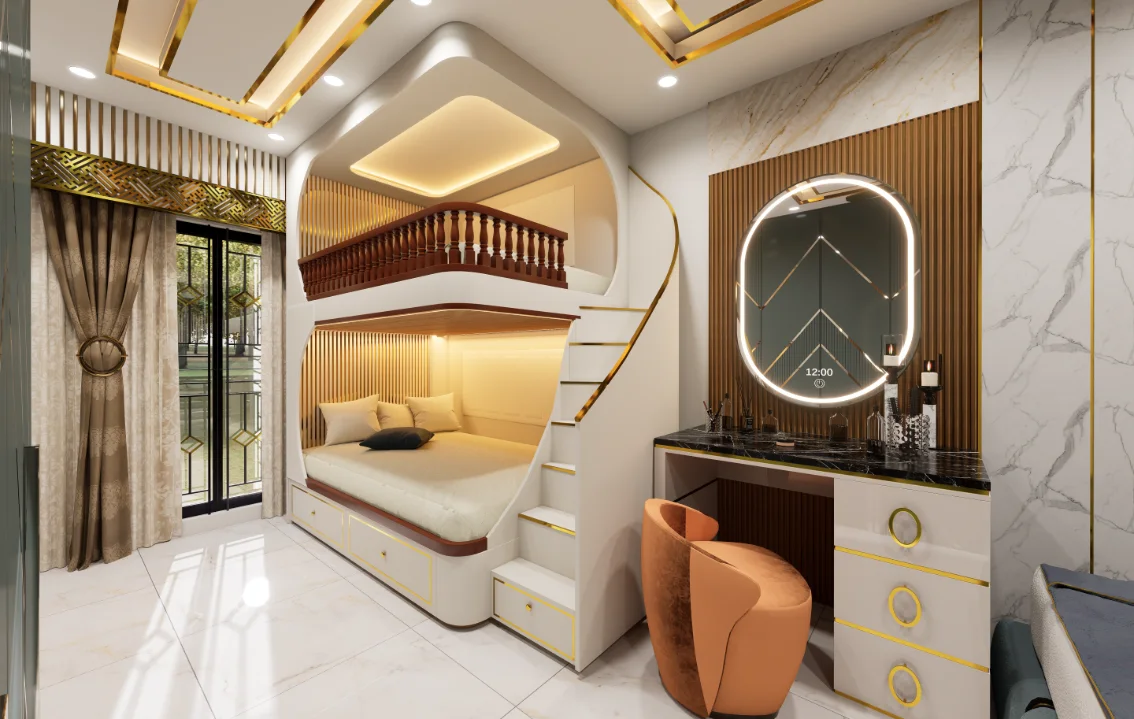
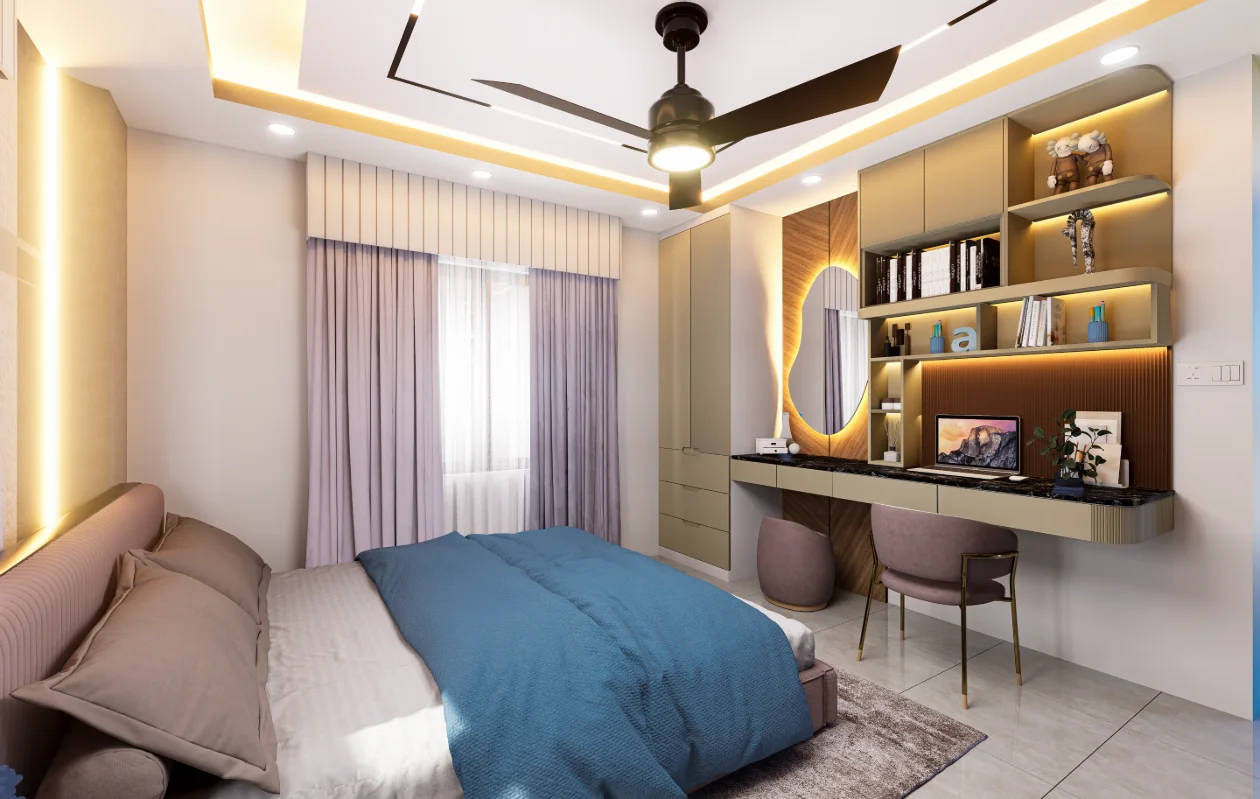
The child bedroom bed and master bedroom cabinet captions point to different room needs. Rather than describe storage as a single solution, consider what each image lets the reader evaluate: furniture placement, access and the visible relationship between built-in elements and the room. Exact capacity and clearances need measurements.
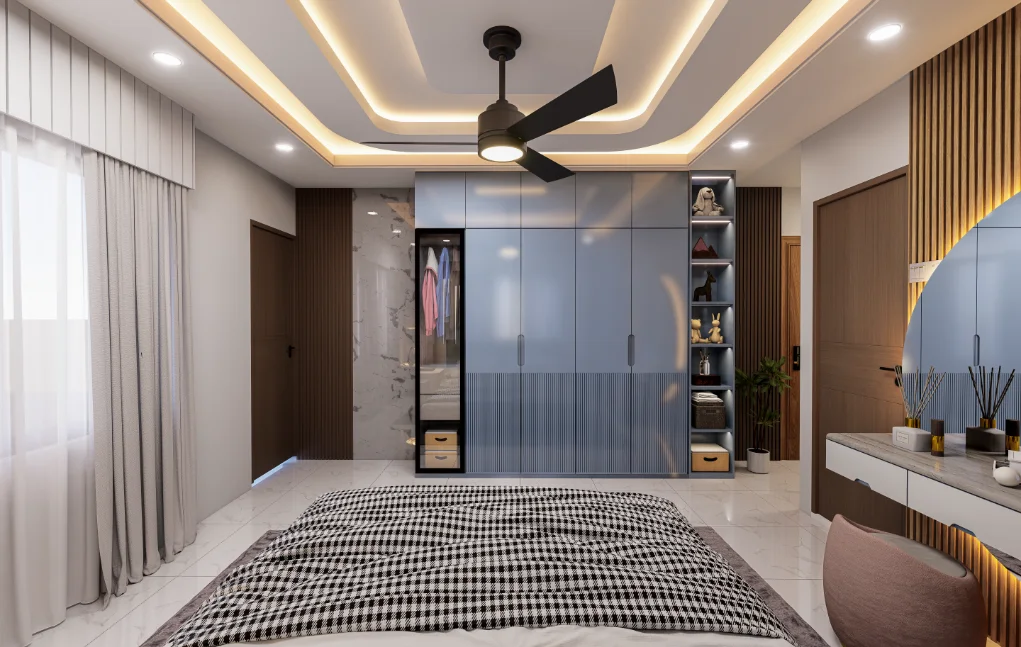
A project review grounded in use
For a residence, pair circulation questions with the activities in each room. The entrance-to-stair frame raises one set of questions; dining and bedroom views raise others. This approach makes the Jurain case study about its documented sequence of spaces instead of repeating universal advice that could apply to any flat.