
Interior design

Conference Room Interior Design in Dhaka

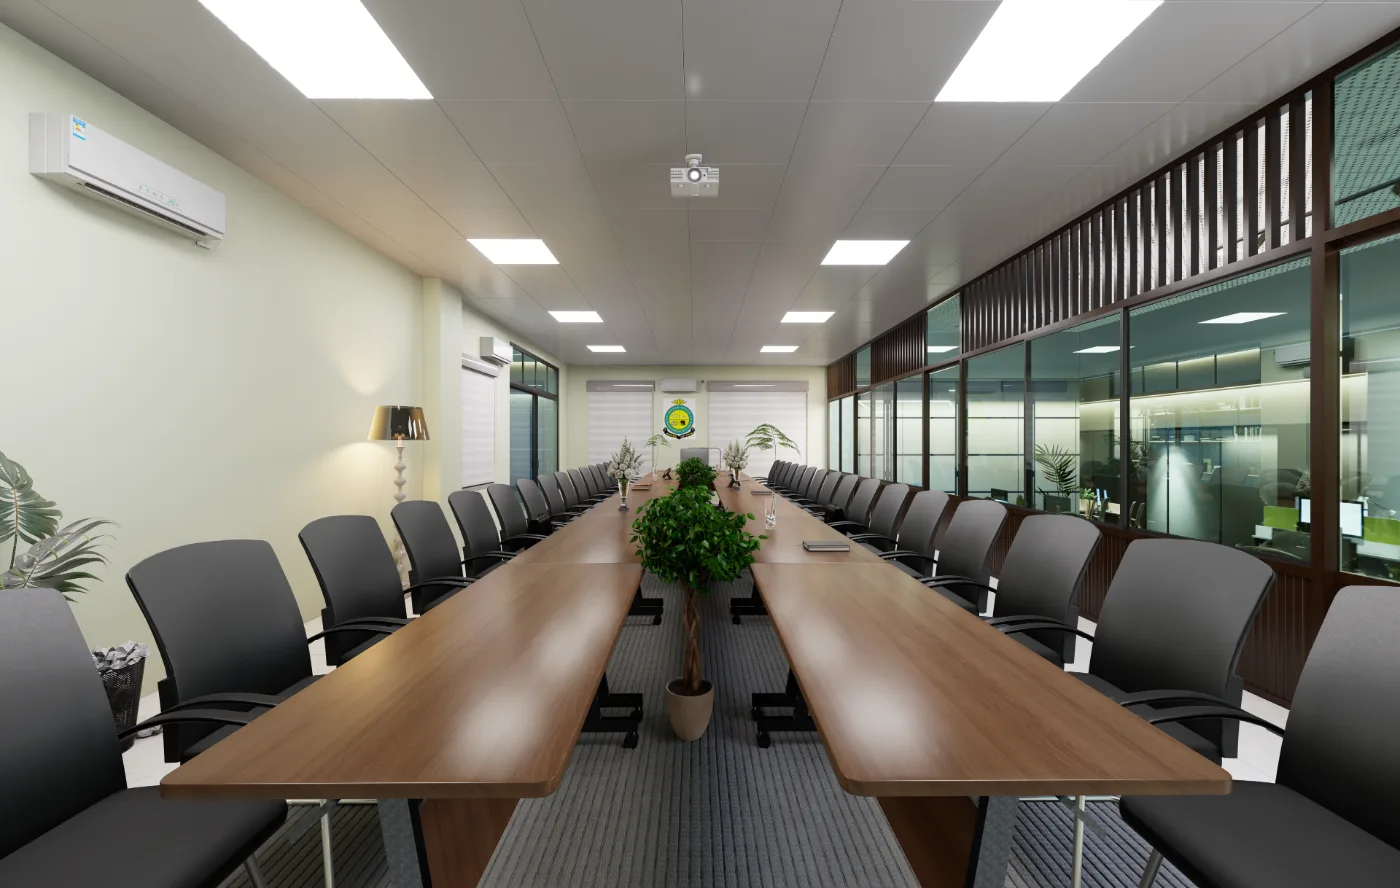
A project journal on the Bijoy Saroni conference room, focused on seating, presentation, lighting and meeting use.

Pallob Kumar Ray2 min readInterior design
Conference Room, Bijoy Saroni — Conference Room Interior Design in Dhaka
Conference Room, Bijoy Saroni

This conference room interior design in Dhaka article uses the Bijoy Saroni project to discuss seating, presentation, lighting and movement through a meeting space.

Designing a room for meetings

The conference-room record from Bijoy Saroni is discussed through seating, presentation views, lighting and clear movement around the meeting area.

  • Read the room sequence before choosing individual finishes or furniture.
  • Check how lighting, storage and circulation support the actual routine of the space.
  • Use the documented views to compare design intention with the details that users experience every day.
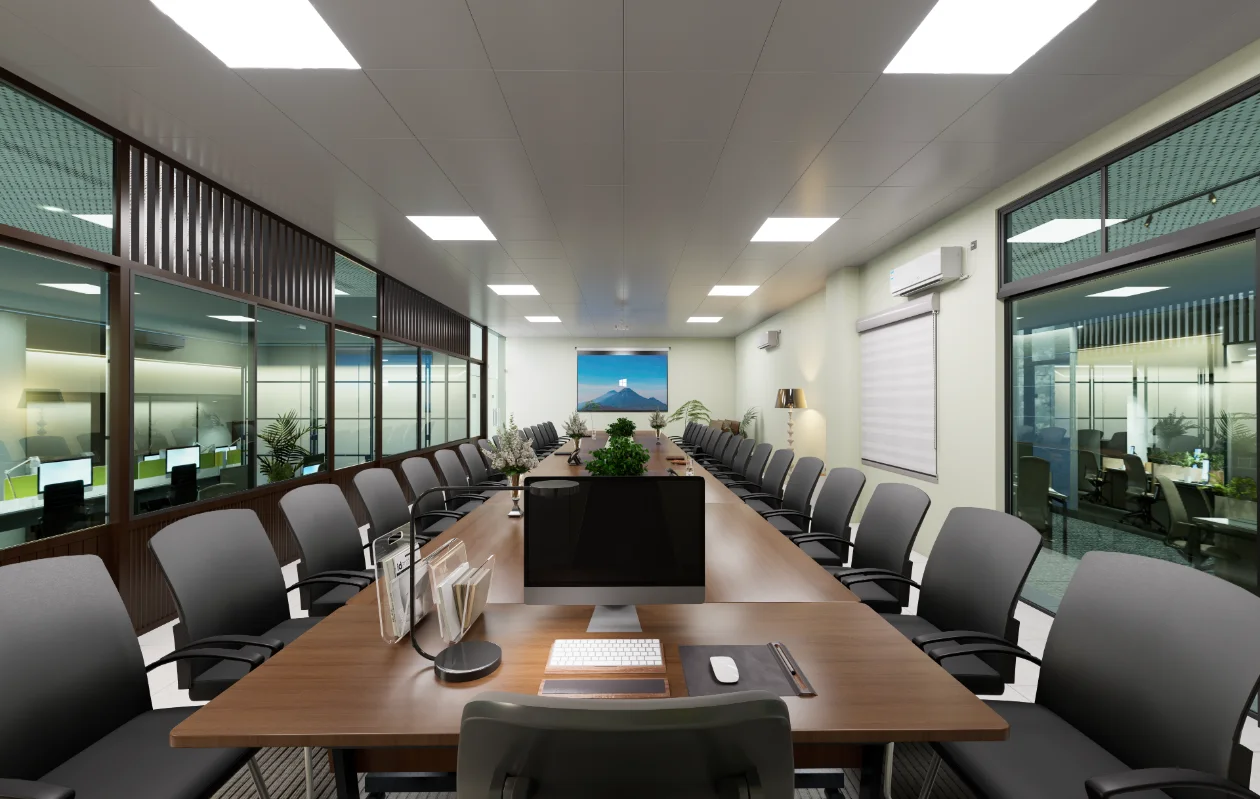
Screen Conference Room Bijoy Saroni Interior — interior design
Screen Conference Room Bijoy Saroni Interior — a project view used to read the interior detail discussed in this section.

What one conference-room image can show

The available Bijoy Saroni image is identified as a screen view. It offers a starting point for discussing the presentation wall and its relationship to the meeting setting, but one frame cannot establish the room's full seating plan, acoustics or circulation. The article therefore treats the photograph as a limited record rather than a complete evaluation.

Questions for a fuller review

For a conference room, check how participants can see the display, enter and move around the table, and connect equipment without crossing the main meeting path. Those questions need additional angles or a plan to answer. They are useful review prompts, not claims that the single image proves each condition in this project.

Show the evidence that is available

When only one view is published, make that scope clear and caption the image by what it actually depicts. A plan, alternate viewpoint or equipment schedule would support a broader case study. This page can still help readers understand the documented presentation focus while avoiding details that are not present in the source material.
FAQ

Frequently Asked Questions

Questions about the project material and design decisions discussed in this journal.

Still Have Questions?

Happy to talk through your project directly — whichever is easier for you.

01What is documented about the Bijoy Saroni project?

The page identifies it as a conference-room interior project at Bijoy Saroni in Dhaka. Beyond that location and project type, the article should not imply an undocumented client brief or construction history.

02What can the two archive views help a reader assess?

The logo-view and screen-view images offer different visual viewpoints. A broad view can help establish room context, while a screen-focused view can prompt closer consideration of presentation visibility; the images alone do not establish dimensions or technical performance.

03How should seating and circulation be reviewed in a conference room?

Consider how people reach seats, move around the table, enter or leave, and retain a clear view of the presentation area. These are planning checks, not confirmed measurements or outcomes for this project.

04What should be checked when evaluating presentation visibility?

Review sightlines from likely seats to the screen or presentation surface, including possible obstructions and viewing angles. The available image supports visual discussion, but does not document screen specifications or tested sightlines.

05How can lighting be assessed for meeting use?

Consider whether the room supports comfortable discussion and legible presentation, and whether daylight or luminaires could create glare on a screen. The article raises lighting as a design consideration; it does not provide measured light levels for this room.

06What project information is not established by the images?

The page does not establish room dimensions, budget, client requirements, construction decisions, dates, or post-occupancy results. Treat comments about comfort, movement, and coordination as general design advice unless independently documented.

Get In TouchAvailable for New Projects

Let's Discuss Your Project

Planning a home, interior, or visualization project? Share the site, brief, and priorities and we can discuss the right next step.
